Skip main navigation
Sold for $770,000
  • $770,000

    239 Fry Ter SE, Pt Charlotte, FL 33952

    3beds
    3,371sqft
    Single Family Residence
    Built in 1999
    0.29 Acres Lot
    $752,600 Zestimate®
    $228/sqft
    $3,337 Estimated rent

    Home value

    $752,600

    $677,000 - $843,000

    $3,337/mo

    Zestimate® history
    Loading
    Loading...

    Owner options

    List your home for rent

    $3,337/mo

    Rent Zestimate®

    Find your next renter with Zillow Rental Manager. Plus, with online applications, you can quickly screen prospective tenants – for free.

    Learn more

    $3,337/mo

    Rent Zestimate®

    Refinance and save

    $5,107/mo

    Est. payment

    Refinancing to a lower rate could help reduce your monthly payments and save thousands over the life of the loan.

    See today's rates

    $5,107/mo

    Est. payment

    Explore your selling options

    Work with a Zillow partner agent

    Leverage their expertise and Zillow's premium Showcase listings to get your home seen by more buyers.

    Get started

    List with your own agent

    Get your home in front of millions of buyers by listing it on Zillow.

    Learn how to do it

    Sell it yourself

    Take full control of how buyers see your home on Zillow by listing For Sale by Owner (FSBO).

    List your home

    What's special

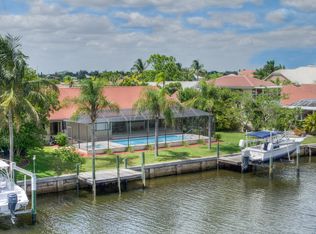
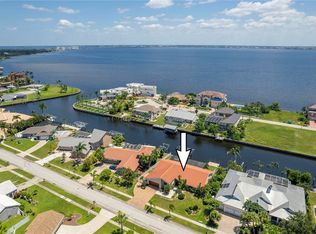
    PRICED TO SELL! Home is being sold AS-IS. Price reflects the necessary pool resurfacing, offering a great opportunity for customization and added value. Discover coastal living at its finest in this stunning canal-front property offering 3 bedrooms, 3.5 bathrooms, an office, and a formal dining room across 3,371 sqft of living space. The home boasts direct sailboat access to open water with no bridges, providing a quick journey from your private dock and boatlift to Charlotte Harbor and beyond to the Gulf of Mexico. Rebuilt in 1999, this home features a wealth of upgrades, including a new metal roof (2023), a 22KW gas generator (2019), and a new dock (2019). Surrounded by mature tropical landscaping with an irrigation system, the property offers both privacy and natural beauty. The 3-car garage offers ample storage for your convenience and the covered front porch provides charm. The pool and spa with an outdoor bar create the ultimate space for relaxation and entertaining. Inside, enjoy the warmth of a wood-burning fireplace, the elegance of plantation shutters, and the abundance of natural light and water views from the home’s many windows. The home is offered partially furnished. This home is perfectly located for convenient access to healthcare, shopping, dining, Sunseeker Resort, gulf coast beaches, fishing and all the amenities of a vibrant coastal lifestyle. Call to schedule your private showing today!

    Zillow last checked:

    Listing updated:

    Listed by:

    Halie Monde 941-735-4707,

    KELLER WILLIAMS ON THE WATER S 941-803-7522,

    Laura Rode 941-724-9957,

    KELLER WILLIAMS ON THE WATER S

    Bought with:

    Non-Member Agent

    STELLAR NON-MEMBER OFFICE

    Source: Stellar MLS,MLS#: A4624147MLS LogoOriginating MLS: Sarasota - Manatee

    Facts & features

    Interior

    Bedrooms & bathrooms
    • Bedrooms: 3
    • Bathrooms: 4
    • Full bathrooms: 3
    • 1/2 bathrooms: 1
    Primary bedroom
    • Features: Walk-In Closet(s)
    • Level: First
    • Area: 285 Square Feet
    • Dimensions: 15x19
    Bedroom 2
    • Features: Walk-In Closet(s)
    • Level: First
    • Area: 180 Square Feet
    • Dimensions: 15x12
    Bedroom 3
    • Features: Walk-In Closet(s)
    • Level: First
    • Area: 144 Square Feet
    • Dimensions: 12x12
    Primary bathroom
    • Level: First
    • Area: 210 Square Feet
    • Dimensions: 21x10
    Bathroom 2
    • Level: First
    • Area: 112 Square Feet
    • Dimensions: 16x7
    Bathroom 3
    • Level: First
    • Area: 36 Square Feet
    • Dimensions: 6x6
    Bathroom 4
    • Level: First
    • Area: 25 Square Feet
    • Dimensions: 5x5
    Dining room
    • Level: First
    • Area: 225 Square Feet
    • Dimensions: 15x15
    Kitchen
    • Level: First
    • Area: 280 Square Feet
    • Dimensions: 14x20
    Living room
    • Level: First
    • Area: 432 Square Feet
    • Dimensions: 16x27
    Office
    • Level: First
    • Area: 165 Square Feet
    • Dimensions: 15x11
    Heating
    • Central
    Cooling
    • Central Air
    Appliances
    • Included: Dishwasher, Dryer, Electric Water Heater, Microwave, Range, Refrigerator, Washer, Water Softener
    • Laundry: Inside, Laundry Room
    Features
    • Built-in Features, Ceiling Fan(s), Crown Molding, Solid Surface Counters, Stone Counters, Walk-In Closet(s)
    • Flooring: Carpet, Tile, Hardwood
    • Doors: French Doors
    • Has fireplace: Yes
    • Fireplace features: Family Room
    Interior area
    • Total structure area: 5,359
    • Total interior livable area: 3,371 sqft

    Property

    Parking
    • Total spaces: 3
    • Parking features: Garage - Attached
    • Attached garage spaces: 3
    Features
    • Levels: One
    • Stories: 1
    • Patio & porch: Front Porch, Patio, Porch
    • Exterior features: Irrigation System, Sidewalk
    • Has private pool: Yes
    • Pool features: Heated, In Ground, Screen Enclosure
    • Has spa: Yes
    • Spa features: In Ground
    • Has view: Yes
    • View description: Water, Canal
    • Has water view: Yes
    • Water view: Water,Canal
    • Waterfront features: Canal - Brackish, Brackish Canal Access, Lift, Sailboat Water
    Lot
    • Size: 0.29 Acres
    • Residential vegetation: Mature Landscaping, Trees/Landscaped
    Details
    • Parcel number: 402227481001
    • Zoning: RSF3.5
    • Special conditions: None

    Construction

    Type & style
    • Home type: SingleFamily
    • Property subtype: Single Family Residence
    Materials
    • Vinyl Siding
    • Foundation: Slab
    • Roof: Metal
    Condition
    • New construction: No
    • Year built: 1999

    Utilities & green energy

    • Sewer: Public Sewer
    • Water: Public
    • Utilities for property: Electricity Available

    Community & HOA

    Community
    • Security: Security System
    • Pet fee: $0 monthly
    • Subdivision: PORT CHARLOTTE SEC 040
    HOA
    • Has HOA: No
    Location
    • Region: Pt Charlotte

    Financial & listing details

    • Price per square foot: $228/sqft
    • Annual tax amount: $8,092
    • Date on market: 11/19/2024
    • Cumulative days on market: 138 days
    • Listing terms: Cash,Conventional,VA Loan
    • Ownership: Fee Simple
    • Total actual rent: 0
    • Electric utility on property: Yes
    • Road surface type: Asphalt

    Price history

    DateEventPrice
    8/22/2025Sold$770,000-6.7%$228/sqft
    Source: Stellar MLS #A4624147 Report a problem
    5/31/2025Pending sale$825,000$245/sqft
    Source: Stellar MLS #A4624147 Report a problem
    5/6/2025Price change$825,000-2.4%$245/sqft
    Source: Stellar MLS #A4624147 Report a problem
    4/29/2025Pending sale$845,000$251/sqft
    Source: Stellar MLS #A4624147 Report a problem
    4/24/2025Listed for sale$845,000$251/sqft
    Source: Stellar MLS #A4624147 Report a problem
    4/7/2025Pending sale$845,000$251/sqft
    Source: Stellar MLS #A4624147 Report a problem
    4/2/2025Price change$845,000-3.4%$251/sqft
    Source: Stellar MLS #A4624147 Report a problem
    3/13/2025Price change$875,000-7.9%$260/sqft
    Source: Stellar MLS #A4624147 Report a problem
    2/28/2025Price change$950,000-7.3%$282/sqft
    Source: Stellar MLS #A4624147 Report a problem
    1/24/2025Price change$1,025,000-2.4%$304/sqft
    Source: Stellar MLS #A4624147 Report a problem
    1/6/2025Price change$1,050,000-4.5%$311/sqft
    Source: Stellar MLS #A4624147 Report a problem
    12/18/2024Listed for sale$1,100,000$326/sqft
    Source: Stellar MLS #A4624147 Report a problem
    11/25/2024Pending sale$1,100,000$326/sqft
    Source: Stellar MLS #A4624147 Report a problem
    11/19/2024Listed for sale$1,100,000$326/sqft
    Source: Stellar MLS #A4624147 Report a problem

    Public tax history

    Tax history is unavailable.

    Neighborhood: 33952

    Nearby schools

    GreatSchools rating
    Schools provided by the listing agent
    • Elementary: Peace River Elementary
    • Middle: Port Charlotte Middle
    • High: Port Charlotte High

    Source: Stellar MLS. This data may not be complete. We recommend contacting the local school district to confirm school assignments for this home.

    Get a cash offer in 3 minutes
    Find out how much your home could sell for in as little as 3 minutes with a no-obligation cash offer.
    Estimated market value
    $752,600
    Get a cash offer in 3 minutes
    Find out how much your home could sell for in as little as 3 minutes with a no-obligation cash offer.
    Estimated market value
    $752,600