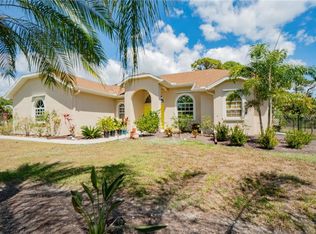
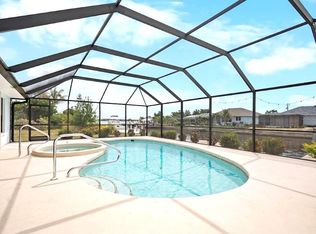
Welcome to 5424 Anderson Road in sought-after Gulf Cove, where space, privacy, and the Florida lifestyle come together on a beautifully landscaped one-acre homesite. This inviting home features classic parquet flooring, soaring cathedral ceilings, and plantation shutters throughout. Step outside to your private sparkling pool, featuring a Baquacil® non-chlorine sanitation system—an alternative to traditional chlorine pool care. The expansive property offers plenty of room for vehicles, boats, RVs, and other toys, with a second oversized garage featuring a new impact-rated garage door and impact-rated windows. The garage also offers both 120V and 240V electrical service, making it ideal for a workshop, hobbyist, or additional equipment. The outdoor space is designed for enjoying the Florida lifestyle, with a separate powered potting shed, deck, and vegetable garden tucked into the backyard. The home is equipped with fully paid solar panels installed in 2021 and backed by a warranty, helping significantly reduce electricity costs. Additional major updates include new roofs on all buildings in 2023 and a new A/C system in 2025. Located in the heart of Gulf Cove, this property offers a peaceful setting while providing access to the community's voluntary property owners association. Membership gives you access to a private park and boat dock on the Myakka River, with boating access toward Charlotte Harbor and the Gulf. With an acre of land, a private pool, multiple garages, workshop potential, solar power, and nearby river access, this is a rare opportunity to enjoy the best of the Southwest Florida lifestyle—with room to live, work, play, and store all your Florida toys. A valuable added benefit for buyers: the seller’s existing NFIP flood insurance policy may be transferred to the new owner, subject to NFIP requirements.
For sale
$589,900
5424 ANDERSON ROAD, PORT CHARLOTTE, FL 33981
3beds
1,769sqft
Single Family Residence
Built in 1989
1 Acres Lot
$-- Zestimate®
$333/sqft
$-- HOA
What's special
- 34 days
- 467
- 35
Likely to sell faster than
Zillow last checked:
Listing updated:
Listed by:
Ashley Abbott 941-889-8422,
BAYPORT PROPERTY GROUP 941-243-4117
Source: Stellar MLS,MLS#: C7529452 Originating MLS: Port Charlotte
Originating MLS: Port Charlotte
Facts & features
Interior
Bedrooms & bathrooms
- Bedrooms: 3
- Bathrooms: 2
- Full bathrooms: 2
Rooms
- Room types: Great Room, Utility Room
Primary bedroom
- Features: En Suite Bathroom, Walk-In Closet(s)
- Level: First
Bedroom 2
- Features: Built-in Closet
- Level: First
Bedroom 3
- Features: Built-in Closet
- Level: First
Primary bathroom
- Features: Shower No Tub, Linen Closet
- Level: First
Bathroom 2
- Features: Tub With Shower, No Closet
- Level: First
Great room
- Level: First
Kitchen
- Level: First
Laundry
- Features: No Closet
- Level: First
Living room
- Features: Coat Closet
- Level: First
Heating
- Electric
Cooling
- Central Air
Appliances
- Included: Dishwasher, Disposal, Dryer, Electric Water Heater, Kitchen Reverse Osmosis System, Microwave, Range, Refrigerator, Water Softener
- Laundry: Electric Dryer Hookup, Inside, Laundry Room, Washer Hookup
Features
- Cathedral Ceiling(s), Ceiling Fan(s), High Ceilings, Kitchen/Family Room Combo, Open Floorplan, Primary Bedroom Main Floor, Split Bedroom, Thermostat, Vaulted Ceiling(s), Walk-In Closet(s)
- Flooring: Ceramic Tile, Parquet
- Doors: Sliding Doors
- Windows: Window Treatments, Hurricane Shutters, Hurricane Shutters/Windows
- Has fireplace: No
Interior area
- Total structure area: 2,487
- Total interior livable area: 1,769 sqft
Video & virtual tour
Property
Parking
- Total spaces: 4
- Parking features: Driveway, Garage Door Opener, Other, Oversized, Workshop in Garage
- Attached garage spaces: 4
- Has uncovered spaces: Yes
- Details: Garage Dimensions: 19x21
Accessibility
- Accessibility features: Grip-Accessible Features
Features
- Levels: One
- Stories: 1
- Patio & porch: Covered, Enclosed, Front Porch, Patio, Porch, Rear Porch, Screened
- Exterior features: Garden, Rain Barrel/Cistern(s), Rain Gutters
- Has private pool: Yes
- Pool features: Auto Cleaner, Chlorine Free, Gunite, In Ground, Other, Screen Enclosure, Self Cleaning
- Has view: Yes
- View description: Garden, Trees/Woods
Lot
- Size: 1 Acres
- Features: Cleared, Corner Lot, Flood Insurance Required, FloodZone, In County, Landscaped, Oversized Lot, Non Toxic Fertilizer/Pesticides, Veg. (Productive) Garden
- Residential vegetation: Fruit Trees, Mature Landscaping, Trees/Landscaped, Wooded
Details
- Additional structures: Other, Shed(s)
- Parcel number: 402132179019
- Zoning: RSF3.5
- Special conditions: None
Construction
Type & style
- Home type: SingleFamily
- Property subtype: Single Family Residence
Materials
- Block, Stucco
- Foundation: Slab
- Roof: Shingle
Condition
- Completed
- New construction: No
- Year built: 1989
Utilities & green energy
- Electric: Photovoltaics Seller Owned
- Sewer: Septic Tank
- Water: Public
- Utilities for property: BB/HS Internet Available, Cable Available, Cable Connected, Electricity Available, Electricity Connected, Fiber Optics, Phone Available, Public, Solar, Water Available, Water Connected
Green energy
- Energy generation: Solar
- Water conservation: Water-Smart Landscaping, Fl. Friendly/Native Landscape, Rain Water Harvesting
Community & HOA
Community
- Security: Smoke Detector(s)
- Pet fee: $0 monthly
- Subdivision: PORT CHARLOTTE SEC 053
HOA
- Has HOA: Yes
Location
- Region: Pt Charlotte
Financial & listing details
- Price per square foot: $333/sqft
- Tax assessed value: $344,075
- Annual tax amount: $2,953
- Date on market: 9/1/2026
- Cumulative days on market: 23 days
- Listing terms: Cash,Conventional,FHA,VA Loan
- Ownership: Fee Simple
- Total actual rent: 0
- Electric utility on property: Yes
- Road surface type: Paved, Asphalt
Estimated market value
Not available
Estimated sales range
Not available
Not available
Price history
| Date | Event | Price |
|---|---|---|
| 9/1/2026 | Listed for sale | $589,900+371.9%$333/sqft |
Source:  Stellar MLS #C7529452 Report a problem Stellar MLS #C7529452 Report a problem | ||
| 4/6/1999 | Sold | $125,000$71/sqft |
Source: Public Record Report a problem | ||
Public tax history
| Year | Property taxes | Tax assessment |
|---|---|---|
| 2025 | $2,953 +0.7% | $130,749 +2.9% |
| 2024 | $2,932 +3.6% | $127,064 +3% |
| 2023 | $2,830 +7.6% | $123,363 +3% |
| 2022 | $2,630 +0.7% | $119,770 +3% |
| 2021 | $2,611 -1.2% | $116,282 +1.4% |
| 2020 | $2,642 +4.1% | $114,677 +2.3% |
| 2019 | $2,539 +6.8% | $112,099 +1.9% |
| 2018 | $2,378 | $110,009 +2.1% |
| 2017 | $2,378 +1.5% | $107,746 +2.1% |
| 2016 | $2,343 +1.2% | $105,530 +0.7% |
| 2015 | $2,314 +0.6% | $104,796 +0.8% |
| 2014 | $2,300 +125.3% | $103,964 +3.2% |
| 2013 | $1,021 +4.9% | $100,716 -0.1% |
| 2012 | $973 +0.9% | $100,820 |
| 2011 | $964 -22% | $100,820 -12.3% |
| 2010 | $1,236 -27% | $115,025 -22.6% |
| 2009 | $1,694 | $148,535 +3% |
| 2007 | -- | $144,150 |
| 2006 | -- | $144,150 +38.6% |
| 2005 | -- | $104,009 +16.5% |
| 2004 | -- | $89,250 |
| 2003 | -- | $89,250 +2.4% |
| 2002 | $1,295 -11.2% | $87,158 -11% |
| 2001 | $1,458 +3.7% | $97,935 +3% |
| 2000 | $1,406 | $95,083 |
Find assessor info on the county website
Monthly payment
Est. payment
Payment breakdown
Explore the cost of this home by adjusting the details. Changes won't be saved.Climate risks
Neighborhood: 33981
Nearby schools
Schools provided by the listing agent
- Elementary: Myakka River Elementary
- Middle: L.A. Ainger Middle
- High: Lemon Bay High
Source: Stellar MLS. This data may not be complete. We recommend contacting the local school district to confirm school assignments for this home.
- $242,1002 bd2 ba1.5k sqft5265 Churchill Rd, Pt Charlotte, FL 33981Off Market
- $373,3003 bd2 ba1.8k sqft5440 Anderson Rd, Pt Charlotte, FL 33981Off Market
- $20,000-- bd-- ba-- sqft5282 Venus Ter, Port Charlotte, FL 33981Off Market
- $350,6003 bd2 ba1.7k sqft5392 Anderson Rd, Pt Charlotte, FL 33981Off Market
Similar homes
- $524,9004 bd3 ba2.4k sqft5412 ULYSSES STREET, PORT CHARLOTTE, FL 33981For Sale

 MLS ID #C7527340, Debbie Bennice, COLDWELL BANKER SUNSTAR REALTY. Stellar MLS
 - $349,9993 bd2 ba1.4k sqft6358 Granger Rd, Port Charlotte, FL 33981For Sale By Owner

- $534,9993 bd2 ba2k sqft3098 MAUCK TERRACE, PORT CHARLOTTE, FL 33981For Sale
 MLS ID #D6147361, Leslie Brown PA, KW COASTAL LIVING. Stellar MLS
 - $575,0003 bd3 ba1.9k sqft15316 RED HEAD AVENUE, PORT CHARLOTTE, FL 33981For Sale
 MLS ID #A4692292, Nancy Hendrick, COLDWELL BANKER SUNSTAR REALTY. Stellar MLS
 - $699,0003 bd2 ba1.4k sqft15500 LONGVIEW ROAD, PORT CHARLOTTE, FL 33981For SaleMLS ID #D6139454, Wayne Sheldon, PARADISE EXCLUSIVE REAL ESTATE. Stellar MLS
- $489,9003 bd3 ba1.5k sqft142 AUSTRALIAN DRIVE, ROTONDA WEST, FL 33947For SaleMLS ID #C7529513, Hillary Niver, MARINA PARK REALTY LLC. Stellar MLS
- $535,0003 bd3 ba1.7k sqft238 FRY TERRACE SE, PORT CHARLOTTE, FL 33952For SaleMLS ID #C7524195, Denise Galloway, PA, KW PEACE RIVER PARTNERS. Stellar MLS
- $450,0003 bd3 ba2.1k sqft4236 FENWAY STREET, PORT CHARLOTTE, FL 33948For SaleMLS ID #C7526659, Christopher Grant, GRANT TEAM REAL ESTATE, LLC. Stellar MLS
- $449,0003 bd2 ba1.4k sqft18422 ARAPAHOE CIRCLE, PORT CHARLOTTE, FL 33948For SaleMLS ID #C7529123, Nick Demers, RE/MAX PALM REALTY. Stellar MLS
- $485,0003 bd2 ba1.5k sqft1460 CORTES DRIVE, ENGLEWOOD, FL 34223For SaleMLS ID #N6144373, Mary Marciante, COLDWELL BANKER REALTY. Stellar MLS
- $575,0003 bd2 ba1.3k sqft125 DONNA COURT, PUNTA GORDA, FL 33950For SaleMLS ID #C7523956, Brian Helgemo, COMPASS FLORIDA. Stellar MLS
- $335,0003 bd2 ba1.6k sqft3501 CONMORE STREET, PORT CHARLOTTE, FL 33948For SaleMLS ID #C7529901, Christopher Grant, GRANT TEAM REAL ESTATE, LLC. Stellar MLS
- $449,9003 bd2 ba2k sqft300 BAYTREE DRIVE, ROTONDA WEST, FL 33947For SaleMLS ID #D6146641, Ryan Hesse, PARADISE EXCLUSIVE REAL ESTATE. Stellar MLS
- $329,9003 bd2 ba1.4k sqft4477 SUTLIVE STREET, PORT CHARLOTTE, FL 33948For SaleMLS ID #A4705738, Heather Vietmeier, EXIT KING REALTY. Stellar MLS
- $620,0003 bd2 ba1.9k sqft820 BAL HARBOR BOULEVARD, PUNTA GORDA, FL 33950For SaleMLS ID #C7519109, Valerie Moore, COLDWELL BANKER SUNSTAR REALTY. Stellar MLS
- $434,8003 bd2 ba2k sqft572 TOLEDO ROAD, NORTH PORT, FL 34287For SaleMLS ID #C7530287, Rhonda Gustitus, KW PEACE RIVER PARTNERS. Stellar MLS
- $599,0003 bd2 ba1.8k sqft747 BAL HARBOR BOULEVARD, PUNTA GORDA, FL 33950For SaleMLS ID #A4694402, Leanne McVicker, REALTY MARK ASSOCIATES. Stellar MLS
- $359,5002 bd2 ba1.5k sqft15231 CHAMBERLAIN BOULEVARD, PORT CHARLOTTE, FL 33953For SaleMLS ID #D6148625, Maria Mora Munoz, PARADISE EXCLUSIVE REAL ESTATE. Stellar MLS
- $410,0004 bd3 ba1.4k sqft9371 HEARTWELLVILLE AVENUE, ENGLEWOOD, FL 34224For SaleMLS ID #C7530706, Bobbie Leahey, EXP REALTY LLC. Stellar MLS
- $625,0003 bd2 ba2.3k sqft1305 SORRENTO WOODS BOULEVARD, NOKOMIS, FL 34275For SaleMLS ID #A4700285, Krisztina Juhasz, REDFIN CORPORATION. Stellar MLS
