MOTIVATED SELLER!! Custom-built pool home on 1.67 private acres in one of Englewood's most desirable locations. Built by Newport Homes, this beautifully maintained, one-owner home features 3-bedroom + office/den, 2-baths with over 2,200 square feet of living space, a 3-car garage all just minutes from Lemon Bay, Manasota Key, Englewood Beach, and Historic Dearborn Street. This home features split-bedroom floor plan, soaring vaulted ceilings, abundant natural light, formal and casual dining areas, an oversized kitchen with extensive cabinetry, breakfast bar seating, and an indoor laundry room. The spacious screened lanai surrounds a sparkling private plunge pool, creating the perfect setting to relax, entertain guests, or simply enjoy the peaceful wooded surroundings. What truly sets this property apart is the amount of functional space beyond the home itself. Whether you're a car enthusiast, woodworker, hobbyist, small business owner, or simply need room for your recreational equipment, you'll appreciate the air-conditioned workshop complete with electricity, an overhead door, and a dedicated woodworking dust collection setup. An additional storage shed and a large aluminum carport provide ample room for boats, RVs, trailers, campers, or extra vehicles, while the whole-house generator offers added peace of mind year-round. The expansive 1.67 acre homesite delivers the privacy and elbow room that's becoming increasingly difficult to find, yet you're only minutes from waterfront dining, marinas, golf courses, boutique shopping, farmers markets, and some of Southwest Florida's most beautiful Gulf beaches. With convenient access to Venice, Wellen Park, North Port, and Sarasota County amenities, this location offers the perfect balance of seclusion and accessibility. If you've been searching for an Englewood pool home with acreage, a custom home with a workshop, a property with RV and boat parking, or a private Florida retreat close to the beach, 630 Old Englewood Road offers a lifestyle that's becoming increasingly rare. This is more than a home, it's the space, flexibility, and freedom to enjoy Florida living your way.
For sale
Price cut: $25K (9/25)
$699,999
630 OLD ENGLEWOOD ROAD, ENGLEWOOD, FL 34223
3beds
2,201sqft
Single Family Residence
Built in 2005
1.67 Acres Lot
$658,200 Zestimate®
$318/sqft
$-- HOA
What's special
Additional storage shedLarge aluminum carportBreakfast bar seatingAbundant natural lightSparkling private plunge poolIndoor laundry roomPeaceful wooded surroundings
- 151 days
- 1,445
- 91
Zillow last checked:
Listing updated:
Listed by:
Jessica Burdick 941-302-4641,
LOYD ROBBINS & CO. LLC 941-957-9300
Source: Stellar MLS,MLS#: A4692871 Originating MLS: Sarasota - Manatee
Originating MLS: Sarasota - Manatee
Facts & features
Interior
Bedrooms & bathrooms
- Bedrooms: 3
- Bathrooms: 2
- Full bathrooms: 2
Rooms
- Room types: Bonus Room, Breakfast Room Separate, Den/Library/Office, Dining Room, Utility Room
Primary bedroom
- Features: Ceiling Fan(s), Dual Closets
- Level: First
- Area: 319.7 Square Feet
- Dimensions: 23x13.9
Bedroom 1
- Features: Ceiling Fan(s), Built-in Closet
- Level: First
- Area: 179.8 Square Feet
- Dimensions: 14.5x12.4
Bedroom 2
- Features: Built-in Closet
- Level: First
- Area: 200.1 Square Feet
- Dimensions: 14.5x13.8
Primary bathroom
- Features: Dual Sinks, Exhaust Fan, Tub with Separate Shower Stall, Water Closet/Priv Toilet, Linen Closet
- Level: First
Kitchen
- Features: Breakfast Bar, Pantry, Kitchen Island
- Level: First
Living room
- Level: First
Office
- Features: Built-In Shelving, No Closet
- Level: First
- Area: 148.68 Square Feet
- Dimensions: 12.6x11.8
Heating
- Central
Cooling
- Central Air
Appliances
- Included: Cooktop, Dishwasher, Disposal, Dryer, Microwave, Range, Refrigerator, Washer
- Laundry: Inside, Laundry Room
Features
- Ceiling Fan(s), Solid Surface Counters, Split Bedroom, Thermostat, Vaulted Ceiling(s), Walk-In Closet(s)
- Flooring: Carpet, Ceramic Tile
- Doors: Sliding Doors
- Windows: Window Treatments
- Has fireplace: No
Interior area
- Total structure area: 3,475
- Total interior livable area: 2,201 sqft
Video & virtual tour
Property
Parking
- Total spaces: 5
- Parking features: Garage Door Opener, RV Carport
- Attached garage spaces: 3
- Carport spaces: 2
- Covered spaces: 5
Features
- Levels: One
- Stories: 1
- Patio & porch: Covered, Front Porch, Patio, Screened
- Exterior features: Irrigation System, Lighting, Private Yard
- Has private pool: Yes
- Pool features: In Ground, Screen Enclosure
- Fencing: Other
- Has view: Yes
- View description: Trees/Woods
Lot
- Size: 1.67 Acres
- Features: Landscaped, Oversized Lot
- Residential vegetation: Mature Landscaping, Wooded
Details
- Additional structures: Workshop
- Parcel number: 0496120020
- Zoning: RSF3
- Special conditions: None
Construction
Type & style
- Home type: SingleFamily
- Architectural style: Custom
- Property subtype: Single Family Residence
Materials
- Stucco
- Foundation: Slab
- Roof: Shingle
Condition
- Completed
- New construction: No
- Year built: 2005
Details
- Builder name: Newport Homes
Utilities & green energy
- Sewer: Public Sewer
- Water: Public
- Utilities for property: Electricity Connected, Sewer Connected, Sprinkler Well
Community & HOA
Community
- Features: Sidewalks
- Security: Smoke Detector(s)
- Pet fee: $0 monthly
- Subdivision: HARTER SUB
HOA
- Has HOA: No
Location
- Region: Englewood
Financial & listing details
- Price per square foot: $318/sqft
- Tax assessed value: $553,900
- Annual tax amount: $3,263
- Date on market: 5/8/2026
- Cumulative days on market: 152 days
- Listing terms: Cash,Conventional,FHA,VA Loan
- Ownership: Fee Simple
- Total actual rent: 0
- Electric utility on property: Yes
- Road surface type: Paved
Estimated market value
$658,200
$625,000 - $691,000
$3,729/mo
Price history
| Date | Event | Price |
|---|---|---|
| 9/25/2026 | Price change | $699,999-3.4%$318/sqft |
Source:  Stellar MLS #A4692871 Report a problem Stellar MLS #A4692871 Report a problem | ||
| 9/21/2026 | Price change | $725,000-3.3%$329/sqft |
Source: Stellar MLS #A4692871 Report a problem | ||
| 8/31/2026 | Price change | $750,000-6.1%$341/sqft |
Source: Stellar MLS #A4692871 Report a problem | ||
| 7/24/2026 | Price change | $799,000-6%$363/sqft |
Source: Stellar MLS #A4692871 Report a problem | ||
| 6/22/2026 | Price change | $849,900-2.9%$386/sqft |
Source: Stellar MLS #A4692871 Report a problem | ||
| 5/8/2026 | Listed for sale | $875,000$398/sqft |
Source: Stellar MLS #A4692871 Report a problem | ||
Public tax history
| Year | Property taxes | Tax assessment |
|---|---|---|
| 2025 | $3,264 +3.4% | $261,977 +2.9% |
| 2024 | $3,156 +4.2% | $254,594 +3% |
| 2023 | $3,030 +0.9% | $247,179 +3% |
| 2022 | $3,004 +0.5% | $239,980 +3% |
| 2021 | $2,990 +0.3% | $232,990 +1.4% |
| 2020 | $2,982 +3.9% | $229,773 +2.3% |
| 2019 | $2,869 | $224,607 +1.9% |
| 2018 | $2,869 +2.9% | $220,419 +2.1% |
| 2017 | $2,788 -0.3% | $215,885 -23.9% |
| 2016 | $2,795 +1.5% | $283,800 +14.1% |
| 2015 | $2,754 -1.5% | $248,800 +21.2% |
| 2014 | $2,795 +0.8% | $205,231 |
| 2013 | $2,774 +2.7% | $205,231 +1.7% |
| 2012 | $2,702 +1.4% | $201,800 -0.1% |
| 2011 | $2,666 -13.8% | $202,100 -11.6% |
| 2010 | $3,091 -27.5% | $228,600 -13.9% |
| 2009 | $4,266 | $265,500 -21.4% |
| 2008 | $4,266 -26.4% | $337,900 -24.3% |
| 2007 | $5,796 | $446,500 +1.5% |
| 2006 | -- | $440,100 +373.2% |
| 2005 | -- | $93,000 +81.3% |
| 2004 | $870 +121% | $51,300 +177.3% |
| 2003 | $394 +18.9% | $18,500 +25% |
| 2002 | $331 +4.2% | $14,800 |
| 2001 | $318 | $14,800 |
Find assessor info on the county website
Monthly payment
Est. payment
Payment breakdown
Explore the cost of this home by adjusting the details. Changes won't be saved.Climate risks
Neighborhood: 34223
Similar homes
- $599,9003 bd2 ba2k sqft203 LAKE VICTORIA COURT, ENGLEWOOD, FL 34223For Sale
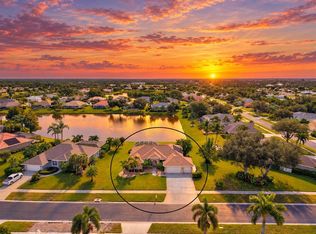
 MLS ID #N6145343, Erik Dunigan, EVOLVE REAL ESTATE. Stellar MLS
 - $1,000,0003 bd3 ba2.6k sqft200 S OXFORD DRIVE, ENGLEWOOD, FL 34223For Sale
 MLS ID #D6148291, Kathy Damewood, RE/MAX ALLIANCE GROUP. Stellar MLS
 - $685,0003 bd3 ba2.3k sqft19556 PETRINO STREET, VENICE, FL 34293For Sale
 MLS ID #N6144877, Erik Dunigan, EVOLVE REAL ESTATE. Stellar MLS
 - $899,9003 bd4 ba3k sqft1752 GRANDE PARK DRIVE, ENGLEWOOD, FL 34223For Sale
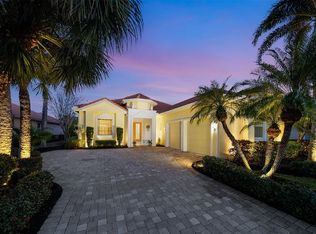 MLS ID #N6142966, Bob Linthicum, PREMIER SOTHEBYS INTL REALTY. Stellar MLS
 - $390,0002 bd2 ba1.6k sqft445 TOMOKA DRIVE, ENGLEWOOD, FL 34223For SaleMLS ID #N6144264, Regina Melman, RE/MAX PALM REALTY OF VENICE. Stellar MLS
- $700,0003 bd3 ba2.6k sqft470 SPRING LAKE BOULEVARD NW, PORT CHARLOTTE, FL 33952For SaleMLS ID #C7528699, Jenn Gabbard, KW PEACE RIVER PARTNERS. Stellar MLS
- $599,0002 bd2 ba1.9k sqft24193 SPARTINA DRIVE, VENICE, FL 34293For SaleMLS ID #N6145976, Jennifer Magoon, COLDWELL BANKER REALTY. Stellar MLS
- $359,0002 bd2 ba1.5k sqft1321 BACKSPIN DRIVE, ENGLEWOOD, FL 34223For SaleMLS ID #A4688962, Heather Ackley, PLLC, RE/MAX ALLIANCE GROUP. Stellar MLS
- $825,0003 bd3 ba3.2k sqft692 EGRET WALK LANE, VENICE, FL 34292For SaleMLS ID #N6144997, Kari Pate, HOMESMART. Stellar MLS
- $350,0002 bd2 ba1.4k sqft1359 BACKSPIN DRIVE, ENGLEWOOD, FL 34223For SaleMLS ID #D6147128, Maryann Casey, MICHAEL SAUNDERS & COMPANY. Stellar MLS
- $620,0002 bd2 ba1.9k sqft24080 SPARTINA DRIVE, VENICE, FL 34293For SaleMLS ID #N6145791, Walter Shepherd, COLDWELL BANKER REALTY. Stellar MLS
- $630,0004 bd2 ba2.1k sqft1036 OAK MEADOW LANE, OSPREY, FL 34229For SaleMLS ID #A4701532, Curtis Andrews, BETTER HOMES AND GARDENS REAL ESTATE ATCHLEY PROPE. Stellar MLS
- $638,7003 bd2 ba2.3k sqft507 CHEVAL DRIVE, VENICE, FL 34292For SaleMLS ID #L4962071, Daniel Farber, HELLOSOLD LLC. Stellar MLS
- $589,9003 bd2 ba1.7k sqft5424 ANDERSON ROAD, PORT CHARLOTTE, FL 33981For SaleMLS ID #C7529452, Ashley Abbott, BAYPORT PROPERTY GROUP. Stellar MLS
- $599,0003 bd3 ba2.6k sqft321 WILD PINE WAY, VENICE, FL 34292For SaleMLS ID #N6145512, Debi Cohoon, PREMIER SOTHEBYS INTL REALTY. Stellar MLS
- $675,0003 bd3 ba1.8k sqft125 RIO TERRA, VENICE, FL 34285For SaleMLS ID #N6145204, Kathleen Stansfield, EXIT KING REALTY. Stellar MLS
- $469,9003 bd2 ba2.3k sqft8252 PARKSIDE DRIVE, ENGLEWOOD, FL 34224For SaleMLS ID #D6148340, Kathi Obendorfer, PA, RE/MAX PALM REALTY OF VENICE. Stellar MLS
- $573,0003 bd3 ba2.5k sqft1146 ROTONDA CIRCLE, ROTONDA WEST, FL 33947For SaleMLS ID #C7527551, Taylor Brady, RE/MAX PALM REALTY. Stellar MLS
- $569,9004 bd3 ba2.5k sqft13392 GOLF POINTE DRIVE, PORT CHARLOTTE, FL 33953For SaleMLS ID #D6148124, Janice Fanstill, RIVERWOOD REALTY. Stellar MLS
- $775,0004 bd3 ba2.8k sqft13346 CEDAR CITY AVENUE, PORT CHARLOTTE, FL 33981For SaleMLS ID #D6147628, Amy Gonzales, MICHAEL SAUNDERS & COMPANY. Stellar MLS
