Welcome to resort-style living in Bellagio on Venice Island, where this beautifully maintained 3-bedroom, 3-bath home offers the rare combination of privacy, luxury, and an unbeatable island lifestyle. With two spacious primary suites, each featuring its own en suite bath, this floor plan is ideal for multi-generational living, guests, or a private home office all while overlooking the pool!! Step inside to find fresh new carpet in all three bedrooms, adding a move-in-ready feel throughout. The heart of the home flows effortlessly to a large screened lanai and sparkling pool, all set on a private lot that offers the peace and seclusion buyers dream of. As a resident of Bellagio, you'll enjoy exclusive access to the community's expansive pool, tennis and pickleball court, and bocce ball court — all within Venice Island's only gated community. Perhaps best of all, Bellagio sits directly on the Intracoastal Waterway, making it a short stroll to enjoy the iconic Venice boat parade and stunning waterfront views. Just minutes from downtown Venice's shops, restaurants, and the Gulf beaches, this is island living at its finest.
For sale
Price cut: $74K (9/8)
$675,000
125 RIO TERRA, VENICE, FL 34285
3beds
1,893sqft
Single Family Residence
Built in 2002
6,050 Square Feet Lot
$-- Zestimate®
$357/sqft
$372/mo HOA
What's special
Large screened lanaiSparkling poolStunning waterfront viewsTwo spacious primary suites
- 52 days
- 745
- 30
Zillow last checked:
Listing updated:
Listed by:
Kathleen Stansfield 941-786-6178,
EXIT KING REALTY 941-497-6060,
Christine Royal 941-786-6175,
EXIT KING REALTY
Source: Stellar MLS,MLS#: N6145204 Originating MLS: Venice
Originating MLS: Venice
Facts & features
Interior
Bedrooms & bathrooms
- Bedrooms: 3
- Bathrooms: 3
- Full bathrooms: 3
Rooms
- Room types: Breakfast Room Separate, Dining Room, Great Room, Utility Room, Storage Rooms
Primary bedroom
- Features: Ceiling Fan(s), En Suite Bathroom, Garden Bath, Makeup/Vanity Space, Tub with Separate Shower Stall, Water Closet/Priv Toilet, Walk-In Closet(s)
- Level: First
- Area: 210.38 Square Feet
- Dimensions: 15.7x13.4
Primary bedroom
- Features: Ceiling Fan(s), En Suite Bathroom, Garden Bath, Makeup/Vanity Space, Tub with Separate Shower Stall, Water Closet/Priv Toilet, Walk-In Closet(s)
- Level: First
- Area: 165.19 Square Feet
- Dimensions: 12.6x13.11
Bedroom 3
- Features: Ceiling Fan(s), Built-in Closet
- Level: First
- Area: 111.35 Square Feet
- Dimensions: 13.1x8.5
Balcony porch lanai
- Features: No Closet
- Level: First
- Area: 913.5 Square Feet
- Dimensions: 43.5x21
Dinette
- Features: No Closet
- Level: First
- Area: 70.76 Square Feet
- Dimensions: 12.2x5.8
Dining room
- Features: No Closet
- Level: First
- Area: 105.06 Square Feet
- Dimensions: 10.2x10.3
Kitchen
- Features: Ceiling Fan(s), Pantry, Granite Counters, Built-in Closet
- Level: First
- Area: 144.48 Square Feet
- Dimensions: 12.9x11.2
Living room
- Features: No Closet
- Level: First
- Area: 170.61 Square Feet
- Dimensions: 12.1x14.1
Heating
- Central, Electric
Cooling
- Central Air
Appliances
- Included: Dishwasher, Disposal, Dryer, Electric Water Heater, Microwave, Range, Refrigerator, Washer
- Laundry: Inside, Laundry Room
Features
- Built-in Features, Ceiling Fan(s), Eating Space In Kitchen, High Ceilings, In Wall Pest System, Kitchen/Family Room Combo, Open Floorplan, Primary Bedroom Main Floor, Split Bedroom, Stone Counters, Thermostat, Tray Ceiling(s), Walk-In Closet(s)
- Flooring: Carpet, Ceramic Tile
- Doors: Sliding Doors
- Windows: Window Treatments, Shutters
- Has fireplace: No
Interior area
- Total structure area: 2,655
- Total interior livable area: 1,893 sqft
Video & virtual tour
Property
Parking
- Total spaces: 2
- Parking features: Driveway, Garage Door Opener, Ground Level, Off Street, On Street
- Attached garage spaces: 2
- Has uncovered spaces: Yes
- Details: Garage Dimensions: 20x20
Features
- Levels: One
- Stories: 1
- Patio & porch: Covered, Rear Porch, Screened
- Exterior features: Private Mailbox, Sidewalk, Storage
- Has private pool: Yes
- Pool features: Auto Cleaner, Gunite, In Ground, Screen Enclosure, Self Cleaning
- Has view: Yes
- View description: Pool
Lot
- Size: 6,050 Square Feet
- Features: City Lot, Landscaped, Level, Near Golf Course, Near Marina, Near Public Transit, Sidewalk, Above Flood Plain
- Residential vegetation: Mature Landscaping
Details
- Parcel number: 0428050030
- Zoning: RSF3
- Special conditions: None
Construction
Type & style
- Home type: SingleFamily
- Architectural style: Mediterranean
- Property subtype: Single Family Residence
Materials
- Block, Stucco
- Foundation: Slab
- Roof: Concrete,Tile
Condition
- Completed
- New construction: No
- Year built: 2002
Utilities & green energy
- Sewer: Public Sewer
- Water: Public
- Utilities for property: BB/HS Internet Available, Cable Connected, Electricity Connected, Natural Gas Connected, Sewer Connected, Sprinkler Well, Street Lights, Underground Utilities, Water Connected
Green energy
- Water conservation: Irrig. System-Drip/Microheads, Irrigation-Reclaimed Water, Low-Flow Fixtures, Fl. Friendly/Native Landscape
Community & HOA
Community
- Features: Buyer Approval Required, Clubhouse, Deed Restrictions, Fitness Center, Gated Community - No Guard, Golf Carts OK, No Truck/RV/Motorcycle Parking, Pool, Sidewalks, Tennis Court(s)
- Security: Gated Community, Smoke Detector(s), Fire/Smoke Detection Integration, Safe Room
- Pet fee: $0 monthly
- Subdivision: BELLAGIO ON VENICE ISLAND
HOA
- Has HOA: Yes
- Amenities included: Clubhouse, Fence Restrictions, Fitness Center, Gated, Pickleball Court(s), Pool, Recreation Facilities, Tennis Court(s), Vehicle Restrictions
- Services included: Common Area Taxes, Community Pool, Reserve Fund, Maintenance Grounds, Manager, Pool Maintenance, Private Road, Recreational Facilities
- HOA fee: $372 monthly
- HOA name: Sunstate Management/Brian
- HOA phone: 941-870-4920
Location
- Region: Venice
Financial & listing details
- Price per square foot: $357/sqft
- Tax assessed value: $566,700
- Annual tax amount: $5,154
- Date on market: 7/31/2026
- Cumulative days on market: 53 days
- Listing terms: Cash,Conventional,FHA,VA Loan
- Ownership: Fee Simple
- Total actual rent: 0
- Electric utility on property: Yes
- Road surface type: Paved, Asphalt
Estimated market value
Not available
Estimated sales range
Not available
Not available
Price history
| Date | Event | Price |
|---|---|---|
| 9/8/2026 | Price change | $675,000-9.9%$357/sqft |
Source:  Stellar MLS #N6145204 Report a problem Stellar MLS #N6145204 Report a problem | ||
| 7/31/2026 | Listed for sale | $749,000+59.7%$396/sqft |
Source: Stellar MLS #N6145204 Report a problem | ||
| 11/21/2020 | Listing removed | $469,000$248/sqft |
Source: WATERSIDE REALTY LLC #A4480222 Report a problem | ||
| 3/4/2020 | Listed for sale | $469,000$248/sqft |
Source: JACK KELLER INC #U8077381 Report a problem | ||
| 10/25/2019 | Listing removed | $469,000$248/sqft |
Source: JACK KELLER INC #U8054103 Report a problem | ||
| 7/30/2019 | Listed for sale | $469,000+64.1%$248/sqft |
Source: JACK KELLER INC #U8054103 Report a problem | ||
| 1/15/2003 | Sold | $285,800$151/sqft |
Source: Public Record Report a problem | ||
Public tax history
| Year | Property taxes | Tax assessment |
|---|---|---|
| 2025 | $5,155 +2.3% | $390,503 +2.9% |
| 2024 | $5,039 +2.4% | $379,498 +3% |
| 2023 | $4,923 -2.1% | $368,445 +3% |
| 2022 | $5,028 -0.2% | $357,714 +3% |
| 2021 | $5,040 -0.4% | $347,295 +1.4% |
| 2020 | $5,063 -2.6% | $342,500 -2.4% |
| 2019 | $5,199 | $351,100 +1.5% |
| 2018 | $5,199 -10.3% | $345,800 +0.1% |
| 2017 | $5,799 +2.8% | $345,600 -3.8% |
| 2016 | $5,642 -5.8% | $359,200 +5.2% |
| 2015 | $5,989 +6.1% | $341,300 +14.4% |
| 2014 | $5,642 +12.3% | $298,400 |
| 2013 | $5,022 +6.8% | $298,400 +5.4% |
| 2012 | $4,701 +0.6% | $283,000 -1% |
| 2011 | $4,672 +5.9% | $285,800 +7.3% |
| 2010 | $4,410 -8.8% | $266,400 -13% |
| 2009 | $4,834 | $306,300 -1.5% |
| 2008 | $4,834 -15.9% | $311,000 -15.7% |
| 2007 | $5,749 | $369,100 -9.1% |
| 2006 | -- | $406,100 +22% |
| 2005 | -- | $332,800 +14.7% |
| 2004 | $5,273 +7.3% | $290,200 +8.7% |
| 2003 | $4,916 +272.3% | $266,900 +267.6% |
| 2002 | $1,321 +4.9% | $72,600 +0.7% |
| 2001 | $1,259 | $72,100 |
Find assessor info on the county website
Monthly payment
Est. payment
Payment breakdown
Explore the cost of this home by adjusting the details. Changes won't be saved.Climate risks
Neighborhood: The Island
Nearby schools
Schools provided by the listing agent
- Elementary: Venice Elementary
- Middle: Venice Area Middle
- High: Venice Senior High
Source: Stellar MLS. This data may not be complete. We recommend contacting the local school district to confirm school assignments for this home.
Similar homes
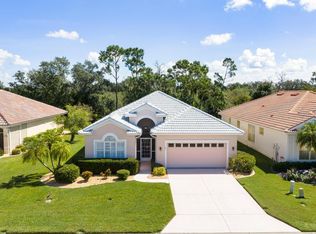
- $445,0003 bd2 ba1.8k sqft711 BACK NINE DRIVE, VENICE, FL 34285For Sale
 MLS ID #N6145755, Robert Goldman, MICHAEL SAUNDERS & COMPANY. Stellar MLS
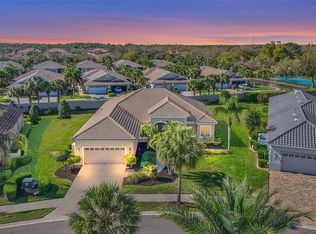
 - $630,0003 bd2 ba2.5k sqft357 MARSH CREEK ROAD, VENICE, FL 34292For Sale
 MLS ID #A4685864, Jessica Acord, KELLER WILLIAMS ON THE WATER S. Stellar MLS
 - $638,7003 bd2 ba2.3k sqft507 CHEVAL DRIVE, VENICE, FL 34292For Sale
 MLS ID #L4962071, Daniel Farber, HELLOSOLD LLC. Stellar MLS
 - $600,0004 bd2 ba2.4k sqft1787 KILRUSS DRIVE, VENICE, FL 34292For Sale
 MLS ID #N6143213, Tammy Kitt, MICHAEL SAUNDERS & COMPANY. Stellar MLS
 - $579,9004 bd2 ba2.3k sqft107 WAYFOREST DRIVE, VENICE, FL 34292For SaleMLS ID #A4702744, Lisa Marie Zambuto, RE/MAX ALLIANCE GROUP. Stellar MLS
- $595,0003 bd2 ba2.2k sqft514 SUMMERFIELD WAY, VENICE, FL 34292For SaleMLS ID #A4677836, Lisa Marie Zambuto, RE/MAX ALLIANCE GROUP. Stellar MLS
- $719,9004 bd2 ba2.2k sqft13834 VANCANZA DRIVE, VENICE, FL 34293For SaleMLS ID #A4704082, Sean Seward, PA, KELLER WILLIAMS ISLAND LIFE REAL ESTATE. Stellar MLS
- $599,0004 bd2 ba2.3k sqft400 MARLIN ROAD, VENICE, FL 34293For SaleMLS ID #N6145164, Regina Melman, RE/MAX PALM REALTY OF VENICE. Stellar MLS
- $675,0003 bd3 ba2k sqft5127 HANGING MOSS LANE, SARASOTA, FL 34238For SaleMLS ID #OM730682, Nancy Minch, LPT REALTY, LLC. Stellar MLS
- $499,0004 bd3 ba2.3k sqft2199 TERRACINA DRIVE, VENICE, FL 34292For SaleMLS ID #A4701098, Kate Marcotte, LLC, ENGEL & VOELKERS VENICE DOWNTOWN. Stellar MLS
- $587,0003 bd2 ba2k sqft215 CARRIAGE HOUSE LANE #215, NOKOMIS, FL 34275For SaleMLS ID #A4697212, Antonio Lopez, MANGROVE REALTY ASSOCIATES. Stellar MLS
- $475,0003 bd2 ba1.6k sqft2084 MATTAMY COURT, VENICE, FL 34292For SaleMLS ID #A4703919, Michael Johnson, KELLER WILLIAMS ISLAND LIFE REAL ESTATE. Stellar MLS
- $725,0003 bd2 ba2.2k sqft630 OLD ENGLEWOOD ROAD, ENGLEWOOD, FL 34223For SaleMLS ID #A4692871, Jessica Burdick, LOYD ROBBINS & CO. LLC. Stellar MLS
- $435,0003 bd2 ba1.5k sqft12676 SAGEWOOD DRIVE, VENICE, FL 34293For SaleMLS ID #N6145760, Lauren Beavers, SUNSET DREAM REALTY. Stellar MLS
- $559,9002 bd2 ba2.1k sqft625 MISTY PINE DRIVE, VENICE, FL 34292For SaleMLS ID #N6144325, Barbara Burton Richardson, COLDWELL BANKER REALTY. Stellar MLS
- $695,0003 bd2 ba2.2k sqft3732 COUNTRYSIDE ROAD, SARASOTA, FL 34233For SaleMLS ID #A4701910, Andrea Cohen, COLDWELL BANKER REALTY. Stellar MLS
- $650,0003 bd2 ba1.8k sqft5133 FLAGSTONE DRIVE, SARASOTA, FL 34238For SaleMLS ID #A4698381, Leonard Giarrano, RE/MAX ALLIANCE GROUP. Stellar MLS
- $490,0003 bd2 ba1.7k sqft2205 TERRACINA DRIVE, VENICE, FL 34292For SaleMLS ID #D6147760, Laurie Sandoval, RE/MAX PALM REALTY OF VENICE. Stellar MLS
- $535,0003 bd2 ba1.9k sqft2102 TEQUESTA TRAIL, NOKOMIS, FL 34275For SaleMLS ID #A4702896, Stephane Lherisson, THE SHORELINE FL REALTY LLC. Stellar MLS
- $489,0003 bd2 ba1.9k sqft1050 BLUFFWOOD DRIVE, NOKOMIS, FL 34275For SaleMLS ID #N6141062, Svatava Bernstein, BRIGHT REALTY. Stellar MLS
