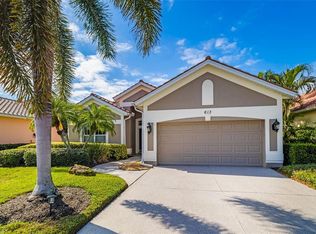
Located in the highly desired Park Trace Estates, this beautifully maintained 4-bedroom pool home sits on a premium corner lot and is truly move-in ready. Recent upgrades include a NEW TILE ROOF and IMPACT WINDOWS, offering peace of mind and energy efficiency. The entire house has a LEAFHOME WATER FILTRATION SYSTEM, ensuring clean, high-quality water throughout. The spacious layout is perfect for both everyday living and entertaining, with seamless indoor-outdoor flow to the private SALT WATER POOL. Enjoy mature landscaping on the large corner lot providing added space and privacy, with plenty of room to enjoy the beautiful surroundings. Park Trace Estates has low HOA fees, and is in a prime location close to top-rated schools, shopping, restaurants, Legacy Trail, Oscar Scherer State Park, and Gulf Coast beaches.
For sale
Price cut: $10K (6/23)
$599,000
472 Park Trace Blvd, Osprey, FL 34229
4beds
2,217sqft
:
Get pre-qualified$3,869/mo
Single Family Residence
Built in 2002
0.26 Acres Lot
$-- Zestimate®
$270/sqft
$58/mo HOA
What's special
Private salt water poolAdded space and privacyLeafhome water filtration systemPremium corner lotNew tile roofSpacious layoutImpact windows
- 176 days |
- 1,284 |
- 58 |
Zillow last checked:
Listing updated:
Listed by:
Damon Zuchelli 941-448-5686,
SUNDANCE REAL ESTATE SERVICES 941-780-6710
Source: Stellar MLS,MLS#: A4680326 Originating MLS: Sarasota - Manatee
Originating MLS: Sarasota - Manatee
Facts & features
Interior
Bedrooms & bathrooms
- Bedrooms: 4
- Bathrooms: 2
- Full bathrooms: 2
Primary bedroom
- Features: Walk-In Closet(s)
- Level: First
- Area: 180 Square Feet
- Dimensions: 15x12
Bedroom 2
- Features: Built-in Closet
- Level: First
- Area: 121 Square Feet
- Dimensions: 11x11
Bedroom 3
- Features: Built-in Closet
- Level: First
- Area: 121 Square Feet
- Dimensions: 11x11
Bedroom 4
- Features: Built-in Closet
- Level: First
- Area: 168 Square Feet
- Dimensions: 14x12
Family room
- Level: First
- Area: 180 Square Feet
- Dimensions: 15x12
Kitchen
- Level: First
Living room
- Level: First
- Area: 217.5 Square Feet
- Dimensions: 15x14.5
Heating
- Electric
Cooling
- Central Air
Appliances
- Included: Dishwasher, Disposal, Dryer, Microwave, Range, Range Hood, Refrigerator, Washer, Water Filtration System
- Laundry: Laundry Room
Features
- Ceiling Fan(s), Crown Molding, High Ceilings, Kitchen/Family Room Combo, Open Floorplan, Primary Bedroom Main Floor, Solid Surface Counters, Split Bedroom, Walk-In Closet(s)
- Flooring: Tile, Vinyl
- Doors: Sliding Doors
- Has fireplace: No
Interior area
- Total structure area: 2,895
- Total interior livable area: 2,217 sqft
Video & virtual tour
Property
Parking
- Total spaces: 2
- Parking features: Garage - Attached
- Attached garage spaces: 2
Features
- Levels: One
- Stories: 1
- Patio & porch: Covered, Enclosed, Screened
- Has private pool: Yes
- Pool features: In Ground, Salt Water
Lot
- Size: 0.26 Acres
- Features: Corner Lot, Landscaped
- Residential vegetation: Mature Landscaping
Details
- Parcel number: 0151040001
- Zoning: RSF2
- Special conditions: None
Construction
Type & style
- Home type: SingleFamily
- Property subtype: Single Family Residence
Materials
- Block, Stucco
- Foundation: Block
- Roof: Tile
Condition
- New construction: No
- Year built: 2002
Utilities & green energy
- Sewer: Public Sewer
- Water: Public
- Utilities for property: Electricity Connected, Water Connected
Community & HOA
Community
- Features: Deed Restrictions, Sidewalks
- Pet fee: $0 monthly
- Subdivision: PARK TRACE ESTATES
HOA
- Has HOA: Yes
- HOA fee: $58 monthly
- HOA name: Karin Krystofinski
- HOA phone: 866-473-2573
Location
- Region: Osprey
Financial & listing details
- Price per square foot: $270/sqft
- Tax assessed value: $488,700
- Annual tax amount: $5,925
- Date on market: 1/30/2026
- Cumulative days on market: 177 days
- Listing terms: Cash,Conventional,FHA,VA Loan
- Ownership: Fee Simple
- Total actual rent: 0
- Electric utility on property: Yes
- Road surface type: Paved, Asphalt
Estimated market value
Not available
Estimated sales range
Not available
Not available
Price history
| Date | Event | Price |
|---|---|---|
| 6/23/2026 | Price change | $599,000-1.6%$270/sqft |
Source:  Stellar MLS #A4680326 Report a problem Stellar MLS #A4680326 Report a problem | ||
| 4/12/2026 | Price change | $609,000-1.6%$275/sqft |
Source: Stellar MLS #A4680326 Report a problem | ||
| 3/6/2026 | Price change | $619,000-4%$279/sqft |
Source: Stellar MLS #A4680326 Report a problem | ||
| 1/30/2026 | Listed for sale | $645,000+22.9%$291/sqft |
Source: Stellar MLS #A4680326 Report a problem | ||
| 7/12/2024 | Listing removed | $524,900$237/sqft |
Source: Stellar MLS #N6115507 Report a problem | ||
| 6/24/2021 | Sold | $524,900$237/sqft |
Source: Public Record Report a problem | ||
| 5/26/2021 | Pending sale | $524,900$237/sqft |
Source: Stellar MLS #N6115507 Report a problem | ||
| 5/21/2021 | Listed for sale | $524,900+38.1%$237/sqft |
Source: Stellar MLS #N6115507 Report a problem | ||
| 4/6/2007 | Sold | $380,000$171/sqft |
Source: Public Record Report a problem | ||
Public tax history
| Year | Property taxes | Tax assessment |
|---|---|---|
| 2025 | $5,925 -6.1% | $488,700 -7.4% |
| 2024 | $6,312 +3% | $527,700 +2.6% |
| 2023 | $6,126 -2.2% | $514,500 +5% |
| 2022 | $6,267 +70.5% | $489,900 +63.8% |
| 2021 | $3,674 -0.2% | $299,042 +1.4% |
| 2020 | $3,680 +8.8% | $294,913 +7.4% |
| 2019 | $3,382 | $274,695 +1.9% |
| 2018 | $3,382 +2.5% | $269,573 +2.1% |
| 2017 | $3,298 -0.9% | $264,028 -13.5% |
| 2016 | $3,330 | $305,300 +0.3% |
| 2015 | $3,330 | $304,400 +21.3% |
| 2014 | $3,330 +0.5% | $250,996 |
| 2013 | $3,313 +2.8% | $250,996 +1.7% |
| 2012 | $3,224 +1.7% | $246,800 +0.1% |
| 2011 | $3,170 -6.3% | $246,500 -3.7% |
| 2010 | $3,383 -18.9% | $256,000 -5.7% |
| 2009 | $4,170 | $271,500 -19.3% |
| 2008 | $4,170 -22.7% | $336,600 -14.9% |
| 2007 | $5,395 | $395,700 +60.1% |
| 2006 | -- | $247,129 +3% |
| 2005 | -- | $239,931 +3% |
| 2004 | $3,463 -1% | $232,943 +1.9% |
| 2003 | $3,498 +358% | $228,600 +367.5% |
| 2002 | $764 +5.3% | $48,900 |
| 2001 | $725 +5.3% | $48,900 +4% |
| 2000 | $689 | $47,000 |
Find assessor info on the county website
Monthly payment
Est. payment
Payment breakdown
Explore the cost of this home by adjusting the details. Changes won't be saved.Climate risks
Neighborhood: 34229
Nearby schools
GreatSchools rating
- 8/10Laurel Nokomis SchoolGrades: PK-8Distance: 4.8 mi
- 7/10Venice Senior High SchoolGrades: 9-12Distance: 7.2 mi
Schools provided by the listing agent
- Elementary: Laurel Nokomis Elementary
- Middle: Laurel Nokomis Middle
- High: Venice Senior High
Source: Stellar MLS. This data may not be complete. We recommend contacting the local school district to confirm school assignments for this home.
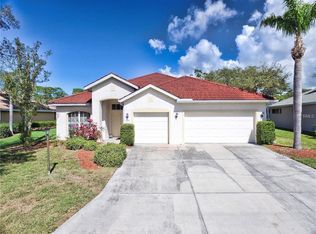
- $601,7004 bd3 ba2.2k sqft464 Park Trace Blvd, Osprey, FL 34229Off Market
- $660,9003 bd2 ba2.1k sqft106 Willow Bend Way, Osprey, FL 34229Off Market
- $940,6004 bd4 ba3.9k sqft114 Willow Bend Way, Osprey, FL 34229Off Market
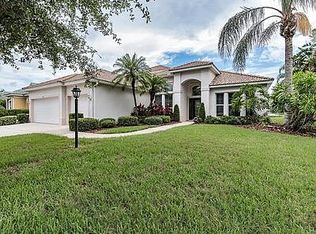
- $716,8004 bd3 ba2.4k sqft456 Park Trace Blvd, Osprey, FL 34229Off Market
- $660,0004 bd3 ba2.2k sqft471 Park Trace Blvd, Osprey, FL 34229Sold
- $660,0003 bd3 ba2.1k sqft463 Park Trace Blvd, Osprey, FL 34229Sold
- $839,5003 bd3 ba2.5k sqft122 Willow Bend Way, Osprey, FL 34229Off Market
- $640,0003 bd3 ba2.5k sqft455 Park Trace Blvd, Osprey, FL 34229Sold
A local agent can set up tours, give advice and negotiate with sellers.
Similar homes
- $525,0003 bd2 ba1.8k sqft4092 Hearthstone Dr, Sarasota, FL 34238For Sale
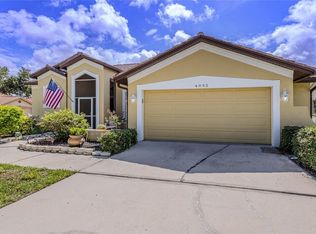
 MLS ID #A4699224, Maria Ploshansky, SHOWTIME REALTY. Stellar MLS
 - $633,0002 bd2 ba1.8k sqft9448 Forest Hills Cir, Sarasota, FL 34238For Sale
 MLS ID #TB8484374, Katie Strand, EXP REALTY LLC. Stellar MLS
 - $529,0002 bd2 ba2k sqft9411 Forest Hills Cir, Sarasota, FL 34238For Sale
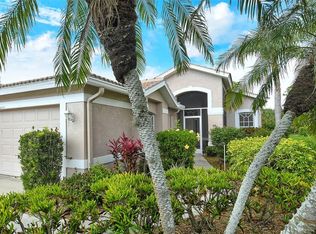 MLS ID #A4683831, Kenneth Ipox, DOUGLAS ELLIMAN. Stellar MLS
 - $595,0003 bd2 ba1.8k sqft613 Misty Pine Dr, Venice, FL 34292For Sale
 MLS ID #A4687639, Jackie Griese, MICHAEL SAUNDERS & COMPANY. Stellar MLS
 - $589,0003 bd3 ba2.5k sqft7891 Kavanagh Ct, Sarasota, FL 34240For SaleMLS ID #A4682445, Jennifer Ford, FINE PROPERTIES. Stellar MLS
- $625,0004 bd3 ba2.5k sqft6171 Palomino Cir, University Park, FL 34201For SaleMLS ID #A4695150, Daina Filiatreau, COLDWELL BANKER REALTY. Stellar MLS
- $659,0005 bd4 ba2.6k sqft835 Cedarcrest Ct, Sarasota, FL 34232For SaleMLS ID #A4697832, Stephanie Merrithew, PREFERRED SHORE LLC. Stellar MLS
- $594,0003 bd2 ba2k sqft286 Daylily Blvd, Nokomis, FL 34275For SaleMLS ID #C7523514, Adam Keller, RE/MAX PALM REALTY. Stellar MLS
- $650,0003 bd2 ba1.9k sqft6514 N Biscayne Dr, North Port, FL 34291For SaleMLS ID #N6143185, Nick Flerlage, NEXTHOME SUNCOAST. Stellar MLS
- $399,9003 bd2 ba1.9k sqft7403 Carnoustie Dr, Sarasota, FL 34238For SaleMLS ID #A4697234, Stephen Johnston, LPT REALTY, LLC. Stellar MLS
- $599,1002 bd2 ba1.6k sqft1600 Thomas St, Englewood, FL 34223For SaleMLS ID #D6144451, Carla Stiver, PA, RE/MAX ALLIANCE GROUP. Stellar MLS
- $575,0004 bd3 ba2.2k sqft13238 Famiglia Dr, Venice, FL 34293For SaleMLS ID #A4684623, Marcus Faufata-Pedrina, EXP REALTY LLC. Stellar MLS
- $550,0003 bd2 ba2k sqft757 Pond Lily Way, Venice, FL 34293For SaleMLS ID #N6142746, Keith Molkenthin, GULF SHORES REALTY ERA POWERED. Stellar MLS
- $498,0003 bd2 ba1.7k sqft6852 Sagebrush Cir, Sarasota, FL 34243For SaleMLS ID #O6427168, Karen Jorgensen, CHARLES RUTENBERG REALTY ORLANDO. Stellar MLS
- $535,0004 bd2 ba2k sqft5030 58th Ter E, Bradenton, FL 34203For SaleMLS ID #A4697249, Kaisen Mitchell, COLDWELL BANKER REALTY. Stellar MLS
- $550,0004 bd2 ba2.2k sqft20700 Granlago Dr, Venice, FL 34293For SaleMLS ID #N6142226, Ronald Smith, KELLER WILLIAMS ISLAND LIFE REAL ESTATE. Stellar MLS
- $445,0002 bd2 ba1.5k sqft5425 Cicerone St APT 101, Sarasota, FL 34238For SaleMLS ID #A4699543, Philip Pisano, III, MICHAEL SAUNDERS & COMPANY. Stellar MLS
- $675,0003 bd2 ba1.9k sqft6923 Lennox Pl, University Park, FL 34201For SaleMLS ID #A4690839, Stephen Strong, MICHAEL SAUNDERS & COMPANY. Stellar MLS
- $667,5903 bd3 ba2.3k sqft360 Cedarbrook Ct, Venice, FL 34292For SaleMLS ID #TB8494698, Jonathan Minerick, HOMECOIN.COM. Stellar MLS
- $524,9002 bd2 ba1.6k sqft3681 Divot Ln, Sarasota, FL 34232For SaleMLS ID #A4700090, Barbara May, MICHAEL SAUNDERS & COMPANY. Stellar MLS
