On an oversized lot with a breathtaking lake view, this open floor plan turnkey-furnished residence is designed for modern living. Recent upgrades include a new roof with a 15-year transferable warranty and a new water heater, ensuring peace of mind. Enter inside to high ceilings accented with crown molding, enhancing the home's spacious and refined atmosphere. At the heart of the home is a well-designed kitchen featuring quartz countertops, abundant cabinetry, stainless steel appliances, pantry, and a cozy breakfast nook and breakfast bar. Open the large sliding doors to your screened-in pool area, an outdoor oasis for relaxation, exercise in the lap lane, or entertaining friends and family, this space is built for Florida living at its best. The primary suite is a private sanctuary, complete with dual walk-in closets, direct access to the pool and an en-suite bath with dual sinks, a walk-in shower and a soaking tub. On opposite side of the home, a versatile office/den offers flexibility for remote work or guest overflow, with a half bath conveniently just outside its door. Two additional bedrooms are generously sized and share a full guest bath that also serves as the pool bath. Additional highlights include a laundry room with storage and an oversized three-car garage. Just 10 miles south of downtown Sarasota and six miles north of Venice, Park Trace Estates is ideally positioned for convenience and recreation. You're just one block from the Legacy Trail, with miles of paths for biking, recreation and running. Nearby attractions include Oscar Scherer State Park, Bay Street Park, Nokomis and Siesta Key beaches, Gulf Harbor Marina and Blackburn Point Park, where you can kayak, paddleboard or fish. Top-rated schools, including renowned Pine View School, are close by, making this an exceptional choice for families. Enjoy a balance of luxury and comfort in a prime location for years to come.
Sold for $660,000
$660,000
463 Park Trace Blvd, Osprey, FL 34229
3beds
2,153sqft
Single Family Residence
Built in 2002
10,698 Square Feet Lot
$745,600 Zestimate®
$307/sqft
$4,451 Estimated rent
Home value
$745,600
$686,000 - $813,000
$4,451/mo
Zestimate® history
Owner options
List your home for rent
$4,451/mo
Rent Zestimate®
Find your next renter with Zillow Rental Manager. Plus, with online applications, you can quickly screen prospective tenants – for free.
$4,451/mo
Rent Zestimate®
Refinance and save
$4,262/mo
Est. payment
Refinancing to a lower rate could help reduce your monthly payments and save thousands over the life of the loan.
$4,262/mo
Est. payment
Explore your selling options
Work with a Zillow partner agent
Leverage their expertise and Zillow's premium Showcase listings to get your home seen by more buyers.
Get startedList with your own agent
Get your home in front of millions of buyers by listing it on Zillow.
Learn how to do itSell it yourself
Take full control of how buyers see your home on Zillow by listing For Sale by Owner (FSBO).
List your homeWhat's special
Screened-in pool areaBreathtaking lake viewBreakfast barHalf bathQuartz countertopsCozy breakfast nookHigh ceilings
Zillow last checked:
Listing updated:
Listed by:
Kevin Stanley, PA 941-716-0564,
PREMIER SOTHEBYS INTL REALTY 941-412-3323
Bought with:
Kevin Stanley, PA, 3226527
PREMIER SOTHEBYS INTL REALTY
Source: Stellar MLS,MLS#: N6138865 Originating MLS: Venice
Originating MLS: Venice
Facts & features
Interior
Bedrooms & bathrooms
- Bedrooms: 3
- Bathrooms: 3
- Full bathrooms: 2
- 1/2 bathrooms: 1
Primary bedroom
- Features: Ceiling Fan(s), En Suite Bathroom, Walk-In Closet(s)
- Level: First
- Area: 212.5 Square Feet
- Dimensions: 12.5x17
Bedroom 2
- Features: Ceiling Fan(s), Built-in Closet
- Level: First
- Area: 121 Square Feet
- Dimensions: 11x11
Bedroom 3
- Features: Ceiling Fan(s), Built-in Closet
- Level: First
- Area: 132 Square Feet
- Dimensions: 12x11
Den
- Features: Ceiling Fan(s)
- Level: First
- Area: 144 Square Feet
- Dimensions: 12x12
Dining room
- Features: Ceiling Fan(s)
- Level: First
- Area: 149.5 Square Feet
- Dimensions: 11.5x13
Family room
- Features: Ceiling Fan(s)
- Level: First
- Area: 221 Square Feet
- Dimensions: 13x17
Kitchen
- Features: Pantry
- Level: First
Living room
- Level: First
- Area: 121 Square Feet
- Dimensions: 11x11
Heating
- Central, Electric
Cooling
- Central Air
Appliances
- Included: Dishwasher, Disposal, Dryer, Electric Water Heater, Microwave, Other, Range, Refrigerator, Washer
- Laundry: Electric Dryer Hookup, Inside, Laundry Room, Washer Hookup
Features
- Coffered Ceiling(s), Eating Space In Kitchen, High Ceilings, Kitchen/Family Room Combo, Living Room/Dining Room Combo, Open Floorplan, Primary Bedroom Main Floor, Split Bedroom, Stone Counters, Thermostat, Walk-In Closet(s)
- Flooring: Carpet, Ceramic Tile
- Doors: French Doors, Sliding Doors
- Windows: Window Treatments, Hurricane Shutters
- Has fireplace: No
Interior area
- Total structure area: 3,130
- Total interior livable area: 2,153 sqft
Property
Parking
- Total spaces: 3
- Parking features: Garage - Attached
- Attached garage spaces: 3
- Details: Garage Dimensions: 28x22
Features
- Levels: One
- Stories: 1
- Exterior features: Irrigation System, Lighting, Private Mailbox, Rain Gutters, Sidewalk
- Has private pool: Yes
- Pool features: Child Safety Fence, Gunite, Heated, In Ground, Lap, Lighting, Other, Outside Bath Access, Screen Enclosure
- Has view: Yes
- View description: Trees/Woods, Water, Pond
- Has water view: Yes
- Water view: Water,Pond
- Waterfront features: Pond, Pond Access
Lot
- Size: 10,698 Square Feet
- Residential vegetation: Oak Trees
Details
- Parcel number: 0151040022
- Zoning: RSF2
- Special conditions: None
Construction
Type & style
- Home type: SingleFamily
- Architectural style: Florida
- Property subtype: Single Family Residence
Materials
- Block, Concrete, Stucco
- Foundation: Slab
- Roof: Tile
Condition
- New construction: No
- Year built: 2002
Utilities & green energy
- Sewer: Public Sewer
- Water: Public
- Utilities for property: Public
Community & HOA
Community
- Features: Deed Restrictions, Sidewalks
- Pet fee: $0 monthly
- Subdivision: PARK TRACE ESTATES
HOA
- Has HOA: Yes
- Services included: Common Area Taxes, Reserve Fund, Manager
- HOA fee: $58 monthly
- HOA name: Karen Krystafinski
- HOA phone: 866-473-2573
Location
- Region: Osprey
Financial & listing details
- Price per square foot: $307/sqft
- Tax assessed value: $601,800
- Annual tax amount: $7,117
- Date on market: 5/14/2025
- Cumulative days on market: 63 days
- Listing terms: Cash,Conventional
- Ownership: Fee Simple
- Total actual rent: 0
- Road surface type: Paved
Price history
| Date | Event | Price |
|---|---|---|
| 8/26/2025 | Sold | $660,000-9%$307/sqft |
Source:  Stellar MLS #N6138865 Report a problem Stellar MLS #N6138865 Report a problem | ||
| 7/17/2025 | Pending sale | $725,000$337/sqft |
Source: Stellar MLS #N6138865 Report a problem | ||
| 6/21/2025 | Price change | $725,000-3.3%$337/sqft |
Source: Stellar MLS #N6138865 Report a problem | ||
| 5/14/2025 | Listed for sale | $750,000-2.6%$348/sqft |
Source: Stellar MLS #N6138865 Report a problem | ||
| 11/15/2024 | Sold | $770,000-1.2%$358/sqft |
Source: Stellar MLS #A4614408 Report a problem | ||
| 11/4/2024 | Pending sale | $779,000$362/sqft |
Source: Stellar MLS #A4614408 Report a problem | ||
| 9/5/2024 | Listed for sale | $779,000+2.6%$362/sqft |
Source: Stellar MLS #A4614408 Report a problem | ||
| 8/2/2024 | Listing removed | -- |
Source: Stellar MLS #A4614408 Report a problem | ||
| 6/22/2024 | Listed for sale | $759,000+270.2%$353/sqft |
Source: Stellar MLS #A4614408 Report a problem | ||
| 4/17/2018 | Sold | $205,000+192.9%$95/sqft |
Source: Public Record Report a problem | ||
| 8/29/2001 | Sold | $70,000$33/sqft |
Source: Public Record Report a problem | ||
Public tax history
| Year | Property taxes | Tax assessment |
|---|---|---|
| 2025 | $7,698 +8.2% | $601,800 +10.8% |
| 2024 | $7,118 +5.1% | $543,181 +10% |
| 2023 | $6,770 +4.6% | $493,801 +10% |
| 2022 | $6,476 +18.7% | $448,910 +10% |
| 2021 | $5,458 +2% | $408,100 +4.1% |
| 2020 | $5,351 -2.8% | $391,900 -4.1% |
| 2019 | $5,504 | $408,600 +18.6% |
| 2018 | $5,504 +17.3% | $344,500 -3.7% |
| 2017 | $4,692 -5.2% | $357,800 +4% |
| 2016 | $4,951 | $344,200 +0.6% |
| 2015 | $4,951 | $342,200 +23.8% |
| 2014 | $4,951 +34.7% | $276,319 |
| 2013 | $3,676 +2.7% | $276,319 +1.7% |
| 2012 | $3,578 +1.8% | $271,700 +0.2% |
| 2011 | $3,513 -6.2% | $271,100 -3.6% |
| 2010 | $3,745 +5.6% | $281,200 -1.5% |
| 2009 | $3,545 | $285,502 +0.1% |
| 2008 | $3,545 -1.5% | $285,217 +3% |
| 2007 | $3,598 | $276,910 +2.5% |
| 2006 | -- | $270,156 +3% |
| 2005 | -- | $262,287 +3% |
| 2004 | $3,801 -1% | $254,648 +1.9% |
| 2003 | $3,841 +286% | $249,900 +287.4% |
| 2002 | $995 +5.3% | $64,500 |
| 2001 | $945 +4.9% | $64,500 +4% |
| 2000 | $901 | $62,000 |
Find assessor info on the county website
Neighborhood: 34229
Nearby homes
- $640,0003 bd3 ba2.5k sqft455 Park Trace Blvd, Osprey, FL 34229Sold
- $660,0004 bd3 ba2.2k sqft471 Park Trace Blvd, Osprey, FL 34229Sold
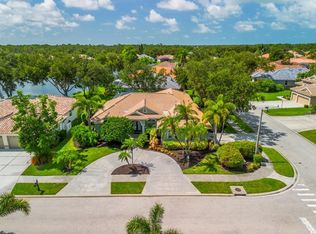
- $650,3003 bd2 ba2k sqft129 Willow Bend Way, Osprey, FL 34229Off Market
- $648,0003 bd2 ba2k sqft129 Willow Bend Way #MOLDING, Osprey, FL 34229Off Market
- $648,0003 bd2 ba2k sqft129 Willow Bend Way #HOA, Osprey, FL 34229Off Market
- $745,8003 bd3 ba2.5k sqft439 Park Trace Blvd, Osprey, FL 34229Off Market
- $599,7004 bd3 ba2.2k sqft464 Park Trace Blvd, Osprey, FL 34229Off Market
- $721,8004 bd3 ba2.4k sqft456 Park Trace Blvd, Osprey, FL 34229Off Market
Nearby schools
GreatSchools rating
- 8/10Laurel Nokomis SchoolGrades: PK-8Distance: 4.7 mi
- 7/10Venice Senior High SchoolGrades: 9-12Distance: 7.1 mi
Schools provided by the listing agent
- Elementary: Laurel Nokomis Elementary
- Middle: Laurel Nokomis Middle
- High: Venice Senior High
Source: Stellar MLS. This data may not be complete. We recommend contacting the local school district to confirm school assignments for this home.
Get a cash offer in 3 minutes
Find out how much your home could sell for in as little as 3 minutes with a no-obligation cash offer.
Estimated market value
$745,600
Get a cash offer in 3 minutes
Find out how much your home could sell for in as little as 3 minutes with a no-obligation cash offer.
Estimated market value
$745,600
- Florida
- Sarasota County
- Osprey
- 34229
- 463 Park Trace Blvd
Nearby cities
Nearby zip codes
Other Osprey Topics
