CURRENTLY BEST VALUE IN OSPREY! Premium Lakefront lot with Stunning Views from Nearly Every Room! Discover the perfect blend of comfort, convenience, and breathtaking views in this Park Trace Estates beauty. This home features a NEW ROOF (Jan. 2024,) New Energy efficient A/C (May 2024) and brand new pool pump and motor (March 2025), AND...newly refurbished patio and pool deck in April. Ideally situated between Oscar Scherer State Park and the Legacy bike trail, this home offers the best of Florida living. The open split floor plan is full of natural light with expansive windows showcasing stunning lake views. Perfect for outdoor entertaining, and tranquil mornings with a covered lanai and sparkling pool. Freshly painted interior this 3 bedroom 3 full bath home plus office/bonus room has all the right features to transform into your forever dream home! UNBEATABLE LOCATION: • 7 miles from world famous Siesta Key beach, • 12 miles to vibrant Downtown Sarasota, • Just over 1 mile from US 41. • Walking distance to highly rated Pine View school. • 7.5 miles to Nokomis Beach • 7 miles to charming Venice with beaches, outdoor shopping, art and car shows and great restaurants! Nestled in a beautifully maintained neighborhood with unusually low HOA fees (under $57 a MONTH), this home offers a rare opportunity to experience waterfront living at an exceptional price!
Sold for $640,000
Street View
$640,000
455 Park Trace Blvd, Osprey, FL 34229
3beds
2,590sqft
Single Family Residence
Built in 1999
0.25 Acres Lot
$611,000 Zestimate®
$247/sqft
$5,214 Estimated rent
Home value
$611,000
$550,000 - $678,000
$5,214/mo
Zestimate® history
Owner options
List your home for rent
$5,214/mo
Rent Zestimate®
Find your next renter with Zillow Rental Manager. Plus, with online applications, you can quickly screen prospective tenants – for free.
$5,214/mo
Rent Zestimate®
Refinance and save
$4,134/mo
Est. payment
Refinancing to a lower rate could help reduce your monthly payments and save thousands over the life of the loan.
$4,134/mo
Est. payment
Explore your selling options
Work with a Zillow partner agent
Leverage their expertise and Zillow's premium Showcase listings to get your home seen by more buyers.
Get startedList with your own agent
Get your home in front of millions of buyers by listing it on Zillow.
Learn how to do itSell it yourself
Take full control of how buyers see your home on Zillow by listing For Sale by Owner (FSBO).
List your homeWhat's special
Premium lakefront lotCovered lanaiFreshly painted interiorSparkling poolOpen split floor plan
Zillow last checked:
Listing updated:
Listed by:
Kim Azar-Calka 239-216-6205,
MICHAEL SAUNDERS & COMPANY 941-966-8000
Bought with:
Binu Samuel, 3428533
HOMEXPRESS REALTY, INC.
Source: Stellar MLS,MLS#: A4629004 Originating MLS: Sarasota - Manatee
Originating MLS: Sarasota - Manatee
Facts & features
Interior
Bedrooms & bathrooms
- Bedrooms: 3
- Bathrooms: 3
- Full bathrooms: 3
Rooms
- Room types: Breakfast Room Separate, Den/Library/Office, Family Room, Florida Room, Dining Room, Living Room, Utility Room
Primary bedroom
- Features: Dual Closets
- Level: First
- Area: 251.1 Square Feet
- Dimensions: 13.5x18.6
Bedroom 2
- Features: Built-in Closet
- Level: First
- Area: 150 Square Feet
- Dimensions: 10x15
Bedroom 3
- Features: Built-in Closet
- Level: First
- Area: 150 Square Feet
- Dimensions: 10x15
Balcony porch lanai
- Level: First
- Area: 414 Square Feet
- Dimensions: 18x23
Den
- Level: First
- Area: 151.51 Square Feet
- Dimensions: 10.9x13.9
Dinette
- Level: First
- Area: 60 Square Feet
- Dimensions: 6x10
Dining room
- Level: First
- Area: 143.19 Square Feet
- Dimensions: 11.1x12.9
Family room
- Level: First
- Area: 195 Square Feet
- Dimensions: 13x15
Kitchen
- Level: First
- Area: 272 Square Feet
- Dimensions: 16x17
Laundry
- Level: First
- Area: 35.35 Square Feet
- Dimensions: 3.5x10.1
Living room
- Level: First
- Area: 296.07 Square Feet
- Dimensions: 13.9x21.3
Heating
- Central, Electric
Cooling
- Central Air
Appliances
- Included: Cooktop, Dishwasher, Disposal, Dryer, Electric Water Heater, Exhaust Fan, Freezer, Ice Maker, Microwave, Range, Refrigerator, Washer
- Laundry: Inside, Laundry Room
Features
- Built-in Features, Kitchen/Family Room Combo, Split Bedroom, Vaulted Ceiling(s)
- Flooring: Carpet, Ceramic Tile
- Doors: Outdoor Grill, Outdoor Kitchen
- Windows: Blinds, Drapes, Shutters, Tinted Windows, Window Treatments, Hurricane Shutters
- Has fireplace: No
Interior area
- Total structure area: 3,570
- Total interior livable area: 2,590 sqft
Property
Parking
- Total spaces: 2
- Parking features: Driveway, Garage Door Opener
- Attached garage spaces: 2
- Has uncovered spaces: Yes
Accessibility
- Accessibility features: Accessible Bedroom
Features
- Levels: One
- Stories: 1
- Patio & porch: Covered, Deck, Enclosed, Patio, Rear Porch, Screened
- Exterior features: Garden, Irrigation System, Outdoor Grill, Outdoor Kitchen, Private Mailbox, Rain Gutters, Sidewalk, Storage
- Has private pool: Yes
- Pool features: Gunite, In Ground
- Has spa: Yes
- Has view: Yes
- View description: Water, Lake
- Has water view: Yes
- Water view: Water,Lake
- Waterfront features: Lake, Lake Front
Lot
- Size: 0.25 Acres
- Features: Landscaped, Sidewalk
- Residential vegetation: Mature Landscaping, Wooded
Details
- Additional structures: Storage
- Parcel number: 0151040021
- Zoning: RSF2
- Special conditions: None
Construction
Type & style
- Home type: SingleFamily
- Architectural style: Custom
- Property subtype: Single Family Residence
Materials
- Block, Concrete, Stucco
- Foundation: Slab
- Roof: Tile
Condition
- Completed
- New construction: No
- Year built: 1999
Details
- Builder name: Tivoli
Utilities & green energy
- Sewer: Public Sewer
- Water: Public
- Utilities for property: Electricity Connected, Sprinkler Well, Water Connected
Community & HOA
Community
- Features: Lake, Deed Restrictions, Irrigation-Reclaimed Water
- Pet fee: $0 monthly
- Subdivision: PARK TRACE ESTATES
HOA
- Has HOA: Yes
- Amenities included: Vehicle Restrictions
- Services included: Common Area Taxes, Reserve Fund, Insurance, Maintenance Grounds
- HOA fee: $58 monthly
- HOA name: Real Manage / Karen or Nick
- Second HOA phone: 866-473-2573
Location
- Region: Osprey
Financial & listing details
- Price per square foot: $247/sqft
- Tax assessed value: $603,300
- Annual tax amount: $3,908
- Date on market: 1/17/2025
- Cumulative days on market: 119 days
- Listing terms: Cash,Conventional,FHA,VA Loan
- Ownership: Fee Simple
- Total actual rent: 0
- Electric utility on property: Yes
- Road surface type: Paved, Asphalt
Price history
| Date | Event | Price |
|---|---|---|
| 6/20/2025 | Sold | $640,000-4.5%$247/sqft |
Source:  Stellar MLS #A4629004 Report a problem Stellar MLS #A4629004 Report a problem | ||
| 5/16/2025 | Pending sale | $670,000$259/sqft |
Source: Stellar MLS #A4629004 Report a problem | ||
| 5/8/2025 | Price change | $670,000-3.6%$259/sqft |
Source: Stellar MLS #A4629004 Report a problem | ||
| 4/4/2025 | Price change | $695,000-4.1%$268/sqft |
Source: Stellar MLS #A4629004 Report a problem | ||
| 3/18/2025 | Price change | $725,000-3.3%$280/sqft |
Source: Stellar MLS #A4629004 Report a problem | ||
| 1/17/2025 | Listed for sale | $749,900$290/sqft |
Source: Stellar MLS #A4629004 Report a problem | ||
Public tax history
| Year | Property taxes | Tax assessment |
|---|---|---|
| 2025 | $7,745 +89.8% | $603,300 +78.8% |
| 2024 | $4,081 +4.4% | $337,467 +3% |
| 2023 | $3,908 +2.3% | $327,638 +3% |
| 2022 | $3,822 +1.7% | $318,095 +3% |
| 2021 | $3,757 -0.1% | $308,830 +1.4% |
| 2020 | $3,762 +3.7% | $304,566 +2.3% |
| 2019 | $3,629 | $297,718 +1.9% |
| 2018 | $3,629 +2.5% | $292,167 +2.1% |
| 2017 | $3,540 -1.4% | $286,158 -22.4% |
| 2016 | $3,589 | $368,800 +0.6% |
| 2015 | $3,589 +0.4% | $366,600 +34.8% |
| 2014 | $3,575 -0.1% | $272,034 |
| 2013 | $3,577 +2.8% | $272,034 +1.7% |
| 2012 | $3,481 +4.7% | $267,487 +3% |
| 2011 | $3,325 -1.1% | $259,696 +1.5% |
| 2010 | $3,361 +10.1% | $255,858 +2.7% |
| 2009 | $3,053 | $249,131 +0.1% |
| 2008 | $3,053 -2% | $248,882 +3% |
| 2007 | $3,116 | $241,633 +2.5% |
| 2006 | -- | $235,740 +3% |
| 2005 | -- | $228,874 +3% |
| 2004 | $3,279 -0.9% | $222,208 +1.9% |
| 2003 | $3,310 -1.2% | $218,065 +2.4% |
| 2002 | $3,349 +7% | $212,954 +1.6% |
| 2001 | $3,131 +2.9% | $209,600 +9.1% |
| 2000 | $3,043 | $192,100 |
Find assessor info on the county website
Neighborhood: 34229
Nearby homes
- $660,0003 bd3 ba2.1k sqft463 Park Trace Blvd, Osprey, FL 34229Sold
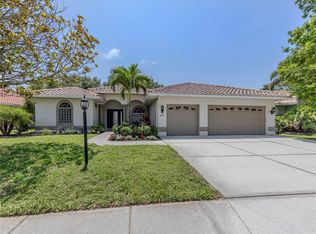
- $745,8003 bd3 ba2.5k sqft439 Park Trace Blvd, Osprey, FL 34229Off Market
- $660,0004 bd3 ba2.2k sqft471 Park Trace Blvd, Osprey, FL 34229Sold
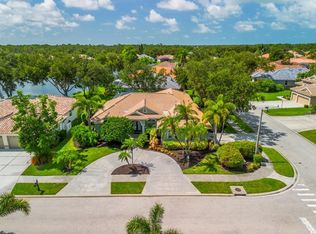
- $780,0004 bd3 ba2.7k sqft423 Park Trace Blvd, Osprey, FL 34229Off Market
- $716,8004 bd3 ba2.4k sqft456 Park Trace Blvd, Osprey, FL 34229Off Market
- $650,3003 bd2 ba2k sqft129 Willow Bend Way, Osprey, FL 34229Off Market
- $648,0003 bd2 ba2k sqft129 Willow Bend Way #MOLDING, Osprey, FL 34229Off Market
- $648,0003 bd2 ba2k sqft129 Willow Bend Way #HOA, Osprey, FL 34229Off Market
Nearby schools
GreatSchools rating
- 8/10Laurel Nokomis SchoolGrades: PK-8Distance: 4.7 mi
- 7/10Venice Senior High SchoolGrades: 9-12Distance: 7.1 mi
Schools provided by the listing agent
- Elementary: Laurel Nokomis Elementary
- Middle: Laurel Nokomis Middle
- High: Venice Senior High
Source: Stellar MLS. This data may not be complete. We recommend contacting the local school district to confirm school assignments for this home.
Get a cash offer in 3 minutes
Find out how much your home could sell for in as little as 3 minutes with a no-obligation cash offer.
Estimated market value
$611,000
Get a cash offer in 3 minutes
Find out how much your home could sell for in as little as 3 minutes with a no-obligation cash offer.
Estimated market value
$611,000
- Florida
- Sarasota County
- Osprey
- 34229
- 455 Park Trace Blvd
Nearby cities
Nearby zip codes
Other Osprey Topics
