Skip main navigation
For sale
  • Price cut: $5K (6/25)
    $594,000

    286 DAYLILY BOULEVARD, NOKOMIS, FL 34275

    3beds
    2,093sqft
    : 
    $4,011/mo
    Get pre-qualified
    Single Family Residence
    Built in 2021
    7,965 Square Feet Lot
    $570,200 Zestimate®
    $284/sqft
    $232/mo HOA

    What's special

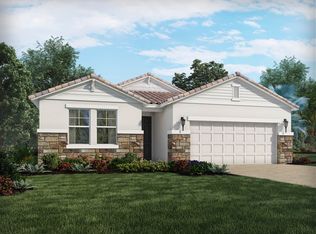
    This pristine waterfront 3/2/3 car garage is a breathtaking like model home in a gated community. 286 Daylily Blvd is a 2,093 square foot home with 3 bedrooms Plus an additional room with 2 bathrooms and 3 car garage with additional parking space. This smart home is located in Venice Woodlands with no CDD fee and low HOA fee. Home was built in 2021 and has no need for flood insurance. The house sits in X, flood zone (No flood zone). New hot water tank 2026. Enjoy your morning coffee with the sunrise from your Lanai which leads to an outdoor paved patio area with a view of the lake. Inside the home you'll find beautiful tile floors throughout the main living area and carpet in the bedrooms. Primary bedroom includes an en suite bathroom with walk-in closet and dual vanity with granite counter tops. Guest rooms have large walk in closets for plenty of storage. The kitchen comes with all upgraded appliances that include a glass top stove with convection oven, microwave, refrigerator, and dishwasher. 42" kitchen cabinets, walk-in pantry, canned and pendant led lighting and granite counter space. The laundry room includes a utility sink with extra large cabinets. Reverse osmosis with filtered salt water system throughout the home. Walk to your club house fitness center or pool for your quick workout before or after work. Close to local amenities, beaches, and Tiki Bars and Live entertainment. The best game fishing in the world with off speed boat racing to spring training baseball teams as The Atlanta Braves and Tampa Rays. Just want to go to the beach or go fishing for the day. Great to do it all with whatever you can dream or do as a hobby. Local International Airports: Fort Myers, Sarasota and local Punta Gorda with Allegiant airlines direct. Many outdoor concert venues weekly. Local parks, state parks, tennis or pickle ball, to amazing golf courses. You deserve to view this property and make it your home or investment.
    143 days
    |
    338
    |
    8
    |

    Zillow last checked:

    Listing updated:

    Listed by:

    Adam Keller 941-286-8783,

    RE/MAX PALM REALTY 941-743-5525

    Source: Stellar MLS,MLS#: C7523514MLS LogoOriginating MLS: Port Charlotte

      Facts & features

      Interior

      Bedrooms & bathrooms
      • Bedrooms: 3
      • Bathrooms: 2
      • Full bathrooms: 2
      Rooms
      • Room types: Bonus Room, Den/Library/Office, Living Room
      Primary bedroom
      • Features: Ceiling Fan(s), Dual Sinks, Granite Counters, Shower No Tub, Pantry, Walk-In Closet(s)
      • Level: First
      • Area: 208 Square Feet
      • Dimensions: 13x16
      Bedroom 2
      • Features: Walk-In Closet(s)
      • Level: First
      • Area: 168 Square Feet
      • Dimensions: 12x14
      Bedroom 3
      • Features: Walk-In Closet(s)
      • Level: First
      • Area: 154 Square Feet
      • Dimensions: 11x14
      Balcony porch lanai
      • Level: First
      • Area: 135 Square Feet
      • Dimensions: 9x15
      Den
      • Level: First
      • Area: 168 Square Feet
      • Dimensions: 14x12
      Dinette
      • Level: First
      • Area: 204 Square Feet
      • Dimensions: 12x17
      Kitchen
      • Level: First
      • Area: 210 Square Feet
      • Dimensions: 14x15
      Living room
      • Level: First
      • Area: 225 Square Feet
      • Dimensions: 15x15
      Heating
      • Central, Electric
      Cooling
      • Central Air
      Appliances
      • Included: Dishwasher, Disposal, Dryer, Electric Water Heater, Kitchen Reverse Osmosis System, Microwave, Range, Refrigerator, Washer
      • Laundry: Laundry Room
      Features
      • Cathedral Ceiling(s), Ceiling Fan(s), Kitchen/Family Room Combo, Living Room/Dining Room Combo, Open Floorplan, Solid Wood Cabinets, Split Bedroom, Stone Counters, Walk-In Closet(s)
      • Flooring: Carpet, Ceramic Tile
      • Doors: Sliding Doors
      • Windows: Window Treatments, Hurricane Shutters
      • Has fireplace: No
      Interior area
      • Total structure area: 2,876
      • Total interior livable area: 2,093 sqft
      Video & virtual tour

      Property

      Parking
      • Total spaces: 3
      • Parking features: Garage - Attached
      • Attached garage spaces: 3
      Features
      • Levels: One
      • Stories: 1
      • Exterior features: Rain Gutters, Sidewalk, Tennis Court(s)
      • Has view: Yes
      • View description: Water, Lake
      • Has water view: Yes
      • Water view: Water,Lake
      • Waterfront features: Lake, Waterfront, Lake Front
      • Body of water: VENICE WOODLANDS LAKE
      Lot
      • Size: 7,965 Square Feet
      • Dimensions: 72 x 130 x 50 x 130
      Details
      • Parcel number: 0394050260
      • Zoning: PUD
      • Special conditions: None

      Construction

      Type & style
      • Home type: SingleFamily
      • Property subtype: Single Family Residence
      Materials
      • Block
      • Foundation: Slab
      • Roof: Tile
      Condition
      • New construction: No
      • Year built: 2021

      Utilities & green energy

      • Sewer: Public Sewer
      • Water: Public
      • Utilities for property: Public

      Community & HOA

      Community
      • Features: Lake, Waterfront, Clubhouse, Fitness Center, Gated Community - Guard, Pool, Tennis Court(s), Wheelchair Access
      • Security: Fire Alarm
      • Pet fee: $0 monthly
      • Subdivision: VENICE WOODLANDS PH 1
      HOA
      • Has HOA: Yes
      • Amenities included: Clubhouse, Fitness Center, Gated, Lobby Key Required, Maintenance, Pickleball Court(s), Pool, Recreation Facilities, Tennis Court(s), Wheelchair Access
      • Services included: Community Pool, Fidelity Bond, Insurance, Maintenance Grounds, Maintenance Repairs, Pool Maintenance
      • HOA fee: $232 monthly
      • HOA name: Home River Property Management
      • HOA phone: 813-600-5090
      Location
      • Region: Nokomis

      Financial & listing details

      • Price per square foot: $284/sqft
      • Tax assessed value: $446,100
      • Annual tax amount: $6,029
      • Date on market: 3/17/2026
      • Cumulative days on market: 141 days
      • Listing terms: Cash,Conventional,FHA
      • Ownership: Fee Simple
      • Total actual rent: 0
      • Road surface type: Asphalt, Paved

        Estimated market value

        $570,200

        $542,000 - $599,000

        $3,183/mo

        Price history

        DateEventPrice
        6/25/2026Price change$594,000-0.8%$284/sqft
        Source: Stellar MLS #C7523514 Report a problem
        3/17/2026Listed for sale$599,000+43.7%$286/sqft
        Source: Stellar MLS #C7523514 Report a problem
        8/24/2021Sold$416,900+0%$199/sqft
        Source: Public Record Report a problem
        3/20/2021Listing removed--
        Source: Meritage Homes Report a problem
        3/15/2021Listed for sale$416,850$199/sqft
        Source: Meritage Homes Report a problem

        Public tax history

        YearProperty taxesTax assessment
        2025$6,030 +2.2%$444,116 +2.9%
        2024$5,899 -5.6%$431,600 -4.2%
        2023$6,250 -0.8%$450,625 +3%
        2022$6,301 +385.7%$437,500 +469%
        2021$1,297 +10.9%$76,890 +10%
        2020$1,170 $69,900
        2019-- --
        Find assessor info on the county website

        Monthly payment

        Est. payment

        Payment breakdown

        Explore the cost of this home by adjusting the details. Changes won't be saved.
        All calculations are estimates and provided by Zillow, Inc. for informational purposes only. Actual amounts may vary.
        HOA fees may include property taxes on listings classified as Co-Ops. Contact the listing agent and/or owner for fee details.
        Mortgage interest rates are dependent on a number of factors, including credit score, down payment, and repayment length. Interest rate data provided by Zillow Group Marketplace, Inc. as of 1/1/1970 from various mortgage lenders with which we have lead or other similar arrangements; the Estimated Payment is an average of those rates.
        See how much you could borrow to make a competitive offer.

        Climate risks

        Neighborhood: Northeast Venice

        Getting around

        0 / 100
        Car-Dependent
        26 / 100
        Somewhat Bikeable

        Nearby schools

        GreatSchools rating
        Schools provided by the listing agent
        • Elementary: Laurel Nokomis Elementary
        • Middle: Laurel Nokomis Middle
        • High: Venice Senior High

        Source: Stellar MLS. This data may not be complete. We recommend contacting the local school district to confirm school assignments for this home.

        A local agent can set up tours, give advice and negotiate with sellers.

        A local lender can help you make sure your offer is ready when you are.

        Browse local experts

        Similar homes