Welcome to Venice Woodlands, a gated and pet-friendly community in desirable Nokomis! This beautifully maintained Meritage-built home offers 4 bedrooms, 2.5 baths, plus a dedicated den/office, with an open-concept design perfect for modern living. The heart of the home is the spacious great room and designer kitchen featuring a massive quartz island with breakfast bar seating, stainless steel appliances, sleek subway tile backsplash, chic lighting, corner pantry, and abundant cabinet space. Luxury vinyl plank and tile flooring flow throughout the main living areas, creating a stylish and low-maintenance interior. The private owner's suite is a true retreat with a huge walk-in closet, dual vanities, and a beautifully tiled walk-in shower. Three additional bedrooms provide plenty of room for family and guests, while the den offers flexibility for a home office, study, or hobby room. Outside, enjoy a spacious backyard overlooking a peaceful preserve view. Additional features include a block stucco exterior, tile roof, paver driveway, irrigation system, and a 2-car garage. Located in Flood Zone X with no CDD fees, this sidewalk-lined community offers low HOA fees of just $280/month, and allows fencing for your furry family members. Property taxes can be even lower with a homestead exemption. Conveniently located just minutes from I-75, shopping, dining, beaches, and all that Venice and Nokomis have to offer, this home combines comfort, style, and an unbeatable location.
For sale
$569,000
293 DAYLILY BOULEVARD, NOKOMIS, FL 34275
4beds
2,333sqft
:
Get pre-qualified$3,900/mo
Single Family Residence
Built in 2021
7,383 Square Feet Lot
$547,700 Zestimate®
$244/sqft
$280/mo HOA
What's special
Corner pantryThree additional bedroomsChic lightingIrrigation systemDesigner kitchenTile roofOpen-concept design
- 60 days |
- 395 |
- 15 |
Zillow last checked:
Listing updated:
Listed by:
Tracy Jones 941-376-3405,
WHITE SANDS REALTY GROUP FL 941-260-3350
Source: Stellar MLS,MLS#: N6144660 Originating MLS: Venice
Originating MLS: Venice
Facts & features
Interior
Bedrooms & bathrooms
- Bedrooms: 4
- Bathrooms: 3
- Full bathrooms: 2
- 1/2 bathrooms: 1
Rooms
- Room types: Den/Library/Office, Great Room
Primary bedroom
- Features: Walk-In Closet(s)
- Level: First
- Area: 239.75 Square Feet
- Dimensions: 13.7x17.5
Bedroom 2
- Features: Built-in Closet
- Level: First
- Area: 149.5 Square Feet
- Dimensions: 13x11.5
Bedroom 3
- Features: Built-in Closet
- Level: First
- Area: 114.13 Square Feet
- Dimensions: 10.1x11.3
Bedroom 4
- Features: Built-in Closet
- Level: First
- Area: 109.08 Square Feet
- Dimensions: 10.1x10.8
Primary bathroom
- Level: First
- Area: 98.88 Square Feet
- Dimensions: 9.6x10.3
Bathroom 2
- Level: First
- Area: 77.7 Square Feet
- Dimensions: 7.4x10.5
Den
- Level: First
- Area: 136.84 Square Feet
- Dimensions: 12.11x11.3
Dinette
- Level: First
- Area: 133.44 Square Feet
- Dimensions: 13.9x9.6
Kitchen
- Level: First
- Area: 195.99 Square Feet
- Dimensions: 13.9x14.1
Laundry
- Level: First
- Area: 57 Square Feet
- Dimensions: 7.5x7.6
Living room
- Level: First
- Area: 364.8 Square Feet
- Dimensions: 15.2x24
Heating
- Electric, Heat Pump
Cooling
- Central Air
Appliances
- Included: Dishwasher, Dryer, Electric Water Heater, Microwave, Range, Refrigerator, Washer
- Laundry: Inside, Laundry Room
Features
- Eating Space In Kitchen, High Ceilings, Kitchen/Family Room Combo, Open Floorplan, Primary Bedroom Main Floor, Solid Surface Counters, Split Bedroom, Thermostat, Tray Ceiling(s), Walk-In Closet(s)
- Flooring: Ceramic Tile, Luxury Vinyl
- Has fireplace: No
Interior area
- Total structure area: 2,920
- Total interior livable area: 2,333 sqft
Video & virtual tour
Property
Parking
- Total spaces: 2
- Parking features: Garage - Attached
- Attached garage spaces: 2
Features
- Levels: One
- Stories: 1
- Exterior features: Irrigation System, Private Yard, Rain Gutters
- Has view: Yes
- View description: Trees/Woods
Lot
- Size: 7,383 Square Feet
Details
- Parcel number: 0394050209
- Zoning: PUD
- Special conditions: None
Construction
Type & style
- Home type: SingleFamily
- Architectural style: Contemporary,Craftsman
- Property subtype: Single Family Residence
Materials
- Block, Stucco
- Foundation: Slab
- Roof: Tile
Condition
- New construction: No
- Year built: 2021
Utilities & green energy
- Sewer: Public Sewer
- Water: Public
- Utilities for property: Cable Available, Electricity Connected, Public, Sewer Connected
Community & HOA
Community
- Features: Clubhouse, Deed Restrictions, Fitness Center, Gated Community - No Guard, Golf Carts OK, Irrigation-Reclaimed Water, No Truck/RV/Motorcycle Parking, Pool
- Pet fee: $0 monthly
- Subdivision: VENICE WOODLANDS PH 1
HOA
- Has HOA: Yes
- Amenities included: Clubhouse, Fence Restrictions, Fitness Center, Gated, Maintenance, Pickleball Court(s), Pool
- Services included: Community Pool, Reserve Fund, Maintenance Grounds
- HOA fee: $280 monthly
- HOA name: Home River Cheryl Turner
- HOA phone: 866-996-7264
Location
- Region: Nokomis
Financial & listing details
- Price per square foot: $244/sqft
- Tax assessed value: $441,000
- Annual tax amount: $6,583
- Date on market: 6/11/2026
- Cumulative days on market: 60 days
- Listing terms: Cash,Conventional,FHA,VA Loan
- Ownership: Fee Simple
- Total actual rent: 0
- Electric utility on property: Yes
- Road surface type: Asphalt
Estimated market value
$547,700
$520,000 - $575,000
$3,232/mo
Price history
| Date | Event | Price |
|---|---|---|
| 6/11/2026 | Listed for sale | $569,000$244/sqft |
Source:  Stellar MLS #N6144660 Report a problem Stellar MLS #N6144660 Report a problem | ||
| 9/3/2024 | Listing removed | $569,000-1.7%$244/sqft |
Source: Stellar MLS #N6132021 Report a problem | ||
| 7/17/2024 | Price change | $579,000-1.7%$248/sqft |
Source: Stellar MLS #N6132021 Report a problem | ||
| 7/9/2024 | Price change | $589,000-1.7%$252/sqft |
Source: Stellar MLS #N6132021 Report a problem | ||
| 5/30/2024 | Price change | $599,000-3.2%$257/sqft |
Source: Stellar MLS #N6132021 Report a problem | ||
| 4/11/2024 | Listed for sale | $619,000+63.5%$265/sqft |
Source: Stellar MLS #N6132021 Report a problem | ||
| 4/5/2021 | Sold | $378,700$162/sqft |
Source: Public Record Report a problem | ||
Public tax history
| Year | Property taxes | Tax assessment |
|---|---|---|
| 2025 | $6,584 -0.6% | $441,000 +0.2% |
| 2024 | $6,625 -5.9% | $440,000 -4.9% |
| 2023 | $7,040 +1.1% | $462,700 +5.3% |
| 2022 | $6,965 +613.7% | $439,300 +718.4% |
| 2021 | $976 +19.5% | $53,680 +10% |
| 2020 | $817 | $48,800 |
| 2019 | -- | -- |
Find assessor info on the county website
Monthly payment
Est. payment
Payment breakdown
Explore the cost of this home by adjusting the details. Changes won't be saved.Climate risks
Neighborhood: Northeast Venice
Nearby schools
GreatSchools rating
- 8/10Laurel Nokomis SchoolGrades: PK-8Distance: 3.8 mi
- 7/10Venice Senior High SchoolGrades: 9-12Distance: 5.2 mi
Schools provided by the listing agent
- Elementary: Laurel Nokomis Elementary
- Middle: Laurel Nokomis Middle
- High: Venice Senior High
Source: Stellar MLS. This data may not be complete. We recommend contacting the local school district to confirm school assignments for this home.
- $464,5003 bd2 ba2k sqft297 Daylily Blvd, Nokomis, FL 34275Off Market
- $404,5003 bd2 ba1.6k sqft301 Daylily Blvd, Nokomis, FL 34275Off Market
- $508,0004 bd3 ba2.3k sqft285 Daylily Blvd, Nokomis, FL 34275Off Market
- $448,3002 bd2 ba1.5k sqft253 Palidoro Cir, Nokomis, FL 34275Off Market
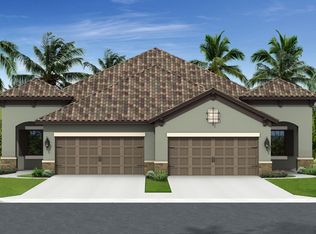
- $501,6004 bd2 ba2.2k sqft281 Daylily Blvd, Nokomis, FL 34275Off Market
- $465,3004 bd2 ba1.8k sqft290 Daylily Blvd, Nokomis, FL 34275Off Market
- $569,4003 bd2 ba2k sqft286 Daylily Blvd, Nokomis, FL 34275Off Market
- $424,4002 bd2 ba1.5k sqft249 Palidoro Cir, Nokomis, FL 34275Off Market
A local agent can set up tours, give advice and negotiate with sellers.
A local lender can help you make sure your offer is ready when you are.
Similar homes
- $542,9003 bd2 ba2k sqft274 MONTELLUNA DRIVE, NORTH VENICE, FL 34275For Sale

 MLS ID #N6142608, Buck Settles, SETTLES REAL ESTATE LLC. Stellar MLS
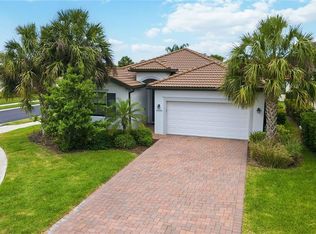
 - $519,9004 bd3 ba2k sqft19345 CRUISE DRIVE, VENICE, FL 34292For Sale
 MLS ID #TB8502654, John Keller, JACK KELLER INC. Stellar MLS
 - $625,0004 bd2 ba2.3k sqft400 MARLIN ROAD, VENICE, FL 34293For Sale
 MLS ID #N6145164, Regina Melman, RE/MAX PALM REALTY OF VENICE. Stellar MLS
 - $499,0004 bd2 ba2.2k sqft11631 DANCING RIVER DR, VENICE, FL 34292For Sale
 MLS ID #N6144477, Michelle Waggoner, AMERICAN REALTY OF VENICE, INC. Stellar MLS
 - $645,0004 bd3 ba2.3k sqft1652 LUGANO CIRCLE, NOKOMIS, FL 34275For SaleMLS ID #A4688738, Catie Seip, EXP REALTY LLC. Stellar MLS
- $557,5004 bd3 ba2.2k sqft18073 GRAND PROSPERITY DRIVE, VENICE, FL 34293For SaleMLS ID #N6144931, Julie Willett, NEXTHOME EXCELLENCE. Stellar MLS
- $499,0003 bd3 ba1.9k sqft1251 HARBOR TOWN WAY, VENICE, FL 34292For SaleMLS ID #N6144805, Sandi Tresh, RE/MAX PALM REALTY OF VENICE. Stellar MLS
- $525,0002 bd2 ba1.6k sqft5749 SEMOLINO STREET, NOKOMIS, FL 34275For SaleMLS ID #N6144814, Allyson Zweifel, KELLER WILLIAMS ISLAND LIFE REAL ESTATE. Stellar MLS
- $560,0004 bd3 ba2k sqft18065 GRAND PROSPERITY DRIVE, VENICE, FL 34293For SaleMLS ID #N6143519, Tracy Jones, WHITE SANDS REALTY GROUP FL. Stellar MLS
- $405,0002 bd2 ba1.4k sqft244 ALTAMURA CIRCLE, NOKOMIS, FL 34275For SaleMLS ID #N6144878, Mellisa Hamilton, KELLER WILLIAMS ISLAND LIFE REAL ESTATE. Stellar MLS
- $629,0004 bd3 ba2.3k sqft15537 FOXTAIL LANE, NOKOMIS, FL 34275For SaleMLS ID #A4669505, Adrian Alanis Arredondo, THE ORANGE REAL ESTATE GROUP. Stellar MLS
- $575,0004 bd3 ba2.2k sqft9011 PROVINCE STREET, SARASOTA, FL 34240For SaleMLS ID #TB8486094, Joo Song, REALNET FLORIDA REAL ESTATE. Stellar MLS
- $635,0003 bd2 ba1.7k sqft516 CASAS BONITAS WAY, NOKOMIS, FL 34275For SaleMLS ID #O6170615, Josh Whitbread, ELITE REALTY AGENCY LLC. Stellar MLS
- $550,0004 bd2 ba1.6k sqft1264 S SALFORD BOULEVARD, NORTH PORT, FL 34287For SaleMLS ID #C7528857, Christopher Grant, GRANT TEAM REAL ESTATE, LLC. Stellar MLS
- $699,9904 bd3 ba2.2k sqft13045 IRWIN DRIVE, PORT CHARLOTTE, FL 33953For SaleMLS ID #TB8399337, Kris Sabio, LIFESTYLE INTERNATIONAL REALTY. Stellar MLS
- $525,0004 bd3 ba2.4k sqft306 CALENDAR STREET, PORT CHARLOTTE, FL 33954For SaleMLS ID #A4700475, Jeff Lauer, EXP REALTY LLC. Stellar MLS
- $629,0004 bd3 ba2.4k sqft1367 MILIKEN TERRACE, PORT CHARLOTTE, FL 33953For SaleMLS ID #C7527485, Dick Erdmann, RE/MAX PALM REALTY. Stellar MLS
- $565,0004 bd2 ba2.2k sqft15301 CHINOOK WAY, PORT CHARLOTTE, FL 33981For SaleMLS ID #D6143895, Tom Childers, MICHAEL SAUNDERS & COMPANY. Stellar MLS
- $475,0003 bd2 ba2.1k sqft20381 MINUET PLACE, VENICE, FL 34293For SaleMLS ID #N6142329, Michelle Hupp, KELLER WILLIAMS ISLAND LIFE REAL ESTATE. Stellar MLS
- $505,0003 bd3 ba2.2k sqft11177 PINOT DRIVE, VENICE, FL 34293For SaleMLS ID #O6410141, Steven Koleno, BEYCOME OF FLORIDA LLC. Stellar MLS
