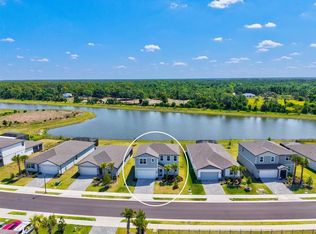
This home qualifies for a 1% lender incentive when using the preferred lender. Absolutely stunning custom Grenada model on a 62-ft corner lot at the entrance of a quiet cul-de-sac, offering exceptional privacy on two sides and behind. One of the few homes in Tiburon featuring a rare 3-car garage without a premium-lot fee, this residence is completely move-in ready—no need to wait 6 to 9 months for new construction. Comparable builder-offered Grenada floor plans with minimal/basic upgrades are currently selling for nearly the same price, making this extensively customized home an exceptional value. Over $180,000 in total upgrades—more than $40,000 dedicated to the kitchen alone including the gourmet kitchen package, plus a wealth of additional enhancements such as level 5 cabinetry, quartz countertops, a butler’s pantry w/beverage fridge, built-in cooktop, wall oven, designer vent hood, under-cabinet lighting, upgraded appliances, undermount sink, cabinet crown molding, and decorative end panels. Interior highlights include 8-ft doors, tray ceilings, crown molding, upgraded baseboards, wood-look laminate flooring, frameless glass showers, and designer paint. Post-closing enhancements include plantation shutters throughout, upgraded light fixtures, kitchen pendant lighting, upgraded bathroom mirrors, ceiling fans in every room, and a fully finished outdoor kitchen. Additional upgrades include a custom kitchen pantry, custom master closets, 3 car garage with overhead storage rack and custom slatwall and security perimeter turret cameras. Nestled within 40 peaceful acres in Sarasota County, Tiburon is an intimate boutique community where neighbors connect easily and everyday life feels refreshingly relaxed. Truly a one-of-a-kind lot and fully customized home with nothing left untouched or overlooked. Full breakdown of builder and post-closing upgrade costs available upon request.
For sale
Price cut: $17K (7/8)
$650,000
15537 Foxtail Ln, Nokomis, FL 34275
4beds
2,394sqft
:
Get pre-qualified$4,328/mo
Single Family Residence
Built in 2025
8,055 Square Feet Lot
$-- Zestimate®
$272/sqft
$193/mo HOA
What's special
Security perimeter turret camerasQuartz countertopsFully finished outdoor kitchenGourmet kitchen packageBuilt-in cooktopUndermount sinkKitchen pendant lighting
- 274 days |
- 651 |
- 23 |
Zillow last checked:
Listing updated:
Listed by:
Adrian Alanis Arredondo 941-345-0141,
THE ORANGE REAL ESTATE GROUP 941-500-4091
Source: Stellar MLS,MLS#: A4669505 Originating MLS: Sarasota - Manatee
Originating MLS: Sarasota - Manatee
Facts & features
Interior
Bedrooms & bathrooms
- Bedrooms: 4
- Bathrooms: 3
- Full bathrooms: 3
Rooms
- Room types: Den/Library/Office, Family Room, Great Room, Utility Room, Media Room
Primary bedroom
- Features: Walk-In Closet(s)
- Level: First
- Area: 182 Square Feet
- Dimensions: 14x13
Bedroom 2
- Features: Built-in Closet
- Level: First
- Area: 143 Square Feet
- Dimensions: 11x13
Bedroom 3
- Features: Built-in Closet
- Level: First
- Area: 130 Square Feet
- Dimensions: 10x13
Bedroom 4
- Features: Built-in Closet
- Level: First
- Area: 182 Square Feet
- Dimensions: 13x14
Dining room
- Level: First
- Area: 156 Square Feet
- Dimensions: 12x13
Great room
- Level: First
- Area: 320 Square Feet
- Dimensions: 20x16
Kitchen
- Level: First
- Area: 130 Square Feet
- Dimensions: 10x13
Heating
- Central
Cooling
- Central Air
Appliances
- Included: Bar Fridge, Oven, Cooktop, Dishwasher, Disposal, Dryer, Electric Water Heater, Exhaust Fan, Microwave, Range Hood, Refrigerator, Washer
- Laundry: Inside, Laundry Room
Features
- Ceiling Fan(s), Crown Molding, Eating Space In Kitchen, High Ceilings, Kitchen/Family Room Combo, Open Floorplan, Primary Bedroom Main Floor, Stone Counters, Thermostat, Tray Ceiling(s), Walk-In Closet(s)
- Flooring: Laminate, Tile
- Doors: Outdoor Grill, Outdoor Kitchen, Sliding Doors
- Windows: Hurricane Shutters
- Has fireplace: No
- Common walls with other units/homes: Corner Unit
Interior area
- Total structure area: 3,124
- Total interior livable area: 2,394 sqft
Video & virtual tour
Property
Parking
- Total spaces: 3
- Parking features: Driveway, Garage Door Opener, Oversized
- Attached garage spaces: 3
- Has uncovered spaces: Yes
Features
- Levels: One
- Stories: 1
- Patio & porch: Covered, Front Porch, Patio, Rear Porch
- Exterior features: Irrigation System, Lighting, Outdoor Grill, Outdoor Kitchen
- Has view: Yes
- View description: Trees/Woods, Water, Creek/Stream, Pond
- Has water view: Yes
- Water view: Water,Creek/Stream,Pond
Lot
- Size: 8,055 Square Feet
- Features: Corner Lot, Cul-De-Sac
- Residential vegetation: Mature Landscaping, Trees/Landscaped
Details
- Additional structures: Outdoor Kitchen
- Parcel number: 0362040024
- Zoning: RES
- Special conditions: None
- Horse amenities: None
Construction
Type & style
- Home type: SingleFamily
- Architectural style: Craftsman
- Property subtype: Single Family Residence
Materials
- Block, Stucco, Vinyl Siding
- Foundation: Slab
- Roof: Shingle
Condition
- New construction: No
- Year built: 2025
Details
- Builder model: Grenada
- Builder name: Taylor Morrison
Utilities & green energy
- Sewer: Public Sewer
- Water: Public
- Utilities for property: BB/HS Internet Available, Cable Connected, Electricity Connected, Public, Sewer Connected, Sprinkler Recycled, Street Lights, Water Connected
Community & HOA
Community
- Features: Community Mailbox, Dog Park, Playground, Pool, Sidewalks
- Security: Closed Circuit Camera(s), Security System, Smoke Detector(s)
- Pet fee: $0 monthly
- Subdivision: TIBURON
HOA
- Has HOA: Yes
- Amenities included: Playground, Pool
- Services included: Community Pool, Maintenance Grounds, Pool Maintenance
- HOA fee: $193 monthly
- HOA name: Castle Group
- HOA phone: 941-259-4766
Location
- Region: Nokomis
Financial & listing details
- Price per square foot: $272/sqft
- Tax assessed value: $154,600
- Annual tax amount: $1,599
- Date on market: 10/24/2025
- Cumulative days on market: 270 days
- Listing terms: Cash,Conventional,FHA,VA Loan
- Ownership: Fee Simple
- Total actual rent: 0
- Electric utility on property: Yes
- Road surface type: Paved
Estimated market value
Not available
Estimated sales range
Not available
Not available
Price history
| Date | Event | Price |
|---|---|---|
| 7/8/2026 | Price change | $650,000-2.5%$272/sqft |
Source:  Stellar MLS #A4669505 Report a problem Stellar MLS #A4669505 Report a problem | ||
| 6/22/2026 | Price change | $667,000-1.8%$279/sqft |
Source: Stellar MLS #A4669505 Report a problem | ||
| 5/29/2026 | Price change | $679,000-0.9%$284/sqft |
Source: Stellar MLS #A4669505 Report a problem | ||
| 5/13/2026 | Price change | $685,000-2%$286/sqft |
Source: Stellar MLS #A4669505 Report a problem | ||
| 4/3/2026 | Price change | $699,000-2.8%$292/sqft |
Source: Stellar MLS #A4669505 Report a problem | ||
| 3/10/2026 | Price change | $719,000+2.7%$300/sqft |
Source: Stellar MLS #A4669505 Report a problem | ||
| 3/5/2026 | Pending sale | $699,900$292/sqft |
Source: Stellar MLS #A4669505 Report a problem | ||
| 1/7/2026 | Price change | $699,900-2.1%$292/sqft |
Source: Stellar MLS #A4669505 Report a problem | ||
| 11/3/2025 | Price change | $714,900-3.4%$299/sqft |
Source: Stellar MLS #A4669505 Report a problem | ||
| 10/27/2025 | Price change | $739,900-1.3%$309/sqft |
Source: Stellar MLS #A4669505 Report a problem | ||
| 10/24/2025 | Listed for sale | $749,900+7.2%$313/sqft |
Source: Stellar MLS #A4669505 Report a problem | ||
| 6/10/2025 | Sold | $699,400$292/sqft |
Source: Public Record Report a problem | ||
Public tax history
| Year | Property taxes | Tax assessment |
|---|---|---|
| 2025 | $1,599 +28.6% | $116,270 +10% |
| 2024 | $1,244 | $105,700 |
| 2023 | -- | -- |
Find assessor info on the county website
Monthly payment
Est. payment
Payment breakdown
Explore the cost of this home by adjusting the details. Changes won't be saved.Climate risks
Neighborhood: 34275
Nearby schools
GreatSchools rating
- 8/10Laurel Nokomis SchoolGrades: PK-8Distance: 1.5 mi
- 7/10Venice Senior High SchoolGrades: 9-12Distance: 4.4 mi
Schools provided by the listing agent
- Elementary: Laurel Nokomis Elementary
- Middle: Laurel Nokomis Middle
- High: Venice Senior High
Source: Stellar MLS. This data may not be complete. We recommend contacting the local school district to confirm school assignments for this home.
- $152,100-- bd-- ba-- sqft15536 Foxtail Ln, Nokomis, FL 34275Off Market
- $524,6344 bd4 ba2.5k sqft15540 Foxtail Ln, Nokomis, FL 34275Pending

- $548,5594 bd3 ba2.3k sqft15532 Foxtail Ln, Nokomis, FL 34275New Construction
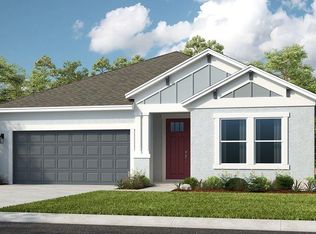
- $566,000-- bd-- ba-- sqft15533 Foxtail Ln, Nokomis, FL 34275Sold
- $152,100-- bd-- ba-- sqft15528 Foxtail Ln, Nokomis, FL 34275Off Market
- $720,0005 bd4 ba3k sqft15544 Foxtail Ln, Nokomis, FL 34275Sold
- $152,100-- bd-- ba-- sqft15529 Foxtail Ln, Nokomis, FL 34275Off Market
- $152,100-- bd-- ba-- sqft15524 Foxtail Ln, Nokomis, FL 34275Off Market
A local agent can set up tours, give advice and negotiate with sellers.
A local lender can help you make sure your offer is ready when you are.
Similar homes
- $645,0004 bd3 ba2.3k sqft1652 Lugano Cir, Nokomis, FL 34275For Sale
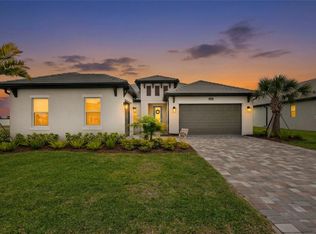
 MLS ID #A4688738, Catie Seip, EXP REALTY LLC. Stellar MLS
 - $610,0004 bd4 ba2.4k sqft352 Toscavilla Blvd, Nokomis, FL 34275For Sale
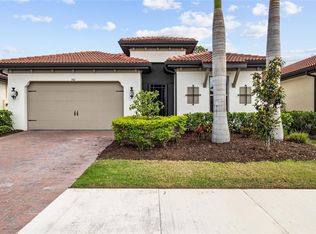 MLS ID #A4693526, James Hirschman, SARASOTA LAND AND HOMES LLC. Stellar MLS
 - $675,0004 bd3 ba3.3k sqft5715 Woodland Sage Dr, Sarasota, FL 34238For Sale
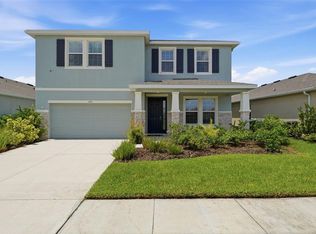 MLS ID #C7528581, Deborah Cordeiro-Guyette, HARBORSIDE REALTY. Stellar MLS
 - $574,9005 bd4 ba2.8k sqft506 Sun Chaser Dr, Nokomis, FL 34275For Sale
 MLS ID #N6144206, Erik Dunigan, EVOLVE REAL ESTATE. Stellar MLS
 - $649,0003 bd3 ba2.1k sqft10113 Canaveral Cir, Sarasota, FL 34241For SaleMLS ID #A4700692, Michael Pietron, FINE PROPERTIES. Stellar MLS
- $587,0004 bd3 ba2.3k sqft620 Nasturtium Ct, Nokomis, FL 34275For SaleMLS ID #A4651556, ALLEN Smith, IV, RE/MAX ALLIANCE GROUP. Stellar MLS
- $525,0002 bd2 ba1.6k sqft5749 Semolino St, Nokomis, FL 34275For SaleMLS ID #N6144814, Allyson Zweifel, KELLER WILLIAMS ISLAND LIFE REAL ESTATE. Stellar MLS
- $699,0003 bd2 ba1.9k sqft5365 Bartolomeo St, Sarasota, FL 34238For SaleMLS ID #A4696542, Mark Quire, KELLER WILLIAMS ON THE WATER S. Stellar MLS
- $700,0004 bd4 ba2.9k sqft8366 Velda Trl, Sarasota, FL 34241For SaleMLS ID #A4693975, Dawnelle Lanners, KW COASTAL LIVING III. Stellar MLS
- $649,9004 bd3 ba2.9k sqft5603 Aaron Ct, Sarasota, FL 34232For SaleMLS ID #A4688260, Toni Zarghami, KW COASTAL LIVING III. Stellar MLS
- $449,9003 bd3 ba2.1k sqft248 Benedetto Ct, Nokomis, FL 34275For SaleMLS ID #A4696815, Nick Wikoff, EXP REALTY LLC. Stellar MLS
- $659,9993 bd3 ba2.8k sqft7571 Hawkstone Dr, Sarasota, FL 34241New ConstructionStellar MLS
- $620,0004 bd3 ba2.1k sqft3663 Quiet Dr, Sarasota, FL 34240For SaleMLS ID #O6426029, Candace Garber, TRUDEALS REALTY CORP. Stellar MLS
- $939,0004 bd4 ba2.8k sqft617 Mistiflower Cir, Nokomis, FL 34275For SaleMLS ID #A4691699, Stephanie Rundek Bronzino, KW COASTAL LIVING III. Stellar MLS
- $425,0003 bd2 ba1.6k sqft325 Villoresi Blvd, Nokomis, FL 34275For SaleMLS ID #A4662619, David Dixon, GRECO REAL ESTATE. Stellar MLS
- $645,0003 bd2 ba2.3k sqft12365 Vieste Ct, Venice, FL 34293For SaleMLS ID #N6145000, J R Smith, RE/MAX PALM REALTY OF VENICE. Stellar MLS
- $759,9003 bd2 ba1.9k sqft5328 Popoli Way, Sarasota, FL 34238For SaleMLS ID #A4693746, Pat Williams, PAT WILLIAMS REALTY, LLC. Stellar MLS
- $749,0004 bd4 ba2.7k sqft5309 Charlie Brown Ln, Sarasota, FL 34233For SaleMLS ID #A4691590, Mark Quire, KELLER WILLIAMS ON THE WATER S. Stellar MLS
- $679,9005 bd4 ba2.9k sqft9240 Tequila Sunrise Dr, Sarasota, FL 34241For SaleMLS ID #A4696095, Alyssa Frudakis, WILLIAM RAVEIS - FLORIDA LLC. Stellar MLS
- $540,0003 bd3 ba2.1k sqft10109 Canaveral Cir, Sarasota, FL 34241For SaleMLS ID #A4667859, Amr Karar, REAL BROKER, LLC. Stellar MLS
