Under contract-accepting backup offers. NO FLOOD INSURANCE REQUIRED! Welcome to this beautifully maintained 3 BEDROOM + OFFICE, 3 BATH home in the GATED COMMUNITY OF MILANO. Built in 2019 by Neal Communities and offering over 2,100 square feet of living space, this home features an OPEN FLOOR PLAN, TILE ROOF, GRANITE COUNTERTOPS, NATURAL GAS RANGE, and a private OFFICE WITH FRENCH DOORS that is perfect for working from home, hobbies, or a quiet flex space. One of the standout features of this home is the highly desirable THREE WAY BEDROOM SPLIT FLOOR PLAN. The spacious primary suite offers TWO LARGE WALK IN CLOSETS and a private ensuite bath. The second bedroom also features its own ENSUITE BATHROOM, making it ideal for guests, extended family, or MULTIGENERATIONAL LIVING, while the third bedroom is conveniently located adjacent to the third full bathroom. This layout provides exceptional privacy and convenience, with a dedicated bathroom available to every bedroom! Recent improvements include a BRAND NEW MICROWAVE installed in 2026. The home is also equipped with a WHOLE HOUSE WATER SOFTENER and REVERSE OSMOSIS SYSTEM for drinking and cooking water. Situated on a quiet CUL-DE-SAC, step outside to the covered lanai and enjoy a LARGE BACKYARD WITH ROOM FOR A POOL. Milano residents enjoy a COMMUNITY POOL, CLUBHOUSE, PICKLEBALL COURTS, BOCCE BALL COURTS, DOG PARK, and community gathering spaces, all just minutes from shopping, dining, I-75, and less than 20 minutes from the beach. All of this in a convenient Nokomis location near Venice, Sarasota, and Gulf Coast beaches.
Accepting backups
$449,900
248 BENEDETTO COURT, NOKOMIS, FL 34275
3beds
2,104sqft
Single Family Residence
Built in 2019
7,513 Square Feet Lot
$-- Zestimate®
$214/sqft
$181/mo HOA
What's special
Covered lanaiGranite countertopsNatural gas rangePrivate ensuite bathOpen floor planQuiet cul-de-sacSpacious primary suite
- 70 days |
- 297 |
- 4 |
Likely to sell faster than
Zillow last checked:
Listing updated:
Listed by:
Nick Wikoff 813-785-3108,
EXP REALTY LLC 888-883-8509
Source: Stellar MLS,MLS#: A4696815 Originating MLS: Sarasota - Manatee
Originating MLS: Sarasota - Manatee
Facts & features
Interior
Bedrooms & bathrooms
- Bedrooms: 3
- Bathrooms: 3
- Full bathrooms: 3
Primary bedroom
- Features: Walk-In Closet(s)
- Level: First
- Area: 228 Square Feet
- Dimensions: 19x12
Bedroom 2
- Features: Storage Closet
- Level: First
- Area: 132 Square Feet
- Dimensions: 12x11
Bedroom 3
- Features: Storage Closet
- Level: First
- Area: 132 Square Feet
- Dimensions: 12x11
Balcony porch lanai
- Level: First
- Area: 128 Square Feet
- Dimensions: 16x8
Dining room
- Level: First
- Area: 144 Square Feet
- Dimensions: 12x12
Great room
- Level: First
- Area: 280 Square Feet
- Dimensions: 20x14
Kitchen
- Level: First
- Area: 192 Square Feet
- Dimensions: 16x12
Office
- Level: First
- Area: 144 Square Feet
- Dimensions: 12x12
Heating
- Electric
Cooling
- Central Air
Appliances
- Included: Convection Oven, Dishwasher, Disposal, Exhaust Fan, Gas Water Heater, Microwave, Range, Refrigerator
- Laundry: Laundry Room
Features
- Ceiling Fan(s), Crown Molding, Eating Space In Kitchen, High Ceilings, Kitchen/Family Room Combo, Living Room/Dining Room Combo, Solid Surface Counters, Solid Wood Cabinets, Stone Counters
- Flooring: Carpet, Ceramic Tile
- Doors: Sliding Doors
- Windows: Window Treatments, Hurricane Shutters
- Has fireplace: No
Interior area
- Total structure area: 2,727
- Total interior livable area: 2,104 sqft
Video & virtual tour
Property
Parking
- Total spaces: 2
- Parking features: Garage - Attached
- Attached garage spaces: 2
- Details: Garage Dimensions: 21x20
Features
- Levels: One
- Stories: 1
- Exterior features: Irrigation System, Sprinkler Metered
Lot
- Size: 7,513 Square Feet
Details
- Parcel number: 0392130283
- Zoning: PUD
- Special conditions: None
Construction
Type & style
- Home type: SingleFamily
- Property subtype: Single Family Residence
Materials
- Stucco
- Foundation: Slab
- Roof: Tile
Condition
- New construction: No
- Year built: 2019
Details
- Builder name: Neal Communities
Utilities & green energy
- Sewer: Public Sewer
- Water: None
- Utilities for property: Cable Connected, Electricity Connected, Fire Hydrant, Natural Gas Connected, Phone Available, Sewer Connected, Sprinkler Meter, Water Connected
Community & HOA
Community
- Features: Irrigation-Reclaimed Water, Pool
- Pet fee: $0 monthly
- Subdivision: MILA#-PH 2-REPLAT 1
HOA
- Has HOA: Yes
- Amenities included: Clubhouse, Gated, Pickleball Court(s), Pool, Spa/Hot Tub
- Services included: Community Pool, Manager
- HOA fee: $181 monthly
- HOA name: KEYS CALDWELL
- HOA phone: 941-408-8293
Location
- Region: Nokomis
Financial & listing details
- Price per square foot: $214/sqft
- Tax assessed value: $428,100
- Annual tax amount: $5,559
- Date on market: 6/12/2026
- Cumulative days on market: 53 days
- Listing terms: Cash,Conventional,FHA,VA Loan
- Ownership: Fee Simple
- Total actual rent: 0
- Electric utility on property: Yes
- Road surface type: Asphalt
Estimated market value
Not available
Estimated sales range
Not available
Not available
Price history
| Date | Event | Price |
|---|---|---|
| 8/11/2026 | Listed for sale | $449,900$214/sqft |
Source:  Stellar MLS #A4696815 Report a problem Stellar MLS #A4696815 Report a problem | ||
| 7/27/2026 | Contingent | $449,900$214/sqft |
Source: eXp Realty #A4696815 Report a problem | ||
| 6/12/2026 | Listed for sale | $449,900+7.6%$214/sqft |
Source: Stellar MLS #A4696815 Report a problem | ||
| 7/1/2021 | Sold | $418,000$199/sqft |
Source: Public Record Report a problem | ||
| 3/31/2021 | Sold | $418,000+7.2%$199/sqft |
Source: Stellar MLS #A4492081 Report a problem | ||
| 2/26/2021 | Pending sale | $390,000$185/sqft |
Source: EXP REALTY LLC #A4492081 Report a problem | ||
| 2/26/2021 | Listed for sale | $390,000$185/sqft |
Source: EXP REALTY LLC #A4492081 Report a problem | ||
| 2/26/2021 | Pending sale | $390,000$185/sqft |
Source: Stellar MLS #A4492081 Report a problem | ||
| 2/25/2021 | Listed for sale | $390,000+11.4%$185/sqft |
Source: Stellar MLS #A4492081 Report a problem | ||
| 5/15/2019 | Sold | $350,100$166/sqft |
Source: Public Record Report a problem | ||
Public tax history
| Year | Property taxes | Tax assessment |
|---|---|---|
| 2025 | $5,791 -9.2% | $428,100 -7.7% |
| 2024 | $6,381 -1.7% | $463,600 -0.6% |
| 2023 | $6,488 -0.8% | $466,281 +3% |
| 2022 | $6,542 | $452,700 +59.2% |
| 2021 | -- | $284,324 +1.4% |
| 2020 | $3,948 +257.8% | $280,398 +324.8% |
| 2019 | $1,103 | $66,000 +5.4% |
| 2018 | $1,103 | $62,600 |
Find assessor info on the county website
Monthly payment
Est. payment
Payment breakdown
Explore the cost of this home by adjusting the details. Changes won't be saved.Climate risks
Neighborhood: Northeast Venice
Nearby schools
GreatSchools rating
- 8/10Laurel Nokomis SchoolGrades: PK-8Distance: 2.9 mi
- 7/10Venice Senior High SchoolGrades: 9-12Distance: 4.1 mi
Schools provided by the listing agent
- Elementary: Laurel Nokomis Elementary
- Middle: Laurel Nokomis Middle
- High: Venice Senior High
Source: Stellar MLS. This data may not be complete. We recommend contacting the local school district to confirm school assignments for this home.
- $445,0003 bd2 ba2k sqft244 Benedetto Ct, Nokomis, FL 34275Off Market
- $482,9003 bd2 ba2.2k sqft252 Benedetto Ct, Nokomis, FL 34275Off Market
- $537,1003 bd2 ba2k sqft240 Benedetto Ct, Nokomis, FL 34275Off Market
- $638,0003 bd3 ba2.1k sqft256 Benedetto Ct, Nokomis, FL 34275Sold
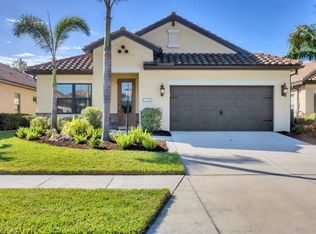
- $448,1003 bd2 ba2k sqft260 Benedetto Ct, Nokomis, FL 34275Off Market
- $590,8003 bd2 ba2.2k sqft249 Benedetto Ct, Nokomis, FL 34275Off Market
- $576,8003 bd3 ba2.1k sqft236 Benedetto Ct, Nokomis, FL 34275Off Market
- $464,1003 bd2 ba2.2k sqft245 Benedetto Ct, Nokomis, FL 34275Off Market
A local agent can set up tours, give advice and negotiate with sellers.
A local lender can help you make sure your offer is ready when you are.
Similar homes
- $495,0003 bd2 ba1.4k sqft145 SOLIERA STREET, NORTH VENICE, FL 34275For Sale
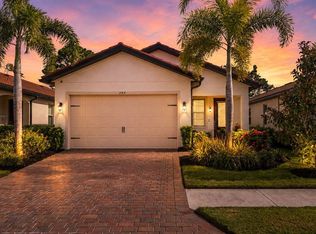
 MLS ID #N6145361, Chris Costello, RE/MAX PALM. Stellar MLS
 - $425,0003 bd2 ba1.8k sqft1015 BLUFFWOOD DRIVE, NOKOMIS, FL 34275For Sale
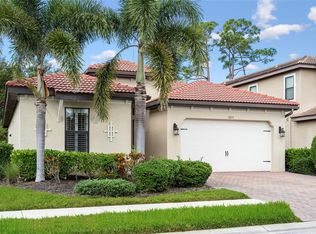 MLS ID #A4697754, Vitaliy Maslo, REALTY ONE GROUP MVP. Stellar MLS
 - $499,0004 bd3 ba2.3k sqft2199 TERRACINA DRIVE, VENICE, FL 34292For Sale
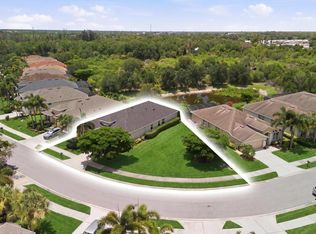 MLS ID #A4701098, Kate Marcotte, LLC, ENGEL & VOELKERS VENICE DOWNTOWN. Stellar MLS
 - $419,0003 bd2 ba1.6k sqft113 MOSCATA WAY, NOKOMIS, FL 34275For Sale
 MLS ID #A4696702, Melissa Armstrong, STARLIGHT REAL ESTATE SERVICE. Stellar MLS
 - $398,0002 bd2 ba1.6k sqft225 MESTRE PLACE, NORTH VENICE, FL 34275For SaleMLS ID #N6145097, Arlene Smith, KELLER WILLIAMS ISLAND LIFE REAL ESTATE. Stellar MLS
- $490,0003 bd2 ba1.7k sqft2205 TERRACINA DRIVE, VENICE, FL 34292For SaleMLS ID #D6147760, Laurie Sandoval, RE/MAX PALM REALTY OF VENICE. Stellar MLS
- $624,9003 bd2 ba2.1k sqft165 PALAZZO COURT, NOKOMIS, FL 34275For SaleMLS ID #A4701434, Jackie Griese, MICHAEL SAUNDERS & COMPANY. Stellar MLS
- $449,9002 bd2 ba1.4k sqft14571 MOSSY PINE COURT, NOKOMIS, FL 34275For SaleMLS ID #A4702172, Michelle Shiver, KELLER WILLIAMS ON THE WATER S. Stellar MLS
- $564,0003 bd3 ba2.2k sqft520 MARAVIYA BOULEVARD, NOKOMIS, FL 34275For SaleMLS ID #A4688049, Linda Carlstrom, COLDWELL BANKER REALTY. Stellar MLS
- $450,0004 bd3 ba2k sqft20722 ROMAGNA PLACE, VENICE, FL 34293For SaleMLS ID #A4695090, Alain Gardner, COLDWELL BANKER REALTY. Stellar MLS
- $549,9003 bd2 ba1.8k sqft108 MARAVIYA BOULEVARD, NOKOMIS, FL 34275For SaleMLS ID #A4683199, Steve McNally, WATERSIDE REALTY LLC. Stellar MLS
- $430,0004 bd2 ba1.8k sqft24413 BANDONI PLACE, VENICE, FL 34293For SaleMLS ID #A4697643, Jeanne Egan, COLDWELL BANKER REALTY. Stellar MLS
- $465,0002 bd2 ba1.5k sqft121 COLEBROOK COURT, VENICE, FL 34292For SaleMLS ID #N6144500, Anna Bridinger, PA, PELICAN REALTY CORP. Stellar MLS
- $597,0004 bd4 ba2.4k sqft352 TOSCAVILLA BOULEVARD, NOKOMIS, FL 34275For SaleMLS ID #A4693526, James Hirschman, SARASOTA LAND AND HOMES LLC. Stellar MLS
- $460,0004 bd2 ba2k sqft12031 LOVEGRASS STREET, VENICE, FL 34293For SaleMLS ID #D6146603, Elise Birch, PARADISE EXCLUSIVE REAL ESTATE. Stellar MLS
- $579,9004 bd2 ba2.3k sqft107 WAYFOREST DRIVE, VENICE, FL 34292For SaleMLS ID #A4702744, Lisa Marie Zambuto, RE/MAX ALLIANCE GROUP. Stellar MLS
- $515,0002 bd2 ba1.6k sqft5749 SEMOLINO STREET, NOKOMIS, FL 34275For SaleMLS ID #N6144814, Allyson Zweifel, KELLER WILLIAMS ISLAND LIFE REAL ESTATE. Stellar MLS
- $445,0003 bd2 ba2.2k sqft10821 TARFLOWER DRIVE #202, VENICE, FL 34293For SaleMLS ID #D6148279, Debi Harman, KELLER WILLIAMS ISLAND LIFE REAL ESTATE. Stellar MLS
- $499,9003 bd3 ba2.2k sqft11321 PINOT DRIVE, VENICE, FL 34293For SaleMLS ID #A4703635, Danielle Dietrich, PA, COLDWELL BANKER REALTY. Stellar MLS
- $409,9903 bd2 ba1.5k sqft1683 S SAN MATEO DRIVE, NORTH PORT, FL 34288For SaleMLS ID #C7529767, Christina Utley, LPT REALTY, LLC. Stellar MLS
