Welcome to effortless Florida living in the highly sought-after Venetian Golf & River Club. This beautifully maintained 2-bedroom, 2-bath residence with a private den offers 1,653 square feet of thoughtfully designed living space, combining comfort, style, and low-maintenance living in one of Venice's premier gated communities. From the moment you arrive, you'll appreciate the lush tropical landscaping and inviting courtyard entry. Inside, the open-concept floor plan is filled with natural light and enhanced by IMPACT WINDOWS, tray ceilings, crown molding, and elegant architectural details throughout. The versatile den with French doors provides the perfect space for a home office, reading room, or guest overflow, while the bright Florida room seamlessly extends your living space. The spacious kitchen is designed for both everyday living and entertaining, featuring granite countertops, quality appliances, abundant cabinetry, and generous prep space overlooking the main living areas. The private owner's suite offers a peaceful retreat with tranquil preserve views and an ensuite bath complete with dual granite vanities, a walk-in shower, and a spacious walk-in closet. A comfortable guest bedroom and full bath provide privacy for family and visitors. Step outside to the extended screened lanai, where you can enjoy peaceful preserve views, morning coffee, or evening cocktails surrounded by nature. The private courtyard creates an additional outdoor living space perfect for relaxing or entertaining guests. Residents of Venetian Golf & River Club enjoy an exceptional resort lifestyle with a stunning clubhouse, resort-style pool, lap pool, fitness center, tennis, pickleball, fine dining, an active social calendar, scenic walking trails, and access to the beautiful Myakka River Park. Optional golf membership is available on the championship 18-hole course. Conveniently located just minutes from historic downtown Venice, Gulf beaches, Wellen Park, shopping, dining, and Interstate 75, this home offers the perfect blend of luxury, convenience, and the Florida lifestyle you've been dreaming of.
For sale
$400,000
225 MESTRE PLACE, NORTH VENICE, FL 34275
2beds
1,653sqft
:
Get pre-qualified$2,854/mo
Single Family Residence
Built in 2006
5,966 Square Feet Lot
$381,800 Zestimate®
$242/sqft
$310/mo HOA
What's special
- 17 days |
- 500 |
- 21 |
Likely to sell faster than
Zillow last checked:
Listing updated:
Listed by:
Arlene Smith 941-303-9902,
KELLER WILLIAMS ISLAND LIFE REAL ESTATE 941-254-6467,
Nicole Hargreaves 941-220-8075,
KELLER WILLIAMS ISLAND LIFE REAL ESTATE
Source: Stellar MLS,MLS#: N6145097 Originating MLS: Venice
Originating MLS: Venice
Facts & features
Interior
Bedrooms & bathrooms
- Bedrooms: 2
- Bathrooms: 2
- Full bathrooms: 2
Primary bedroom
- Features: Walk-In Closet(s)
- Level: First
- Area: 197.37 Square Feet
- Dimensions: 12.9x15.3
Bedroom 2
- Features: Built-in Closet
- Level: First
- Area: 133.38 Square Feet
- Dimensions: 11.4x11.7
Bedroom 3
- Features: No Closet
- Level: First
- Area: 154.35 Square Feet
- Dimensions: 10.5x14.7
Primary bathroom
- Features: Dual Sinks, En Suite Bathroom, Shower No Tub, Water Closet/Priv Toilet
- Level: First
- Area: 108.9 Square Feet
- Dimensions: 11x9.9
Bathroom 2
- Features: Single Vanity, Tub With Shower
- Level: First
- Area: 56.7 Square Feet
- Dimensions: 8.1x7
Balcony porch lanai
- Level: First
Den
- Level: First
- Area: 142.9 Square Feet
- Dimensions: 11.8x12.11
Dining room
- Level: First
- Width: 10.1 Feet
Foyer
- Features: Coat Closet
- Level: First
- Area: 22.14 Square Feet
- Dimensions: 4.1x5.4
Kitchen
- Features: Breakfast Bar, Kitchen Island, Pantry, Stone Counters
- Level: First
- Area: 137.36 Square Feet
- Dimensions: 10.1x13.6
Laundry
- Level: First
- Area: 53.07 Square Feet
- Dimensions: 8.7x6.1
Living room
- Level: First
- Area: 206.55 Square Feet
- Dimensions: 15.3x13.5
Heating
- Central, Electric
Cooling
- Central Air
Appliances
- Included: Dishwasher, Disposal, Dryer, Microwave, Range, Refrigerator, Washer
- Laundry: Inside
Features
- Crown Molding, High Ceilings, Open Floorplan, Primary Bedroom Main Floor, Stone Counters, Walk-In Closet(s)
- Flooring: Laminate, Tile
- Doors: Sliding Doors
- Has fireplace: No
Interior area
- Total structure area: 2,160
- Total interior livable area: 1,653 sqft
Property
Parking
- Total spaces: 2
- Parking features: Garage - Attached
- Attached garage spaces: 2
Features
- Levels: One
- Stories: 1
- Exterior features: Private Mailbox, Sidewalk
- Has view: Yes
- View description: Trees/Woods
Lot
- Size: 5,966 Square Feet
- Features: Landscaped
- Residential vegetation: Mature Landscaping, Trees/Landscaped, Wooded
Details
- Parcel number: 0375040070
- Zoning: PUD
- Special conditions: None
Construction
Type & style
- Home type: SingleFamily
- Property subtype: Single Family Residence
Materials
- Block, Stucco
- Foundation: Slab
- Roof: Tile
Condition
- Completed
- New construction: No
- Year built: 2006
Utilities & green energy
- Sewer: Public Sewer
- Water: Public
- Utilities for property: Cable Connected, Electricity Connected, Natural Gas Connected, Public, Sewer Connected, Water Connected
Community & HOA
Community
- Features: Clubhouse, Deed Restrictions, Fitness Center, Gated Community - Guard, Golf Carts OK, Golf, No Truck/RV/Motorcycle Parking, Pool, Restaurant, Sidewalks, Tennis Court(s)
- Pet fee: $0 monthly
- Subdivision: VENETIAN GOLF & RIV CLUB PH 4A
HOA
- Has HOA: Yes
- Amenities included: Cable TV, Clubhouse, Fitness Center, Gated, Golf Course, Pickleball Court(s), Pool, Tennis Court(s), Trail(s)
- Services included: 24-Hour Guard, Cable TV, Common Area Taxes, Community Pool, Reserve Fund, Insurance, Internet, Manager, Pool Maintenance, Recreational Facilities, Security
- HOA fee: $310 monthly
- HOA name: Sunstate Management
- HOA phone: 941-870-4920
- Second HOA name: Grand Manors
- Second HOA phone: 914-488-9200
Location
- Region: North Venice
Financial & listing details
- Price per square foot: $242/sqft
- Tax assessed value: $319,100
- Annual tax amount: $4,163
- Date on market: 7/29/2026
- Cumulative days on market: 15 days
- Ownership: Fee Simple
- Total actual rent: 0
- Electric utility on property: Yes
- Road surface type: Paved
Estimated market value
$381,800
$363,000 - $401,000
$4,036/mo
Price history
| Date | Event | Price |
|---|---|---|
| 7/29/2026 | Listed for sale | $400,000-2.9%$242/sqft |
Source:  Stellar MLS #N6145097 Report a problem Stellar MLS #N6145097 Report a problem | ||
| 3/31/2026 | Listing removed | $412,000$249/sqft |
Source:  Engel & Volkers #C7514783 Report a problem Engel & Volkers #C7514783 Report a problem | ||
| 3/3/2026 | Price change | $412,000-4%$249/sqft |
Source: Stellar MLS #C7514783 Report a problem | ||
| 1/11/2026 | Price change | $429,000-1.8%$260/sqft |
Source: Stellar MLS #C7514783 Report a problem | ||
| 9/18/2025 | Listed for sale | $437,000-1.8%$264/sqft |
Source: Stellar MLS #C7514783 Report a problem | ||
| 10/20/2023 | Sold | $445,000-4.3%$269/sqft |
Source: Stellar MLS #N6127746 Report a problem | ||
| 9/2/2023 | Pending sale | $465,000$281/sqft |
Source: Stellar MLS #N6127746 Report a problem | ||
| 8/19/2023 | Price change | $465,000-2.1%$281/sqft |
Source: Stellar MLS #N6127746 Report a problem | ||
| 7/31/2023 | Price change | $475,000-3%$287/sqft |
Source: Stellar MLS #N6127746 Report a problem | ||
| 7/20/2023 | Listed for sale | $489,900+102%$296/sqft |
Source: Stellar MLS #N6127746 Report a problem | ||
| 4/15/2019 | Sold | $242,500-3%$147/sqft |
Source: Public Record Report a problem | ||
| 1/17/2019 | Price change | $249,900-2%$151/sqft |
Source: RE/MAX PLATINUM REALTY #A4411367 Report a problem | ||
| 12/10/2018 | Price change | $254,900-1.6%$154/sqft |
Source: RE/MAX PLATINUM REALTY #A4411367 Report a problem | ||
| 9/10/2018 | Price change | $259,000-5.5%$157/sqft |
Source: RE/MAX PLATINUM REALTY #A4411367 Report a problem | ||
| 8/20/2018 | Listed for sale | $274,000+5.4%$166/sqft |
Source: RE/MAX PLATINUM REALTY #A4411367 Report a problem | ||
| 2/11/2016 | Sold | $260,000-3.5%$157/sqft |
Source: Public Record Report a problem | ||
| 1/28/2016 | Pending sale | $269,500$163/sqft |
Source: Premier Sotheby's International Realty #A4137845 Report a problem | ||
| 11/30/2015 | Listed for sale | $269,500+22.5%$163/sqft |
Source: PREMIER SOTHEBYS INTL REALTY #A4137845 Report a problem | ||
| 3/20/2013 | Sold | $220,000-3.9%$133/sqft |
Source: Public Record Report a problem | ||
| 2/9/2013 | Listed for sale | $229,000+38.8%$139/sqft |
Source: Prudential Florida Realty #N5779411 Report a problem | ||
| 12/12/2011 | Sold | $165,000-13.1%$100/sqft |
Source: Public Record Report a problem | ||
| 10/4/2011 | Listed for sale | $189,900-52.6%$115/sqft |
Source: Signature Sotheby's International Realty #A3949556 Report a problem | ||
| 5/5/2006 | Sold | $400,700$242/sqft |
Source: Public Record Report a problem | ||
Public tax history
| Year | Property taxes | Tax assessment |
|---|---|---|
| 2025 | $8,118 -16% | $319,100 -16.9% |
| 2024 | $9,661 +94.7% | $384,200 +74.1% |
| 2023 | $4,961 +33.8% | $220,636 +3% |
| 2022 | $3,709 -2.3% | $214,210 +3% |
| 2021 | $3,795 +2.5% | $207,971 +1.4% |
| 2020 | $3,702 -47.1% | $205,100 +3.1% |
| 2019 | $7,000 | $199,000 +34.2% |
| 2018 | $7,000 +30.3% | $148,267 -32% |
| 2017 | $5,374 -1.8% | $217,900 -2.6% |
| 2016 | $5,471 -2.5% | $223,700 +14.8% |
| 2015 | $5,612 +2.6% | $194,800 +32.1% |
| 2014 | $5,471 -3.5% | $147,463 -2% |
| 2013 | $5,667 +35% | $150,500 +16.4% |
| 2012 | $4,197 +41.2% | $129,300 -6.4% |
| 2011 | $2,973 -7.6% | $138,200 -11.2% |
| 2010 | $3,217 -18.8% | $155,700 -14.4% |
| 2009 | $3,959 | $181,800 -14.9% |
| 2008 | $3,959 -24.2% | $213,600 -27.4% |
| 2007 | $5,223 | $294,300 +131.4% |
| 2006 | -- | $127,200 |
Find assessor info on the county website
Monthly payment
Est. payment
Payment breakdown
Explore the cost of this home by adjusting the details. Changes won't be saved.Climate risks
Neighborhood: 34275
Nearby schools
GreatSchools rating
- 8/10Laurel Nokomis SchoolGrades: PK-8Distance: 2.4 mi
- 7/10Venice Senior High SchoolGrades: 9-12Distance: 4.7 mi
Schools provided by the listing agent
- Elementary: Laurel Nokomis Elementary
- Middle: Laurel Nokomis Middle
- High: Venice Senior High
Source: Stellar MLS. This data may not be complete. We recommend contacting the local school district to confirm school assignments for this home.
- $320,2002 bd2 ba1.4k sqft229 Mestre Pl, North Venice, FL 34275Off Market
- $346,7002 bd2 ba1.6k sqft221 Mestre Pl, North Venice, FL 34275Off Market
- $404,0002 bd2 ba1.6k sqft233 Mestre Pl, North Venice, FL 34275Sold

- $347,5002 bd2 ba1.6k sqft217 Mestre Pl, North Venice, FL 34275Off Market
- $---- bd-- ba-- sqft237 Mestre Pl, Nokomis, FL 34275Off Market
- $440,0002 bd2 ba1.6k sqft237 Mestre Pl, North Venice, FL 34275Sold
- $366,4002 bd2 ba1.6k sqft213 Mestre Pl, North Venice, FL 34275Off Market
- $509,5002 bd2 ba1.6k sqft230 Mestre Pl, North Venice, FL 34275Off Market
A local agent can set up tours, give advice and negotiate with sellers.
A local lender can help you make sure your offer is ready when you are.
Similar homes
- $414,9003 bd2 ba1.6k sqft170 CIPRIANI WAY, NORTH VENICE, FL 34275For Sale
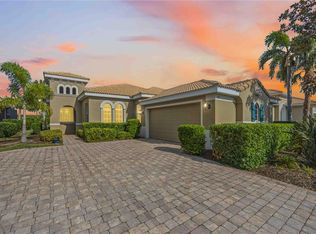
 MLS ID #N6144104, Nicole Hargreaves, KELLER WILLIAMS ISLAND LIFE REAL ESTATE. Stellar MLS
 - $425,0002 bd2 ba1.7k sqft113 VINADIO BOULEVARD, NOKOMIS, FL 34275For Sale
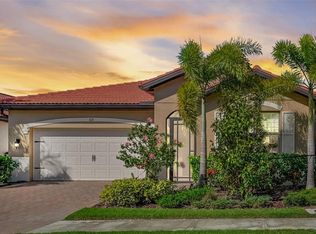 MLS ID #N6144306, Ron Gubiotti, Jr, EXIT KING REALTY. Stellar MLS
 - $449,9002 bd2 ba1.4k sqft14571 MOSSY PINE COURT, NOKOMIS, FL 34275For Sale
 MLS ID #A4702172, Michelle Shiver, KELLER WILLIAMS ON THE WATER S. Stellar MLS
 - $499,9003 bd2 ba1.9k sqft131 MARAVIYA BOULEVARD, NOKOMIS, FL 34275For Sale
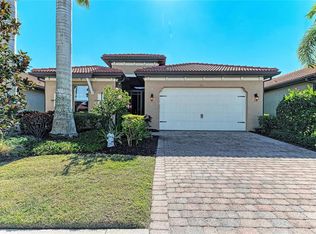 MLS ID #A4674530, Ron Suponcic, JR, COLDWELL BANKER REALTY. Stellar MLS
 - $549,9003 bd2 ba1.8k sqft108 MARAVIYA BOULEVARD, NOKOMIS, FL 34275For SaleMLS ID #A4683199, Steve McNally, WATERSIDE REALTY LLC. Stellar MLS
- $597,5004 bd4 ba2.4k sqft352 TOSCAVILLA BOULEVARD, NOKOMIS, FL 34275For SaleMLS ID #A4693526, James Hirschman, SARASOTA LAND AND HOMES LLC. Stellar MLS
- $395,9003 bd2 ba1.9k sqft2156 MESIC HAMMOCK WAY, VENICE, FL 34292For SaleMLS ID #TB8534679, Jonathan Minerick, HOMECOIN.COM. Stellar MLS
- $395,0002 bd2 ba1.5k sqft11417 OKALOOSA DRIVE, VENICE, FL 34293For SaleMLS ID #A4700560, Jenna Didiego, KW COASTAL LIVING III. Stellar MLS
- $525,0002 bd2 ba1.6k sqft5749 SEMOLINO STREET, NOKOMIS, FL 34275For SaleMLS ID #N6144814, Allyson Zweifel, KELLER WILLIAMS ISLAND LIFE REAL ESTATE. Stellar MLS
- $465,0002 bd2 ba1.7k sqft748 BACK NINE DRIVE, VENICE, FL 34285For SaleMLS ID #N6145041, Robert Goldman, MICHAEL SAUNDERS & COMPANY. Stellar MLS
- $390,0003 bd2 ba1.6k sqft4000 IBIS WAY #101, VENICE, FL 34292For SaleMLS ID #TB8490801, Kathleen Brengle, GULF SHORES REALTY ERA POWERED LLC. Stellar MLS
- $374,9993 bd2 ba1.7k sqft426 BERMUDA ISLES CIRCLE, VENICE, FL 34292For SaleMLS ID #A4683991, Troy Sacco, GENEROUS PROPERTY. Stellar MLS
- $469,9003 bd2 ba1.7k sqft2542 CORTENOVA COURT, VENICE, FL 34292For SaleMLS ID #N6145176, Kelley Ann Ayers, AYERS AND ASSOCIATES REAL ESTATE. Stellar MLS
- $399,9003 bd2 ba1.7k sqft12455 GHIBERTI CIRCLE #101, VENICE, FL 34293For SaleMLS ID #TB8531505, Yelena Golovatyuk, KELLER WILLIAMS ST PETE REALTY. Stellar MLS
- $399,9003 bd2 ba1.3k sqft8951 VERANDA WAY #623, SARASOTA, FL 34238For SaleMLS ID #A4692512, Mike Aveni, KELLER WILLIAMS ISLAND LIFE REAL ESTATE. Stellar MLS
- $449,0003 bd2 ba2k sqft1986 MESIC HAMMOCK WAY, VENICE, FL 34292For SaleMLS ID #A4696089, Joanna Petriccione, PLLC, KELLER WILLIAMS ON THE WATER S. Stellar MLS
- $430,0004 bd2 ba1.8k sqft24413 BANDONI PLACE, VENICE, FL 34293For SaleMLS ID #A4697643, Jeanne Egan, COLDWELL BANKER REALTY. Stellar MLS
- $510,0004 bd3 ba2.3k sqft2199 TERRACINA DRIVE, VENICE, FL 34292For SaleMLS ID #A4701098, Kate Marcotte, LLC, ENGEL & VOELKERS VENICE DOWNTOWN. Stellar MLS
- $475,0003 bd2 ba1.7k sqft7492 BOTANICA PARKWAY #102, SARASOTA, FL 34238For SaleMLS ID #A4702410, Monika Szkorupova, FLORIDA & NEW YORK REAL ESTATE. Stellar MLS
- $579,9004 bd2 ba2.3k sqft107 WAYFOREST DRIVE, VENICE, FL 34292For SaleMLS ID #A4702744, Lisa Marie Zambuto, RE/MAX ALLIANCE GROUP. Stellar MLS
