Experience refined Florida living in this beautifully designed 4-bedroom + den, 3.5-bath home, thoughtfully appointed with upscale finishes and set within a gated community with guard just 5–10 minutes from the beach, where endless sunsets await. Inside, enjoy tall 10-foot ceilings accented with crown molding and tray ceilings, creating a light, open, and elegant atmosphere throughout. Ceramic plank flooring flows through the main living areas, while plush carpeting in the bedrooms adds comfort and warmth. The flexible den is perfect for a home office, media room, or guest space. Designed for seamless indoor–outdoor living, the home features large three-panel sliding glass doors and a screened front entry, allowing refreshing tropical breezes to flow through the house year-round down the wide long main hallway. The layout includes a dedicated pool bath, already in place for your future pool dreams. Step outside of the screened lanai with specialty insect-resistant screens and plumbing for an outdoor kitchen, and become surrounded by lush tropical landscaping on your extended patio with space for grilling—perfect for relaxing, dining, or hosting guests. The home backs up to a dense, exceptionally quiet preserve, offering rare privacy and a tranquil setting where you can still hear birds and frogs, creating a true natural retreat. A whole-home surge protector adds peace of mind. Residents enjoy resort-style amenities including a newly renovated infinity-edge community pool and scenic community lakes perfect for fishing and kayaking for hours of outdoor enjoyment.
For sale
Price cut: $12.5K (7/30)
$597,500
352 TOSCAVILLA BOULEVARD, NOKOMIS, FL 34275
4beds
2,431sqft
:
Get pre-qualified$4,120/mo
Single Family Residence
Built in 2020
6,250 Square Feet Lot
$-- Zestimate®
$246/sqft
$293/mo HOA
What's special
Wide long main hallwayUpscale finishesScreened front entry
- 80 days |
- 986 |
- 23 |
Zillow last checked:
Listing updated:
Listed by:
James Hirschman 941-320-6687,
SARASOTA LAND AND HOMES LLC 941-320-6687
Source: Stellar MLS,MLS#: A4693526 Originating MLS: Sarasota - Manatee
Originating MLS: Sarasota - Manatee
Facts & features
Interior
Bedrooms & bathrooms
- Bedrooms: 4
- Bathrooms: 4
- Full bathrooms: 3
- 1/2 bathrooms: 1
Rooms
- Room types: Den/Library/Office
Primary bedroom
- Features: Walk-In Closet(s)
- Level: First
- Area: 218.4 Square Feet
- Dimensions: 14x15.6
Bedroom 1
- Features: Built-in Closet
- Level: First
- Area: 129.8 Square Feet
- Dimensions: 11.8x11
Bedroom 2
- Features: Built-in Closet
- Level: First
- Area: 129.8 Square Feet
- Dimensions: 11.8x11
Bedroom 3
- Features: Built-in Closet
- Level: First
- Area: 122.1 Square Feet
- Dimensions: 11.1x11
Great room
- Level: First
- Area: 302.1 Square Feet
- Dimensions: 15.9x19
Kitchen
- Level: First
- Area: 240 Square Feet
- Dimensions: 12x20
Office
- Level: First
- Area: 132.24 Square Feet
- Dimensions: 11.4x11.6
Heating
- Electric
Cooling
- Central Air
Appliances
- Included: Cooktop, Dishwasher, Disposal, Dryer, Electric Water Heater, Exhaust Fan, Freezer, Ice Maker, Microwave, Refrigerator, Washer
- Laundry: Laundry Room
Features
- Ceiling Fan(s)
- Flooring: Ceramic Tile
- Doors: Sliding Doors
- Windows: Hurricane Shutters
- Has fireplace: No
Interior area
- Total structure area: 3,138
- Total interior livable area: 2,431 sqft
Video & virtual tour
Property
Parking
- Total spaces: 2
- Parking features: Garage Door Opener
- Garage spaces: 2
Features
- Levels: One
- Stories: 1
- Patio & porch: Covered, Deck
- Exterior features: Irrigation System, Lighting
- Has view: Yes
- View description: Garden
- Waterfront features: Waterfront
Lot
- Size: 6,250 Square Feet
- Features: Conservation Area
- Residential vegetation: Trees/Landscaped
Details
- Parcel number: 0375083130
- Zoning: PUD
- Special conditions: None
Construction
Type & style
- Home type: SingleFamily
- Property subtype: Single Family Residence
Materials
- Block
- Foundation: Slab
- Roof: Tile
Condition
- Completed
- New construction: No
- Year built: 2020
Details
- Builder model: ASHBURY
- Builder name: D-R-HORTHON
- Warranty included: Yes
Utilities & green energy
- Sewer: Public Sewer
- Water: Canal/Lake For Irrigation, Public
- Utilities for property: Cable Available, Electricity Connected, Phone Available, Sewer Connected, Water Connected
Community & HOA
Community
- Features: Dock, Fishing, Waterfront, Fitness Center, Golf Carts OK, Pool, Sidewalks, Tennis Court(s)
- Pet fee: $0 monthly
- Subdivision: TOSCANA ISLES UNS 1 & 2 PH 4
HOA
- Has HOA: Yes
- Amenities included: Clubhouse, Fitness Center, Gated, Pool, Recreation Facilities, Tennis Court(s)
- Services included: Community Pool, Maintenance Structure, Maintenance Grounds
- HOA fee: $293 monthly
- HOA name: Advanced Management, Inc.
- HOA phone: 941-493-0287
Location
- Region: Nokomis
Financial & listing details
- Price per square foot: $246/sqft
- Tax assessed value: $470,000
- Annual tax amount: $7,042
- Date on market: 5/13/2026
- Cumulative days on market: 81 days
- Listing terms: Cash,Conventional
- Ownership: Fee Simple
- Total actual rent: 0
- Electric utility on property: Yes
- Road surface type: Asphalt
Estimated market value
Not available
Estimated sales range
Not available
Not available
Price history
| Date | Event | Price |
|---|---|---|
| 7/30/2026 | Price change | $597,500-2%$246/sqft |
Source:  Stellar MLS #A4693526 Report a problem Stellar MLS #A4693526 Report a problem | ||
| 6/1/2026 | Price change | $610,000-2.4%$251/sqft |
Source: Stellar MLS #A4693526 Report a problem | ||
| 5/13/2026 | Listed for sale | $625,000+47.1%$257/sqft |
Source: Stellar MLS #A4693526 Report a problem | ||
| 1/7/2021 | Sold | $425,000-2.7%$175/sqft |
Source: Public Record Report a problem | ||
| 11/11/2020 | Pending sale | $437,000$180/sqft |
Source: BRIGHT REALTY #A4477308 Report a problem | ||
| 10/23/2020 | Price change | $437,000-0.2%$180/sqft |
Source: BRIGHT REALTY #A4477308 Report a problem | ||
| 10/19/2020 | Price change | $438,000-0.2%$180/sqft |
Source: BRIGHT REALTY #A4477308 Report a problem | ||
| 10/7/2020 | Price change | $439,000-0.2%$181/sqft |
Source: BRIGHT REALTY #A4477308 Report a problem | ||
| 9/25/2020 | Price change | $440,000-1.1%$181/sqft |
Source: BRIGHT REALTY #A4477308 Report a problem | ||
| 9/18/2020 | Price change | $445,000-0.9%$183/sqft |
Source: BRIGHT REALTY #A4477308 Report a problem | ||
| 9/13/2020 | Price change | $449,000-2.4%$185/sqft |
Source: BRIGHT REALTY #A4477308 Report a problem | ||
| 9/10/2020 | Listed for sale | $460,000+15.9%$189/sqft |
Source: BRIGHT REALTY #A4477308 Report a problem | ||
| 6/19/2020 | Sold | $396,965$163/sqft |
Source: Public Record Report a problem | ||
Public tax history
| Year | Property taxes | Tax assessment |
|---|---|---|
| 2025 | $7,043 +1.5% | $364,086 +2.9% |
| 2024 | $6,935 +1.6% | $353,825 +3% |
| 2023 | $6,827 -0.7% | $343,519 +3% |
| 2022 | $6,874 -0.2% | $333,514 +3% |
| 2021 | $6,885 +104.3% | $323,800 +346% |
| 2020 | $3,369 -0.7% | $72,600 -2.2% |
| 2019 | $3,395 | $74,200 +6.6% |
| 2018 | $3,395 | $69,600 |
Find assessor info on the county website
Monthly payment
Est. payment
Payment breakdown
Explore the cost of this home by adjusting the details. Changes won't be saved.Climate risks
Neighborhood: 34275
Nearby schools
GreatSchools rating
- 8/10Laurel Nokomis SchoolGrades: PK-8Distance: 2.4 mi
- 7/10Venice Senior High SchoolGrades: 9-12Distance: 4.9 mi
Schools provided by the listing agent
- Elementary: Laurel Nokomis Elementary
- Middle: Laurel Nokomis Middle
- High: Venice Senior High
Source: Stellar MLS. This data may not be complete. We recommend contacting the local school district to confirm school assignments for this home.
- $469,7003 bd2 ba1.9k sqft348 Toscavilla Blvd, Nokomis, FL 34275Off Market
- $584,2003 bd2 ba1.9k sqft356 Toscavilla Blvd, Nokomis, FL 34275Off Market
- $471,5003 bd2 ba1.8k sqft344 Toscavilla Blvd, Nokomis, FL 34275Off Market
- $596,4003 bd4 ba2.4k sqft360 Toscavilla Blvd, Nokomis, FL 34275Off Market
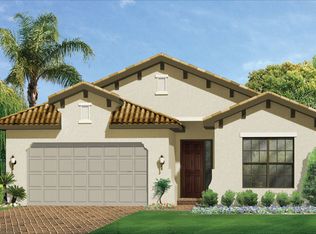
- $625,0003 bd4 ba2.4k sqft340 Toscavilla Blvd, Nokomis, FL 34275Sold
- $680,0003 bd4 ba2.2k sqft364 Toscavilla Blvd, Nokomis, FL 34275Sold
- $507,3003 bd2 ba1.8k sqft351 Toscavilla Blvd, Nokomis, FL 34275Off Market
- $510,1003 bd2 ba1.9k sqft347 Toscavilla Blvd, Nokomis, FL 34275Off Market
A local agent can set up tours, give advice and negotiate with sellers.
A local lender can help you make sure your offer is ready when you are.
Similar homes
- $564,0003 bd3 ba2.2k sqft520 MARAVIYA BOULEVARD, NOKOMIS, FL 34275For Sale

 MLS ID #A4688049, Linda Carlstrom, COLDWELL BANKER REALTY. Stellar MLS
 - $644,9003 bd2 ba1.9k sqft228 MARAVIYA BOULEVARD, NOKOMIS, FL 34275For Sale
 MLS ID #A4696406, Andrew Martell, KELLER WILLIAMS ON THE WATER S. Stellar MLS
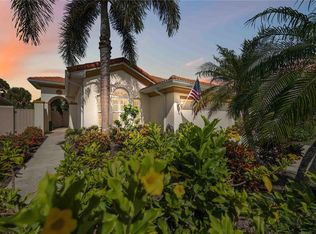
 - $400,0002 bd2 ba1.6k sqft225 MESTRE PLACE, NORTH VENICE, FL 34275For Sale
 MLS ID #N6145097, Arlene Smith, KELLER WILLIAMS ISLAND LIFE REAL ESTATE. Stellar MLS
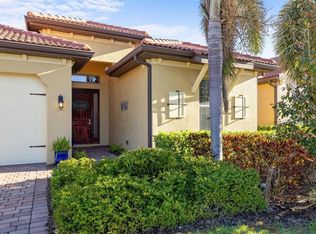
 - $549,9003 bd2 ba1.8k sqft108 MARAVIYA BOULEVARD, NOKOMIS, FL 34275For Sale
 MLS ID #A4683199, Steve McNally, WATERSIDE REALTY LLC. Stellar MLS
 - $645,0004 bd3 ba2.3k sqft1652 LUGANO CIRCLE, NOKOMIS, FL 34275For SaleMLS ID #A4688738, Catie Seip, EXP REALTY LLC. Stellar MLS
- $430,0002 bd2 ba1.7k sqft113 VINADIO BOULEVARD, NOKOMIS, FL 34275For SaleMLS ID #N6144306, Ron Gubiotti, Jr, EXIT KING REALTY. Stellar MLS
- $499,9003 bd2 ba1.9k sqft131 MARAVIYA BOULEVARD, NOKOMIS, FL 34275For SaleMLS ID #A4674530, Ron Suponcic, JR, COLDWELL BANKER REALTY. Stellar MLS
- $489,0003 bd2 ba1.4k sqft192 SOLIERA STREET, NOKOMIS, FL 34275For SaleMLS ID #A4685747, Dave Beachy, BEACHY PROPERTIES. Stellar MLS
- $629,0004 bd3 ba2.3k sqft15537 FOXTAIL LANE, NOKOMIS, FL 34275For SaleMLS ID #A4669505, Adrian Alanis Arredondo, THE ORANGE REAL ESTATE GROUP. Stellar MLS
- $425,0003 bd2 ba1.6k sqft325 VILLORESI BOULEVARD, NOKOMIS, FL 34275For SaleMLS ID #A4662619, David Dixon, GRECO REAL ESTATE. Stellar MLS
- $380,0003 bd2 ba1.4k sqft229 TERAMO WAY, NOKOMIS, FL 34275For SaleMLS ID #A4697719, Kimberly Dunn, LLC, COLDWELL BANKER REALTY. Stellar MLS
- $419,0003 bd2 ba1.6k sqft113 MOSCATA WAY, NOKOMIS, FL 34275For SaleMLS ID #A4696702, Melissa Armstrong, STARLIGHT REAL ESTATE SERVICE. Stellar MLS
- $575,0004 bd4 ba2.4k sqft11542 BLACKFIN STREET, VENICE, FL 34292For SaleMLS ID #C7522848, Matthew Rhoden, PROPERTY LIONS REALTY, INC. Stellar MLS
- $425,0003 bd2 ba1.8k sqft1015 BLUFFWOOD DRIVE, NOKOMIS, FL 34275For SaleMLS ID #A4697754, Vitaliy Maslo, REALTY ONE GROUP MVP. Stellar MLS
- $685,0004 bd4 ba2.9k sqft8366 VELDA TRAIL, SARASOTA, FL 34241For SaleMLS ID #A4693975, Dawnelle Lanners, KW COASTAL LIVING III. Stellar MLS
- $599,0003 bd2 ba2.4k sqft4601 LAS BRISAS LANE, SARASOTA, FL 34238For SaleMLS ID #A4690192, Pascale Durand, COLDWELL BANKER SARASOTA CENT.. Stellar MLS
- $649,0003 bd3 ba2.1k sqft10113 CANAVERAL CIRCLE, SARASOTA, FL 34241For SaleMLS ID #A4700692, Michael Pietron, FINE PROPERTIES. Stellar MLS
- $719,0004 bd5 ba2.8k sqft13682 VANCANZA DRIVE, VENICE, FL 34293For SaleMLS ID #D6147825, Laurie Sandoval, RE/MAX PALM REALTY OF VENICE. Stellar MLS
- $490,0003 bd2 ba1.7k sqft2205 TERRACINA DRIVE, VENICE, FL 34292For SaleMLS ID #D6147760, Laurie Sandoval, RE/MAX PALM REALTY OF VENICE. Stellar MLS
- $599,0002 bd3 ba1.9k sqft26853 WEISKOPF DRIVE, ENGLEWOOD, FL 34223For SaleMLS ID #D6145847, Alisha Weaver, KELLER WILLIAMS ISLAND LIFE REAL ESTATE. Stellar MLS
