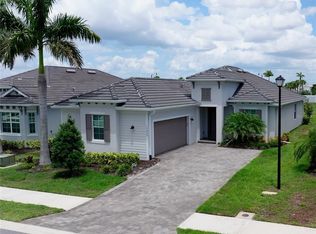
Under contract-accepting backup offers. Set within the desirable, gated enclave of Boca Royale, this thoughtfully designed residence is one that truly must be experienced in person to be fully appreciated. Set on a peaceful lake with SUNRISE VIEWS, the home offers a sense of privacy, calm, and understated luxury that unfolds room by room. Upon arrival at 26853 Weiskopf Drive, the care and intention behind every detail are immediately evident with upgraded 8-foot doors, coffered ceilings, pocketing sliding glass doors and porcelain plank tile throughout the main space with a serene color palette and cohesive design flow. The OPEN-CONCEPT GREAT ROOM is designed for easy living and effortless entertaining, anchored by a gourmet kitchen featuring an expansive island, London Sky quartz countertops, stainless steel appliances, a GAS RANGE, and generous dining space. Behind elegant French doors, a FLEXIBLE DEN offers the option of a home office, sitting room, or THIRD BEDROOM when needed. The PRIMARY SUITE is both inviting and refined, showcasing a tray ceiling, abundant natural light, peaceful backyard views, a large walk-in closet, and a spacious ensuite bath with dual vanities, walk-in shower, and private water closet. A well-sized guest bedroom and adjacent guest bath are tucked away down a separate hallway, offering comfort and privacy for visitors. Additional features to note include the interior laundry room, plantation shutters and the desirable POOL BATH. The home’s appeal extends seamlessly outdoors, where the EXTENDED, FULLY SCREENED LANAI captures a rare and picturesque blend of lake and marshland views—an ever-changing natural backdrop with birds wading and gliding through the landscape. Ample shaded and sunlit seating surrounds the CUSTOM HEATED SALTWATER POOL WITH WATERFALL, creating an ideal setting for both quiet mornings and relaxed gatherings. Whether returning from a round at the 18-hole semi-private golf course, a tennis match, or a day at the nearby beaches, this outdoor space invites you to unwind. Residents also enjoy access to the RESORT-STYLE POOL, CLUBHOUSE, AND HOT TUB, ALL INCLUDED IN THE HOA, ALONG WITH LAWN CARE AND IRRIGATION. Boca Royale Golf & Country Club further enhances the lifestyle with pickleball courts, a fitness center, dog park, and a beautifully renovated full-service clubhouse with restaurant. A home defined by setting, comfort, and thoughtful design—this is one best appreciated in person. PEACE OF MIND comes with the concrete tile roof, whole home hurricane protection, all new insulation and X FLOOD ZONE! FURNISHINGS NEGOTIABLE.
Accepting backups
Price cut: $30K (7/10)
$599,000
26853 WEISKOPF DRIVE, ENGLEWOOD, FL 34223
2beds
1,914sqft
Single Family Residence
Built in 2019
7,806 Square Feet Lot
$-- Zestimate®
$313/sqft
$600/mo HOA
What's special
Expansive islandExtended fully screened lanaiWell-sized guest bedroomAbundant natural lightGas rangeFlexible denPeaceful backyard views
- 201 days |
- 532 |
- 25 |
Zillow last checked:
Listing updated:
Listed by:
Alisha Weaver 941-270-0389,
KELLER WILLIAMS ISLAND LIFE REAL ESTATE 941-254-6467
Source: Stellar MLS,MLS#: D6145847 Originating MLS: Venice
Originating MLS: Venice
Facts & features
Interior
Bedrooms & bathrooms
- Bedrooms: 2
- Bathrooms: 3
- Full bathrooms: 2
- 1/2 bathrooms: 1
Rooms
- Room types: Den/Library/Office, Utility Room
Primary bedroom
- Features: Walk-In Closet(s)
- Level: First
- Area: 252 Square Feet
- Dimensions: 14x18
Bedroom 2
- Features: Built-in Closet
- Level: First
- Area: 156 Square Feet
- Dimensions: 12x13
Primary bathroom
- Features: Linen Closet
- Level: First
Bathroom 2
- Level: First
- Area: 45 Square Feet
- Dimensions: 9x5
Balcony porch lanai
- Level: First
- Area: 160 Square Feet
- Dimensions: 8x20
Den
- Features: No Closet
- Level: First
- Area: 176 Square Feet
- Dimensions: 16x11
Dinette
- Level: First
- Area: 88 Square Feet
- Dimensions: 8x11
Dining room
- Level: First
- Area: 88 Square Feet
- Dimensions: 11x8
Foyer
- Level: First
- Area: 72 Square Feet
- Dimensions: 9x8
Kitchen
- Level: First
- Area: 140 Square Feet
- Dimensions: 14x10
Laundry
- Level: First
Living room
- Level: First
- Area: 340 Square Feet
- Dimensions: 17x20
Heating
- Electric
Cooling
- Central Air
Appliances
- Included: Dishwasher, Disposal, Dryer, Microwave, Range, Refrigerator, Washer
- Laundry: Inside, Laundry Room
Features
- Ceiling Fan(s), Eating Space In Kitchen, High Ceilings, Open Floorplan, Primary Bedroom Main Floor, Solid Wood Cabinets, Split Bedroom, Stone Counters, Thermostat, Tray Ceiling(s), Walk-In Closet(s)
- Flooring: Porcelain Tile
- Doors: Sliding Doors
- Windows: Window Treatments
- Has fireplace: No
Interior area
- Total structure area: 2,647
- Total interior livable area: 1,914 sqft
Video & virtual tour
Property
Parking
- Total spaces: 2
- Parking features: Garage - Attached
- Attached garage spaces: 2
Features
- Levels: One
- Stories: 1
- Exterior features: Irrigation System, Rain Gutters
- Has private pool: Yes
- Pool features: Gunite, Heated, In Ground, Lighting, Salt Water, Screen Enclosure
- Has view: Yes
- View description: Park/Greenbelt, Trees/Woods, Water, Lake
- Has water view: Yes
- Water view: Water,Lake
- Waterfront features: Lake Front
Lot
- Size: 7,806 Square Feet
- Features: Landscaped, Near Golf Course, Sidewalk
Details
- Parcel number: 0484080098
- Zoning: RSF1
- Special conditions: None
Construction
Type & style
- Home type: SingleFamily
- Property subtype: Single Family Residence
Materials
- Block
- Foundation: Slab
- Roof: Concrete,Tile
Condition
- New construction: No
- Year built: 2019
Details
- Builder model: Eventide 2
- Builder name: Neal
Utilities & green energy
- Sewer: Public Sewer
- Water: Public
- Utilities for property: BB/HS Internet Available, Cable Available, Electricity Connected, Sewer Connected, Underground Utilities, Water Connected
Community & HOA
Community
- Pet fee: $0 monthly
- Subdivision: BOCA ROYALE PH 2 UN 12
HOA
- Has HOA: Yes
- HOA fee: $600 monthly
- HOA name: Stacie Blackwell
- HOA phone: 954-792-6000
Location
- Region: Englewood
Financial & listing details
- Price per square foot: $313/sqft
- Tax assessed value: $499,500
- Annual tax amount: $6,432
- Date on market: 2/5/2026
- Cumulative days on market: 201 days
- Listing terms: Cash,Conventional
- Ownership: Fee Simple
- Total actual rent: 0
- Electric utility on property: Yes
- Road surface type: Paved
Estimated market value
Not available
Estimated sales range
Not available
Not available
Price history
| Date | Event | Price |
|---|---|---|
| 7/10/2026 | Price change | $599,000-4.8%$313/sqft |
Source:  Stellar MLS #D6145847 Report a problem Stellar MLS #D6145847 Report a problem | ||
| 4/7/2026 | Price change | $629,000-3%$329/sqft |
Source: Stellar MLS #D6145847 Report a problem | ||
| 2/5/2026 | Listed for sale | $648,500+48.2%$339/sqft |
Source: Stellar MLS #D6145847 Report a problem | ||
| 1/21/2020 | Sold | $437,581-6.5%$229/sqft |
Source: Public Record Report a problem | ||
| 10/3/2019 | Pending sale | $467,990$245/sqft |
Source: NEAL COMMUNITIES REALTY, INC. #A4433170 Report a problem | ||
| 10/3/2019 | Listed for sale | $467,990$245/sqft |
Source: NEAL COMMUNITIES REALTY, INC. #A4433170 Report a problem | ||
| 8/30/2019 | Listing removed | $467,990$245/sqft |
Source: NEAL COMMUNITIES REALTY, INC. #A4433170 Report a problem | ||
| 4/19/2019 | Price change | $467,990+0.4%$245/sqft |
Source: NEAL COMMUNITIES REALTY, INC. #A4433170 Report a problem | ||
| 4/11/2019 | Listed for sale | $465,990$243/sqft |
Source: NEAL COMMUNITIES REALTY, INC. #A4433170 Report a problem | ||
Public tax history
| Year | Property taxes | Tax assessment |
|---|---|---|
| 2025 | $6,432 -2.8% | $499,500 +3.2% |
| 2024 | $6,621 +2.8% | $483,952 +10% |
| 2023 | $6,438 +6.8% | $439,956 +10% |
| 2022 | $6,026 +23% | $399,960 +10% |
| 2021 | $4,901 +3.9% | $363,600 +6.2% |
| 2020 | $4,715 +301.3% | $342,500 +336.8% |
| 2019 | $1,175 | $78,408 -16.7% |
| 2018 | $1,175 +4.5% | $94,100 +45.2% |
| 2017 | $1,125 | $64,800 |
Find assessor info on the county website
Monthly payment
Est. payment
Payment breakdown
Explore the cost of this home by adjusting the details. Changes won't be saved.Climate risks
Neighborhood: 34223
Nearby schools
GreatSchools rating
- 9/10Englewood Elementary SchoolGrades: PK-5Distance: 2.1 mi
- 7/10Venice Middle SchoolGrades: 6-8Distance: 5.6 mi
- 8/10STATE COLLEGE OF FLA COLLEGIATE SCHOOL-VENICE-0122Grades: 9-12Distance: 4 mi
- $533,4003 bd2 ba2.2k sqft26849 Weiskopf Dr, Englewood, FL 34223Off Market

- $525,0003 bd2 ba2.1k sqft26857 Weiskopf Dr, Englewood, FL 34223Sold

- $800,0003 bd2 ba2.2k sqft26845 Weiskopf Dr, Englewood, FL 34223Sold
- $740,0003 bd4 ba2.3k sqft26861 Weiskopf Dr, Englewood, FL 34223Sold

- $745,0003 bd3 ba2.4k sqft26894 Weiskopf Dr, Englewood, FL 34223Sold
- $810,0003 bd3 ba2.2k sqft26898 Weiskopf Dr, Englewood, FL 34223Sold
- $597,6003 bd2 ba2.1k sqft26890 Weiskopf Dr, Englewood, FL 34223Off Market
- $677,0003 bd2 ba2.3k sqft26841 Weiskopf Dr, Englewood, FL 34223Off Market
A local agent can set up tours, give advice and negotiate with sellers.
Similar homes
- $549,0003 bd2 ba2.1k sqft872 CLEAR LAKE DRIVE, ENGLEWOOD, FL 34223For Sale

 MLS ID #D6146809, Karin Dubbs, RE/MAX ALLIANCE GROUP. Stellar MLS
 - $845,0003 bd2 ba2.2k sqft10913 TREVINO STREET, ENGLEWOOD, FL 34223For Sale
 MLS ID #N6145333, Kristy Heitl, EXIT KING REALTY. Stellar MLS
 - $599,0002 bd3 ba1.8k sqft17420 JADESTONE COURT, VENICE, FL 34293For Sale
 MLS ID #C7529624, Hari Pallempati, WATERSEDGE REALTY GROUP, LLC. Stellar MLS
 - $875,0003 bd3 ba2k sqft28116 N MCCALL ROAD, ENGLEWOOD, FL 34223For Sale
 MLS ID #C7528498, Brian Helgemo, COMPASS FLORIDA. Stellar MLS
 - $579,9004 bd2 ba2.3k sqft107 WAYFOREST DRIVE, VENICE, FL 34292For SaleMLS ID #A4702744, Lisa Marie Zambuto, RE/MAX ALLIANCE GROUP. Stellar MLS
- $531,9002 bd2 ba1.9k sqft24113 SPARTINA DRIVE, VENICE, FL 34293For SaleMLS ID #N6144040, Caleb Frick, SHARK TOOTH REALTY. Stellar MLS
- $695,0002 bd3 ba1.8k sqft25060 SPARTINA DRIVE, VENICE, FL 34293For SaleMLS ID #N6144115, Caleb Frick, SHARK TOOTH REALTY. Stellar MLS
- $645,0003 bd2 ba2.3k sqft12365 VIESTE COURT, VENICE, FL 34293For SaleMLS ID #N6145000, J R Smith, RE/MAX PALM REALTY OF VENICE. Stellar MLS
- $595,0003 bd3 ba2k sqft4 WHITE MARSH LANE, ROTONDA WEST, FL 33947For SaleMLS ID #D6148265, Lawrence Wilson, PROGRAM REALTY, LLC. Stellar MLS
- $649,0003 bd2 ba1.8k sqft12667 BROOKGREEN STREET, VENICE, FL 34293For SaleMLS ID #N6143990, Brandon Insley, MICHAEL SAUNDERS & COMPANY. Stellar MLS
- $569,9004 bd3 ba2.5k sqft13392 GOLF POINTE DRIVE, PORT CHARLOTTE, FL 33953For SaleMLS ID #D6148124, Janice Fanstill, RIVERWOOD REALTY. Stellar MLS
- $389,0002 bd2 ba1.4k sqft19185 MANGIERI STREET, VENICE, FL 34293For SaleMLS ID #N6145445, Christina Burns, EXIT KING REALTY. Stellar MLS
- $550,0004 bd2 ba2.2k sqft20700 GRANLAGO DRIVE, VENICE, FL 34293For SaleMLS ID #N6142226, Ronald Smith, KELLER WILLIAMS ISLAND LIFE REAL ESTATE. Stellar MLS
- $549,9003 bd2 ba1.7k sqft90 BROADMOOR LANE, ROTONDA WEST, FL 33947For SaleMLS ID #D6148305, Debi Benson, PA, MICHAEL SAUNDERS & COMPANY. Stellar MLS
- $399,0003 bd2 ba2.2k sqft10797 TARFLOWER DRIVE #201, VENICE, FL 34293For SaleMLS ID #N6145322, Walter Shepherd, COLDWELL BANKER REALTY. Stellar MLS
- $597,0004 bd4 ba2.4k sqft352 TOSCAVILLA BOULEVARD, NOKOMIS, FL 34275For SaleMLS ID #A4693526, James Hirschman, SARASOTA LAND AND HOMES LLC. Stellar MLS
- $764,9993 bd4 ba2.3k sqft24252 GALLBERRY DRIVE, VENICE, FL 34293For SaleMLS ID #N6144907, Pamela Baron, MICHAEL SAUNDERS & COMPANY. Stellar MLS
- $589,9004 bd3 ba2.1k sqft237 W PINE VALLEY LANE, ROTONDA WEST, FL 33947For SaleMLS ID #D6140731, Jennifer Guzik, MICHAEL SAUNDERS & COMPANY. Stellar MLS
- $667,5903 bd3 ba2.3k sqft360 CEDARBROOK COURT, VENICE, FL 34292For SaleMLS ID #TB8494698, Jonathan Minerick, HOMECOIN.COM. Stellar MLS
- $629,0003 bd2 ba2.1k sqft9305 SPRING CIRCLE, PORT CHARLOTTE, FL 33981For SaleMLS ID #D6147210, Chad Goodwin, RE/MAX PALM REALTY OF VENICE. Stellar MLS
