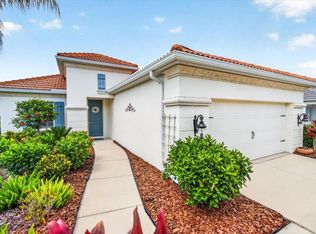
The Best Value Single-Family Deeded Golf Home in Wellen Park Opportunity Knocks: This is officially the least expensive single-family deeded golf home currently available in Wellen Park Golf & Country Club. With new-construction deeded golf homes now sold out, this is a rare chance to secure a near-new residence with world-class amenities already in place. The Residence: Victoria Model Built less than two years ago, this beautifully upgraded Victoria floor plan offers 1,850 sq. ft of open-concept living. Flexible Layout: 2 Bedrooms + Office (easily serving as a 3rd bedroom) + 2.5 Baths and Screened-in Lanai Interior Upgrades: Quartz countertops, durable tile flooring throughout, and a fresh coat of Sherwin Williams Acrylic Latex paint. Designer Finishes: Upgraded light fixtures, ceiling fans in all living areas, and custom roller shades for the expansive sliding glass doors. Premium Storage: A fully epoxied garage floor with overhead storage racks and custom shelving in the hallway closets. Exterior Upgrades: Gutters installed around the house. 2026 Amenity Update & Community Growth Wellen Park is one of the fastest-growing communities in the U.S., and 2026 is its most exciting year yet: Golf & Social: Includes a deeded membership to the 18-hole Championship Golf Course. The brand-new Clubhouse with fine dining is opening its doors in 2026, joining the already bustling Resort Pool, Tiki Bar, Fitness Center, and Pickleball/Tennis courts. Downtown Wellen Phase II: Now open! Enjoy waterfront strolls to new 2026 hotspots like Agave Bandido (Mexican), La Maison (French Patisserie), and Seaside & Co. * Unmatched Convenience: * 5 Minutes: To the new Costco and top-rated healthcare facilities. Entertainment: Walk or bike to a game at CoolToday Park, the Atlanta Braves Spring Training facility. Beaches: A short, scenic drive to the crystal-clear waters of Manasota Key, Venice Beach, and Boca Grande.
For sale
$599,000
17420 JADESTONE COURT, VENICE, FL 34293
2beds
1,858sqft
Single Family Residence
Built in 2023
7,433 Square Feet Lot
$-- Zestimate®
$322/sqft
$700/mo HOA
What's special
Screened-in lanaiQuartz countertopsDurable tile flooring throughoutUpgraded light fixtures
- 6 hours |
- 183 |
- 1 |
Zillow last checked:
Listing updated:
Listed by:
Hari Pallempati 612-889-3324,
WATERSEDGE REALTY GROUP, LLC 239-745-8090,
Joanne Berardi 419-357-0010,
WATERSEDGE REALTY GROUP, LLC
Source: Stellar MLS,MLS#: C7529624 Originating MLS: Port Charlotte
Originating MLS: Port Charlotte
Facts & features
Interior
Bedrooms & bathrooms
- Bedrooms: 2
- Bathrooms: 3
- Full bathrooms: 2
- 1/2 bathrooms: 1
Rooms
- Room types: Den/Library/Office, Great Room
Primary bedroom
- Features: Dual Closets
- Level: First
- Area: 216 Square Feet
- Dimensions: 12x18
Bedroom 2
- Features: Built-in Closet
- Level: First
- Area: 132 Square Feet
- Dimensions: 11x12
Primary bathroom
- Features: Linen Closet
- Level: First
- Area: 132 Square Feet
- Dimensions: 11x12
Balcony porch lanai
- Features: No Closet
- Level: First
- Area: 330 Square Feet
- Dimensions: 33x10
Den
- Features: No Closet
- Level: First
- Area: 132 Square Feet
- Dimensions: 11x12
Great room
- Features: No Closet
- Level: First
- Area: 364 Square Feet
- Dimensions: 26x14
Kitchen
- Features: Storage Closet
- Level: First
- Area: 168 Square Feet
- Dimensions: 14x12
Heating
- Central, Electric
Cooling
- Central Air
Appliances
- Included: Oven, Cooktop, Dishwasher, Disposal, Dryer, Electric Water Heater, Exhaust Fan, Freezer, Microwave, Refrigerator, Washer
- Laundry: Laundry Room
Features
- Ceiling Fan(s), Eating Space In Kitchen, Kitchen/Family Room Combo, Living Room/Dining Room Combo, Open Floorplan, Primary Bedroom Main Floor, Smart Home, Solid Surface Counters, Split Bedroom, Thermostat, Tray Ceiling(s), Walk-In Closet(s)
- Flooring: Tile
- Doors: Sliding Doors
- Windows: Window Treatments
- Has fireplace: No
Interior area
- Total structure area: 2,691
- Total interior livable area: 1,858 sqft
Property
Parking
- Total spaces: 2
- Parking features: Garage - Attached
- Attached garage spaces: 2
Features
- Levels: One
- Stories: 1
- Patio & porch: Covered, Screened
- Exterior features: Balcony, Storage
Lot
- Size: 7,433 Square Feet
Details
- Parcel number: 0810040042
- Zoning: V
- Special conditions: None
Construction
Type & style
- Home type: SingleFamily
- Property subtype: Single Family Residence
Materials
- Block, Concrete
- Foundation: Block, Brick/Mortar, Concrete Perimeter
- Roof: Tile
Condition
- New construction: No
- Year built: 2023
Details
- Builder model: Victoria Model
- Builder name: Lennar
- Warranty included: Yes
Utilities & green energy
- Sewer: Public Sewer
- Water: Canal/Lake For Irrigation
- Utilities for property: BB/HS Internet Available, Cable Connected, Electricity Connected, Sewer Connected, Sprinkler Recycled, Underground Utilities, Water Connected
Community & HOA
Community
- Features: Association Recreation - Owned, Clubhouse, Deed Restrictions, Fitness Center, Gated Community - Guard, Golf Carts OK, Golf, Irrigation-Reclaimed Water, Playground, Pool, Tennis Court(s)
- Security: Gated Community, Security Gate, Smoke Detector(s)
- Pet fee: $0 monthly
- Subdivision: WELLEN PARK GOLF & COUNTRY CLUB
HOA
- Has HOA: Yes
- Amenities included: Cable TV, Clubhouse, Fence Restrictions, Fitness Center, Gated, Golf Course, Maintenance, Pickleball Court(s), Pool, Racquetball, Recreation Facilities, Sauna, Security, Spa/Hot Tub, Tennis Court(s)
- Services included: 24-Hour Guard, Cable TV, Common Area Taxes, Community Pool, Internet, Maintenance Grounds, Pool Maintenance, Private Road, Recreational Facilities, Security
- HOA fee: $700 monthly
- HOA name: Icon Management Association
- HOA phone: 941-406-9205
- Second HOA name: Wellen Park Golf And Country Club Association
- Second HOA phone: 941-406-9205
Location
- Region: Venice
Financial & listing details
- Price per square foot: $322/sqft
- Annual tax amount: $5,306
- Date on market: 8/15/2026
- Cumulative days on market: 168 days
- Ownership: Fee Simple
- Total actual rent: 0
- Electric utility on property: Yes
- Road surface type: Asphalt
Estimated market value
Not available
Estimated sales range
Not available
Not available
Price history
| Date | Event | Price |
|---|---|---|
| 8/15/2026 | Listed for sale | $599,000+1.7%$322/sqft |
Source:  Stellar MLS #C7529624 Report a problem Stellar MLS #C7529624 Report a problem | ||
| 6/20/2026 | Listing removed | $589,000$317/sqft |
Source: Stellar MLS #C7519572 Report a problem | ||
| 3/24/2026 | Price change | $589,000-6.4%$317/sqft |
Source: Stellar MLS #C7519572 Report a problem | ||
| 1/2/2026 | Listed for sale | $629,000+3.3%$339/sqft |
Source: Stellar MLS #C7519572 Report a problem | ||
| 8/3/2025 | Listing removed | $609,000$328/sqft |
Source: Stellar MLS #C7507693 Report a problem | ||
| 7/26/2025 | Price change | $609,000-1.6%$328/sqft |
Source: Stellar MLS #C7507693 Report a problem | ||
| 4/26/2025 | Price change | $619,000-1.6%$333/sqft |
Source: Stellar MLS #C7507693 Report a problem | ||
| 4/4/2025 | Price change | $629,000-3.1%$339/sqft |
Source: Stellar MLS #C7507693 Report a problem | ||
| 3/28/2025 | Listed for sale | $649,000+7%$349/sqft |
Source: Stellar MLS #C7507693 Report a problem | ||
| 10/24/2023 | Listing removed | -- |
Source:  Lennar Homes Report a problem Lennar Homes Report a problem | ||
| 10/6/2023 | Price change | $606,5950%$326/sqft |
Source: Stellar MLS #T3475740 Report a problem | ||
| 8/28/2023 | Price change | $606,596-11.7%$326/sqft |
Source: Lennar Homes Report a problem | ||
| 8/11/2023 | Listed for sale | $686,596$370/sqft |
Source: Lennar Homes Report a problem | ||
Public tax history
Tax history is unavailable.
Monthly payment
Est. payment
Payment breakdown
Explore the cost of this home by adjusting the details. Changes won't be saved.Climate risks
Neighborhood: 34293
Nearby schools
GreatSchools rating
- 9/10Englewood Elementary SchoolGrades: PK-5Distance: 4.1 mi
- 7/10Venice Middle SchoolGrades: 6-8Distance: 5 mi
- 8/10STATE COLLEGE OF FLA COLLEGIATE SCHOOL-VENICE-0122Grades: 9-12Distance: 2.1 mi
Schools provided by the listing agent
- Elementary: Taylor Ranch Elementary
- Middle: Venice Area Middle
- High: Venice Senior High
Source: Stellar MLS. This data may not be complete. We recommend contacting the local school district to confirm school assignments for this home.
- $630,8003 bd2 ba2k sqft17400 Jadestone Ct, Venice, FL 34293Sold
- $4,0003 bd3 ba-- sqft17390 Jadestone Ct, Venice, FL 34293For Rent
- $9,5002 bd3 ba1.8k sqft17455 Jadestone Ct, Venice, FL 34293For Rent

- $769,2044 bd3 ba2.2k sqft17405 Jadestone Ct, Venice, FL 34293Sold
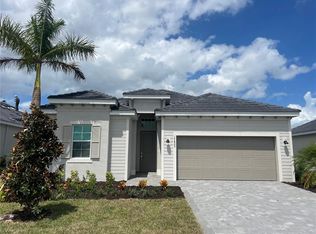
- $599,0002 bd3 ba1.8k sqft17415 Jadestone Ct, Venice, FL 34293Sold
- $764,2042 bd2 ba2k sqft17395 Jadestone Ct, Venice, FL 34293Sold
- $668,0004 bd3 ba2.2k sqft17460 Jadestone Ct, Venice, FL 34293Off Market
- $9,5003 bd3 ba2.2k sqft17435 Jadestone Ct, Venice, FL 34293For Rent
A local agent can set up tours, give advice and negotiate with sellers.
A local lender can help you make sure your offer is ready when you are.
Similar homes
- $589,9004 bd2 ba2.2k sqft20745 GRANLAGO DRIVE, VENICE, FL 34293For Sale
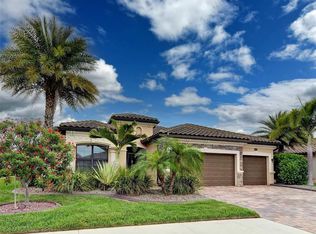
 MLS ID #N6144581, Mary Mayo, CENTURY 21 SCHMIDT REAL ESTATE. Stellar MLS
 - $505,0003 bd3 ba2.2k sqft11177 PINOT DRIVE, VENICE, FL 34293For Sale
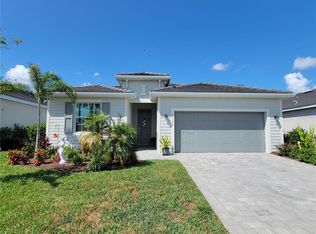 MLS ID #O6410141, Steven Koleno, BEYCOME OF FLORIDA LLC. Stellar MLS
 - $518,9004 bd2 ba2.2k sqft12186 WAKULLA PLACE, VENICE, FL 34293For Sale
 MLS ID #N6144384, Emily Moore, KELLER WILLIAMS ISLAND LIFE REAL ESTATE. Stellar MLS
 - $535,0003 bd2 ba1.8k sqft18839 DAYSPRING PLACE, VENICE, FL 34293For Sale
 MLS ID #A4697668, Mary Jo Lobrutto, EPIQUE REALTY INC.. Stellar MLS
 - $549,9003 bd2 ba1.7k sqft90 BROADMOOR LANE, ROTONDA WEST, FL 33947For SaleMLS ID #D6148305, Debi Benson, PA, MICHAEL SAUNDERS & COMPANY. Stellar MLS
- $496,5003 bd2 ba1.7k sqft1627 DEL MONTE COURT, VENICE, FL 34293For SaleMLS ID #N6142812, Kelley Ann Ayers, AYERS AND ASSOCIATES REAL ESTATE. Stellar MLS
- $635,0004 bd3 ba2.5k sqft311 WILD PINE WAY, VENICE, FL 34292For SaleMLS ID #N6144613, Anna Garrison, CENTURY 21 SCHMIDT REAL ESTATE. Stellar MLS
- $649,0003 bd3 ba1.8k sqft3514 BLITMAN STREET, PORT CHARLOTTE, FL 33981For SaleMLS ID #C7528988, John Geddeis, OCEAN PARTNERS REAL ESTATE. Stellar MLS
- $299,9002 bd2 ba1.5k sqft412 PINE TREE TERRACE, VENICE, FL 34293For SaleMLS ID #D6147844, Joyce Ingrassia, PA, COLDWELL BANKER REALTY. Stellar MLS
- $500,0003 bd2 ba1.8k sqft12468 PALATKA DRIVE, VENICE, FL 34293For SaleMLS ID #N6144913, Tony Molnar-Strejcek, MICHAEL SAUNDERS & COMPANY. Stellar MLS
- $309,0003 bd2 ba1.5k sqft11940 TAPESTRY LANE, VENICE, FL 34293For SaleMLS ID #N6143080, Sandi Tresh, RE/MAX PALM REALTY OF VENICE. Stellar MLS
- $625,0003 bd2 ba1.7k sqft3369 BILLBERRY STREET, NORTH PORT, FL 34288For SaleMLS ID #O6431996, Steven Koleno, BEYCOME OF FLORIDA LLC. Stellar MLS
- $667,5903 bd3 ba2.3k sqft360 CEDARBROOK COURT, VENICE, FL 34292For SaleMLS ID #TB8494698, Jonathan Minerick, HOMECOIN.COM. Stellar MLS
- $649,9003 bd2 ba2k sqft132 WADING BIRD DRIVE, VENICE, FL 34292For SaleMLS ID #N6143710, Megan E. George, PA, PREMIER SOTHEBYS INTL REALTY. Stellar MLS
- $539,9993 bd2 ba1.6k sqft2893 Vizza Ln, North Port, FL 34286For Sale
 MLS ID #2026031045, John Mahoy, Royal Shell Real Estate, Inc.. Florida Gulf Coast MLS
 - $320,0002 bd2 ba1.4k sqft101 ALGIERS DRIVE, VENICE, FL 34293For SaleMLS ID #A4682254, Jim Comly, LPT REALTY, LLC. Stellar MLS
- $325,0003 bd3 ba1.9k sqft20223 LAGENTE CIRCLE, VENICE, FL 34293For SaleMLS ID #A4696951, Mackenzie Longueuil, MICHAEL SAUNDERS & COMPANY. Stellar MLS
- $375,0003 bd3 ba1.9k sqft356 PEPPERTREE ROAD, VENICE, FL 34293For SaleMLS ID #N6145078, Ronald Smith, KELLER WILLIAMS ISLAND LIFE REAL ESTATE. Stellar MLS
- $499,5002 bd2 ba1.9k sqft175 NOLEN DRIVE, VENICE, FL 34292For SaleMLS ID #N6144165, Edie Lomason, MICHAEL SAUNDERS & COMPANY. Stellar MLS
- $649,0003 bd2 ba2.2k sqft2 LONG MEADOW ROAD, ROTONDA WEST, FL 33947For SaleMLS ID #C7523853, Carri Metzger, COLDWELL BANKER REALTY. Stellar MLS
