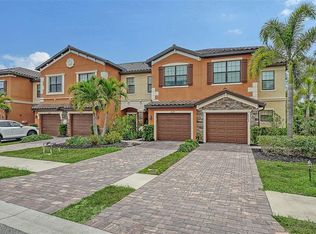
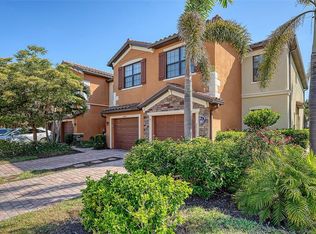
Welcome to this beautifully designed Tuscan-style Bayport villa in the heart of Wellen Park — where timeless architecture meets modern comfort. This sought-after open floor plan offers light-filled living spaces perfect for entertaining and everyday relaxation. The main living and wet areas feature elegant 17” x 17” tile flooring, creating a seamless, low-maintenance flow throughout. The spacious kitchen is the centerpiece of the home, showcasing: Stainless steel appliances, Granite countertops, Breakfast bar for casual dining, 42” upper cabinets offering abundant storage, Privately situated at the back of the home, the owner’s suite provides a peaceful retreat. Highlights include: Tray ceiling detail, Dual sinks, Large walk-in shower with built-in seat, Generous walk-in closet, Enjoy added privacy with a private lot setting, perfect for quiet mornings or relaxing evenings. Located within a gated neighborhood of thoughtfully crafted homes, residents enjoy fun-filled, resort-style amenities open year-round. This vibrant community sits in the hub of Wellen Park, close to River Road and offering convenient access to I-75 — making travel, dining, shopping, and beaches easily accessible. This villa delivers the ideal combination of style, comfort, privacy, and location — a true Florida lifestyle opportunity.
For sale
Price cut: $16K (5/13)
$309,000
11940 Tapestry Ln, Venice, FL 34293
3beds
1,540sqft
:
Get pre-qualified$2,264/mo
Villa
Built in 2018
4,907 Square Feet Lot
$303,000 Zestimate®
$201/sqft
$298/mo HOA
What's special
Granite countertopsGated neighborhoodTray ceiling detailOpen floor planSpacious kitchenStainless steel appliancesLight-filled living spaces
- 152 days |
- 918 |
- 38 |
Zillow last checked:
Listing updated:
Listed by:
Sandi Tresh 941-586-1218,
RE/MAX PALM REALTY OF VENICE 941-451-2025,
Chad Goodwin 941-599-3972,
RE/MAX PALM REALTY OF VENICE
Source: Stellar MLS,MLS#: N6143080 Originating MLS: Venice
Originating MLS: Venice
Facts & features
Interior
Bedrooms & bathrooms
- Bedrooms: 3
- Bathrooms: 2
- Full bathrooms: 2
Primary bedroom
- Features: Walk-In Closet(s)
- Level: First
- Area: 195 Square Feet
- Dimensions: 15x13
Bedroom 2
- Features: Built-in Closet
- Level: First
- Area: 121 Square Feet
- Dimensions: 11x11
Bathroom 3
- Level: First
- Area: 132 Square Feet
- Dimensions: 11x12
Balcony porch lanai
- Level: First
- Area: 150 Square Feet
- Dimensions: 15x10
Dining room
- Level: First
- Area: 132 Square Feet
- Dimensions: 11x12
Great room
- Level: First
- Area: 255 Square Feet
- Dimensions: 15x17
Kitchen
- Level: First
- Area: 208 Square Feet
- Dimensions: 13x16
Heating
- Central, Electric
Cooling
- Central Air
Appliances
- Included: Dishwasher, Disposal, Dryer, Electric Water Heater, Microwave, Range, Refrigerator, Washer
- Laundry: Laundry Room
Features
- Ceiling Fan(s), Crown Molding, High Ceilings, Living Room/Dining Room Combo, Open Floorplan, Primary Bedroom Main Floor, Stone Counters, Walk-In Closet(s)
- Flooring: Tile
- Doors: Sliding Doors
- Windows: Window Treatments
- Has fireplace: No
Interior area
- Total structure area: 1,539
- Total interior livable area: 1,540 sqft
Video & virtual tour
Property
Parking
- Total spaces: 2
- Parking features: Garage - Attached
- Attached garage spaces: 2
Features
- Levels: One
- Stories: 1
- Exterior features: Irrigation System, Sidewalk
Lot
- Size: 4,907 Square Feet
Details
- Parcel number: 0776110161
- Zoning: V
- Special conditions: None
Construction
Type & style
- Home type: SingleFamily
- Property subtype: Villa
Materials
- Block, Stucco
- Foundation: Block
- Roof: Tile
Condition
- New construction: No
- Year built: 2018
Utilities & green energy
- Sewer: Public Sewer
- Water: Public
- Utilities for property: Cable Connected, Electricity Connected, Sewer Connected, Street Lights, Water Connected
Community & HOA
Community
- Features: Clubhouse, Community Mailbox, Deed Restrictions, Dog Park, Gated Community - No Guard, Playground, Pool, Sidewalks, Tennis Court(s)
- Pet fee: $0 monthly
- Subdivision: RENAISSANCE/WEST VILLAGES PH 1
HOA
- Has HOA: Yes
- HOA fee: $298 monthly
- HOA name: Sierra Davis Castle Management
- HOA phone: 941-220-7154
Location
- Region: Venice
Financial & listing details
- Price per square foot: $201/sqft
- Tax assessed value: $295,200
- Annual tax amount: $4,226
- Date on market: 2/21/2026
- Cumulative days on market: 152 days
- Listing terms: Cash,Conventional
- Ownership: Fee Simple
- Total actual rent: 0
- Electric utility on property: Yes
- Road surface type: Paved
Estimated market value
$303,000
$288,000 - $318,000
$2,484/mo
Price history
| Date | Event | Price |
|---|---|---|
| 5/13/2026 | Price change | $309,000-4.9%$201/sqft |
Source:  Stellar MLS #N6143080 Report a problem Stellar MLS #N6143080 Report a problem | ||
| 4/20/2026 | Price change | $325,000-4.1%$211/sqft |
Source: Stellar MLS #N6143080 Report a problem | ||
| 3/26/2026 | Price change | $339,000-1.7%$220/sqft |
Source: Stellar MLS #N6143080 Report a problem | ||
| 3/21/2026 | Price change | $345,000-1.4%$224/sqft |
Source: Stellar MLS #N6143080 Report a problem | ||
| 2/21/2026 | Listed for sale | $349,900+33%$227/sqft |
Source: Stellar MLS #N6143080 Report a problem | ||
| 10/12/2018 | Sold | $263,000$171/sqft |
Source: Public Record Report a problem | ||
Public tax history
| Year | Property taxes | Tax assessment |
|---|---|---|
| 2025 | $4,223 +7.4% | $181,295 +2.9% |
| 2024 | $3,932 +0.3% | $176,186 +3% |
| 2023 | $3,919 +9.8% | $171,054 +3% |
| 2022 | $3,568 +3.4% | $166,072 +3% |
| 2021 | $3,451 -1% | $161,235 +1.4% |
| 2020 | $3,486 +1.5% | $159,009 +2.3% |
| 2019 | $3,435 | $155,434 +226.5% |
| 2018 | $3,435 | $47,600 |
Find assessor info on the county website
Monthly payment
Est. payment
Payment breakdown
Explore the cost of this home by adjusting the details. Changes won't be saved.Climate risks
Neighborhood: 34293
Nearby schools
GreatSchools rating
- 9/10Taylor Ranch Elementary SchoolGrades: PK-5Distance: 2.5 mi
- 7/10Venice Middle SchoolGrades: 6-8Distance: 2.7 mi
- 7/10Venice Senior High SchoolGrades: 9-12Distance: 8.1 mi
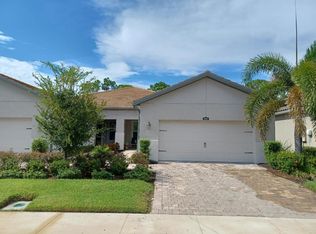
- $328,2002 bd2 ba1.6k sqft11950 Tapestry Ln, Venice, FL 34293Off Market
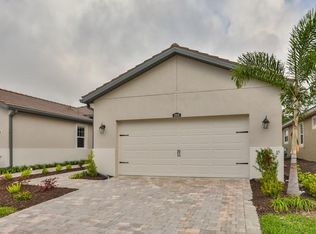
- $326,2002 bd2 ba1.6k sqft11950 Tapestry Ln #160, Venice, FL 34293Off Market
- $360,0002 bd2 ba1.6k sqft11970 Tapestry, Venice, FL 34293Off Market
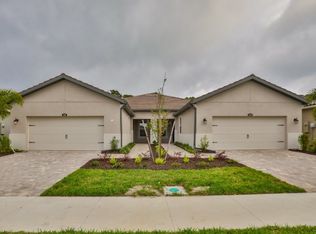
- $353,9002 bd2 ba1.6k sqft11960 Tapestry Ln, Venice, FL 34293Off Market
- $320,4002 bd2 ba1.5k sqft11920 Tapestry Ln, Venice, FL 34293Off Market
- $339,5002 bd2 ba1.6k sqft11970 Tapestry Ln, Venice, FL 34293Off Market
- $357,1002 bd2 ba1.6k sqft11980 Tapestry Ln, Venice, FL 34293Off Market
- $323,6002 bd2 ba1.6k sqft11900 Tapestry Ln, Venice, FL 34293Off Market
A local agent can set up tours, give advice and negotiate with sellers.
A local lender can help you make sure your offer is ready when you are.
Similar homes
- $330,0002 bd2 ba1.6k sqft11929 Tapestry Ln, Venice, FL 34293For Sale
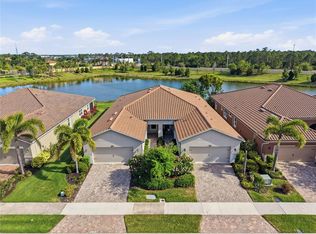
 MLS ID #A4689407, Rachel Tritschler, RE/MAX ALLIANCE GROUP. Stellar MLS
 - $299,0003 bd3 ba1.9k sqft20310 Lagente Cir, Venice, FL 34293For Sale
 MLS ID #A4692346, Nancy Waite-Howington, COLDWELL BANKER SARASOTA CENT.. Stellar MLS
 - $325,0003 bd3 ba1.9k sqft20223 Lagente Cir, Venice, FL 34293For Sale
 MLS ID #A4696951, Mackenzie Longueuil, MICHAEL SAUNDERS & COMPANY. Stellar MLS
 - $285,0003 bd3 ba1.9k sqft20333 Lagente Cir, Venice, FL 34293For Sale
 MLS ID #C7523187, Robbi Olson, EXP REALTY LLC. Stellar MLS
 - $320,0002 bd2 ba1.4k sqft101 Algiers Dr, Venice, FL 34293For SaleMLS ID #A4682254, Jim Comly, LPT REALTY, LLC. Stellar MLS
- $264,9003 bd3 ba1.9k sqft20352 Lagente Cir, Venice, FL 34293For SaleMLS ID #A4690400, Jessica Kenney, PREFERRED SHORE LLC. Stellar MLS
- $299,9002 bd2 ba1.3k sqft10042 Crooked Creek Dr Unit 102, Venice, FL 34293For SaleMLS ID #NS1087210, Cody Sammons, VENTURE REALTY CO LLC. Stellar MLS
- $385,0002 bd2 ba1.5k sqft6214 Erice St, Venice, FL 34293For SaleMLS ID #C7525282, Gaston Gosselin, LOKATION. Stellar MLS
- $315,0002 bd2 ba1.7k sqft1498 Maseno Dr, Venice, FL 34292For SaleMLS ID #N6132786, Lauren Meadows, PREFERRED PROPERTIES OF VENICE INC. Stellar MLS
- $254,9993 bd2 ba1.4k sqft339 Pembroke Ln S #228, Venice, FL 34293For SaleMLS ID #A4698727, Paul Mejia, YORKSHIRE INTERNATIONAL R.E.. Stellar MLS
- $329,8992 bd2 ba2.1k sqft12385 Amica Loop, Venice, FL 34293For SaleMLS ID #11852486, Geri Scheckner, Bright Realty. My State MLS
- $249,9003 bd2 ba1.3k sqft4270 Vicenza Dr #D40, Venice, FL 34293For SaleMLS ID #A4686629, Michael Jackson, EXIT KING REALTY. Stellar MLS
- $350,0002 bd2 ba1.7k sqft2344 Caraway Dr, Venice, FL 34292For SaleMLS ID #N6144468, Reuben Broslav, RVB REALTY, LLC. Stellar MLS
- $324,0003 bd2 ba1.3k sqft482 Pendleton Pl, Venice, FL 34292For SaleMLS ID #N6139250, Jim Kasmirski, LLC, KAZ REAL ESTATE COMPANY. Stellar MLS
- $304,9953 bd2 ba1.6k sqft10347 Grail Ave, Englewood, FL 34224For SaleMLS ID #A4686289, Glenn Davis, COLDWELL BANKER SARASOTA CENT.. Stellar MLS
- $320,0003 bd2 ba1.2k sqft1091 Luau St, North Port, FL 34286For SaleMLS ID #A4687958, Bill Bambrick, LPT REALTY, LLC. Stellar MLS
- $263,0002 bd2 ba1.5k sqft227 Southampton Dr, Venice, FL 34293For SaleMLS ID #A4677192, Lisa Marie Zambuto, RE/MAX ALLIANCE GROUP. Stellar MLS
- $419,0004 bd3 ba2k sqft19060 Cabernet Ct, Venice, FL 34293For SaleMLS ID #N6143637, James Dunn, EXP REALTY LLC. Stellar MLS
- $450,0003 bd3 ba1.9k sqft11463 Conch Ct, Venice, FL 34292For SaleMLS ID #D6147619, Kevin Mennerick, HOMESMART. Stellar MLS
- $339,0002 bd2 ba1.5k sqft13177 Creekside Ln, Port Charlotte, FL 33953For SaleMLS ID #D6146977, Janice Fanstill, RIVERWOOD REALTY. Stellar MLS
