Welcome to this beautifully renovated, move-in ready residence offering the perfect blend of modern elegance and effortless Florida living. From the moment you step inside, you'll appreciate the soaring vaulted ceilings, abundant natural light, and open-concept design that create an inviting and spacious atmosphere. Luxury wood-look flooring flows seamlessly throughout the home, complemented by recessed LED lighting, contemporary fixtures, fresh neutral finishes, and stylish ceiling fans that add warmth and sophistication. The only 3/2 available in the neighborhood and recently appraised right under $300,000. The completely updated kitchen is designed to impress with white shaker cabinetry, quartz countertops, stainless steel appliances, subway tile backsplash, matte black hardware, and a deep designer sink, offering both style and functionality for everyday living and entertaining. The spacious living and dining areas flow effortlessly into the oversized enclosed Florida room, creating the perfect extension of your living space for relaxing with morning coffee, entertaining guests, or simply enjoying Florida's year-round sunshine. The spacious primary suite serves as a private retreat featuring a beautifully renovated en-suite bath with a dual-sink quartz vanity, designer mirrors, modern matte black fixtures, abundant cabinetry, and a luxurious walk-in shower enhanced by natural light from the skylight above. The guest bedroom is generously sized with ample closet space, while the updated guest bathroom features a quartz vanity, contemporary finishes, and a freshly tiled tub and shower combination. Additional highlights include an interior laundry room with full-size washer and dryer, generous storage throughout, and an oversized two-car garage with plenty of room for vehicles, golf carts, hobbies, or additional storage. Every detail has been thoughtfully updated to create a clean, timeless aesthetic that allows the next owner to simply move in and begin enjoying the Florida lifestyle. Located in the desirable community of Pinebrook South, this home offers the perfect combination of comfort, quality, and convenience, just minutes from Venice's award-winning beaches, charming downtown shopping and dining, golf courses, parks, medical facilities, and everything that makes the Gulf Coast one of Florida's most sought-after destinations. This exceptional home truly offers the rare opportunity to enjoy modern upgrades, spacious living, and low-maintenance Florida living in one beautifully renovated package.
For sale
Price cut: $10K (8/5)
$244,999
339 PEMBROKE LANE S #228, VENICE, FL 34293
3beds
1,401sqft
:
Get pre-qualified$2,559/mo
Villa
Built in 1985
-- sqft lot
$235,400 Zestimate®
$175/sqft
$968/mo HOA
What's special
Stylish ceiling fansCompletely updated kitchenBeautifully renovated en-suite bathUpdated guest bathroomAbundant natural lightQuartz countertopsContemporary fixtures
- 39 days |
- 1,405 |
- 43 |
Likely to sell faster than
Zillow last checked:
Listing updated:
Listed by:
Paul Mejia 310-871-5168,
YORKSHIRE INTERNATIONAL R.E. 941-366-0000
Source: Stellar MLS,MLS#: A4698727 Originating MLS: Sarasota - Manatee
Originating MLS: Sarasota - Manatee
Facts & features
Interior
Bedrooms & bathrooms
- Bedrooms: 3
- Bathrooms: 2
- Full bathrooms: 2
Primary bedroom
- Features: Built-in Closet
- Level: First
- Area: 176 Square Feet
- Dimensions: 16x11
Bedroom 2
- Features: Built-in Closet
- Level: First
- Area: 121 Square Feet
- Dimensions: 11x11
Bedroom 3
- Features: Built-in Closet
- Level: First
- Area: 132 Square Feet
- Dimensions: 11x12
Primary bathroom
- Level: First
- Area: 78 Square Feet
- Dimensions: 13x6
Bathroom 2
- Level: First
- Area: 64 Square Feet
- Dimensions: 8x8
Dining room
- Level: First
- Area: 100 Square Feet
- Dimensions: 10x10
Family room
- Level: First
- Area: 99 Square Feet
- Dimensions: 11x9
Florida room
- Level: First
- Area: 216 Square Feet
- Dimensions: 24x9
Kitchen
- Level: First
- Area: 190 Square Feet
- Dimensions: 10x19
Living room
- Level: First
- Area: 247 Square Feet
- Dimensions: 19x13
Heating
- Central
Cooling
- Central Air
Appliances
- Included: Dishwasher, Disposal, Dryer, Microwave, Range, Refrigerator, Washer
- Laundry: Inside, Laundry Closet, Laundry Room
Features
- Ceiling Fan(s), Eating Space In Kitchen, Living Room/Dining Room Combo, Primary Bedroom Main Floor
- Flooring: Luxury Vinyl, Tile
- Windows: Window Treatments
- Has fireplace: No
Interior area
- Total structure area: 2,179
- Total interior livable area: 1,401 sqft
Video & virtual tour
Property
Parking
- Total spaces: 2
- Parking features: Garage - Attached
- Attached garage spaces: 2
Features
- Levels: One
- Stories: 1
- Patio & porch: Covered, Enclosed, Front Porch, Rear Porch
- Exterior features: Sidewalk
- Has view: Yes
- View description: Water, Pond
- Has water view: Yes
- Water view: Water,Pond
- Waterfront features: Lake Front
Lot
- Features: Cul-De-Sac, Landscaped, Sidewalk
- Residential vegetation: Trees/Landscaped
Details
- Parcel number: 0443131044
- Zoning: RSF2
- Special conditions: None
Construction
Type & style
- Home type: SingleFamily
- Architectural style: Florida
- Property subtype: Villa
Materials
- Cement Siding, Stucco
- Foundation: Slab
- Roof: Other
Condition
- New construction: No
- Year built: 1985
Utilities & green energy
- Sewer: Public Sewer
- Water: Public
- Utilities for property: Cable Available, Electricity Connected, Sewer Connected, Water Connected
Community & HOA
Community
- Features: Buyer Approval Required, Clubhouse, Community Mailbox, Golf Carts OK, Irrigation-Reclaimed Water, Pool, Sidewalks
- Pet fee: $0 monthly
- Subdivision: MYRTLE TRACE AT PLAN
HOA
- Has HOA: Yes
- Amenities included: Clubhouse, Maintenance, Pool
- Services included: Cable TV, Common Area Taxes, Community Pool, Reserve Fund, Maintenance Structure, Maintenance Grounds, Pest Control, Recreational Facilities
- HOA fee: $968 monthly
- HOA name: AMI Managagement Co
- HOA phone: 941-493-0287
- Second HOA name: Plantation Golf & Country Club
Location
- Region: Venice
Financial & listing details
- Price per square foot: $175/sqft
- Annual tax amount: $3,250
- Date on market: 7/1/2026
- Cumulative days on market: 40 days
- Listing terms: Cash
- Ownership: Condominium
- Total actual rent: 0
- Electric utility on property: Yes
- Road surface type: Paved
Estimated market value
$235,400
$224,000 - $247,000
$3,215/mo
Price history
| Date | Event | Price |
|---|---|---|
| 8/5/2026 | Price change | $244,999-3.9%$175/sqft |
Source:  Stellar MLS #A4698727 Report a problem Stellar MLS #A4698727 Report a problem | ||
| 7/1/2026 | Listed for sale | $254,999-15%$182/sqft |
Source: Stellar MLS #A4698727 Report a problem | ||
| 4/22/2026 | Listing removed | $300,000$214/sqft |
Source: Stellar MLS #TB8451991 Report a problem | ||
| 3/7/2026 | Pending sale | $300,000$214/sqft |
Source: Stellar MLS #TB8451991 Report a problem | ||
| 3/5/2026 | Price change | $300,000+11.1%$214/sqft |
Source: Stellar MLS #TB8451991 Report a problem | ||
| 2/4/2026 | Price change | $270,000-6.9%$193/sqft |
Source: Stellar MLS #TB8451991 Report a problem | ||
| 11/28/2025 | Listed for sale | $290,000-15.9%$207/sqft |
Source: Stellar MLS #TB8451991 Report a problem | ||
| 9/27/2024 | Listing removed | $345,000$246/sqft |
Source: Stellar MLS #T3535676 Report a problem | ||
| 9/4/2024 | Price change | $345,000-1.4%$246/sqft |
Source: Stellar MLS #T3535676 Report a problem | ||
| 8/8/2024 | Price change | $350,000-4.9%$250/sqft |
Source: Stellar MLS #T3535676 Report a problem | ||
| 7/8/2024 | Price change | $368,000-1.9%$263/sqft |
Source: Stellar MLS #T3535676 Report a problem | ||
| 6/20/2024 | Listed for sale | $375,000+74.4%$268/sqft |
Source: Stellar MLS #T3535676 Report a problem | ||
| 2/26/2024 | Sold | $215,000-14%$153/sqft |
Source: Stellar MLS #N6130647 Report a problem | ||
| 1/25/2024 | Pending sale | $250,000$178/sqft |
Source: Stellar MLS #N6130647 Report a problem | ||
| 1/22/2024 | Listed for sale | $250,000$178/sqft |
Source: Stellar MLS #N6130647 Report a problem | ||
Public tax history
Tax history is unavailable.
Monthly payment
Est. payment
Payment breakdown
Explore the cost of this home by adjusting the details. Changes won't be saved.Climate risks
Neighborhood: Plantation
Nearby schools
GreatSchools rating
- 9/10Taylor Ranch Elementary SchoolGrades: PK-5Distance: 0.9 mi
- 7/10Venice Middle SchoolGrades: 6-8Distance: 1.7 mi
- 7/10Venice Senior High SchoolGrades: 9-12Distance: 5.3 mi
Schools provided by the listing agent
- Elementary: Garden Elementary
- Middle: Venice Area Middle
- High: Venice Senior High
Source: Stellar MLS. This data may not be complete. We recommend contacting the local school district to confirm school assignments for this home.
- $340,0003 bd2 ba1.4k sqft308 Pembroke Ln #187, Venice, FL 34293Sold
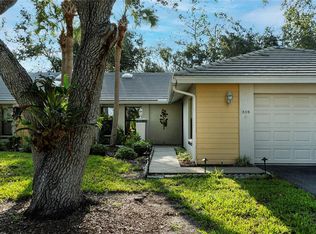
- $305,0003 bd2 ba1.4k sqft314 Pembroke Ln #189, Venice, FL 34293Sold
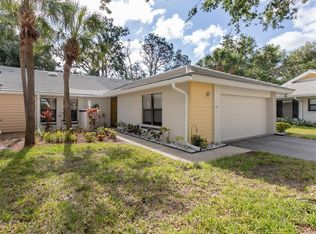
- $300,0002 bd2 ba1.6k sqft316 Pembroke Ln #190, Venice, FL 34293Sold
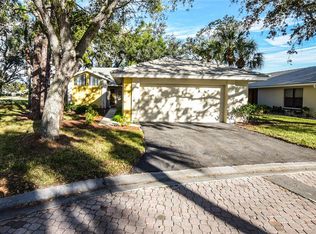
- $275,0003 bd2 ba1.4k sqft312 Pembroke Dr #199, Venice, FL 34293Sold
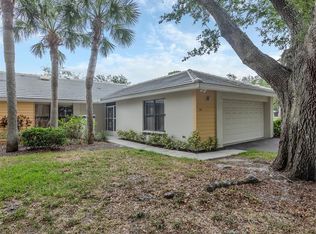
- $235,1002 bd2 ba1.7k sqft318 Pembroke Dr, Venice, FL 34293Off Market
- $230,0002 bd2 ba1.5k sqft338 Pembroke Dr #208, Venice, FL 34293Sold
- $279,0002 bd2 ba1.4k sqft207 Southampton Dr, Venice, FL 34293Off Market
- $258,0002 bd2 ba1.6k sqft226 Southampton Ln #257, Venice, FL 34293Sold
- $222,5002 bd2 ba1.6k sqft228 Southampton Ln #258, Venice, FL 34293Sold
A local agent can set up tours, give advice and negotiate with sellers.
A local lender can help you make sure your offer is ready when you are.
Similar homes
- $244,9003 bd2 ba1.3k sqft4270 VICENZA DRIVE #D40, VENICE, FL 34293For Sale
 MLS ID #A4686629, Michael Jackson, EXIT KING REALTY. Stellar MLS
 - $263,0002 bd2 ba1.5k sqft227 SOUTHAMPTON DRIVE #289, VENICE, FL 34293For Sale
 MLS ID #A4677192, Lisa Marie Zambuto, RE/MAX ALLIANCE GROUP. Stellar MLS
 - $295,0003 bd3 ba1.8k sqft20185 LAGENTE CIRCLE, VENICE, FL 34293For Sale
 MLS ID #A4701246, Eric Johnston, HOOVER REALTY LLC. Stellar MLS
 - $349,0002 bd2 ba1.3k sqft247 SOUTHAMPTON LANE #272, VENICE, FL 34293For Sale
 MLS ID #N6143873, Bill Sweeney, BERKSHIRE HATHAWAY HOMESERVICES FLORIDA REALTY. Stellar MLS
 - $320,0002 bd2 ba1.4k sqft101 ALGIERS DRIVE, VENICE, FL 34293For SaleMLS ID #A4682254, Jim Comly, LPT REALTY, LLC. Stellar MLS
- $299,9002 bd2 ba1.3k sqft10042 CROOKED CREEK DRIVE #102, VENICE, FL 34293For SaleMLS ID #NS1087210, Cody Sammons, VENTURE REALTY CO LLC. Stellar MLS
- $238,9003 bd3 ba1.3k sqft12985 COYOTE LN LANE, VENICE, FL 34292For SaleMLS ID #N6144317, Max Pereira, EXIT KING REALTY. Stellar MLS
- $309,0003 bd2 ba1.5k sqft11940 TAPESTRY LANE, VENICE, FL 34293For SaleMLS ID #N6143080, Sandi Tresh, RE/MAX PALM REALTY OF VENICE. Stellar MLS
- $289,0002 bd2 ba1.3k sqft1211 CAPRI ISLES BOULEVARD #122, VENICE, FL 34292For SaleMLS ID #N6144492, Sofia Petrevska, EXIT KING REALTY. Stellar MLS
- $299,0002 bd2 ba1.5k sqft19930 BENISSIMO DRIVE, VENICE, FL 34293For SaleMLS ID #N6142568, Christina Lavoie, MEDWAY REALTY. Stellar MLS
- $309,9002 bd2 ba1.4k sqft20406 GALILEO PLACE, VENICE, FL 34293For SaleMLS ID #N6144037, Billie Farley, EXIT KING REALTY. Stellar MLS
- $309,9002 bd2 ba1.7k sqft126 SANDSTONE CIRCLE, VENICE, FL 34293For SaleMLS ID #A4666535, Michael Klancnik, BRIGHT REALTY. Stellar MLS
- $249,0003 bd2 ba1.2k sqft4057 CROCKERS LAKE BOULEVARD #17, SARASOTA, FL 34238For SaleMLS ID #A4698350, Mark Quire, KELLER WILLIAMS ON THE WATER S. Stellar MLS
- $289,9002 bd2 ba794 sqft238 TAMPA AVENUE W #6B, VENICE, FL 34285For SaleMLS ID #N6145250, Gae Stewart, RE/MAX ALLIANCE GROUP. Stellar MLS
- $340,0002 bd2 ba1.5k sqft12055 AMICA LOOP, VENICE, FL 34293For SaleMLS ID #A4693365, Jessica Acord, KELLER WILLIAMS ON THE WATER S. Stellar MLS
- $249,9002 bd2 ba1.1k sqft5744 SABAL TRACE DRIVE #201, NORTH PORT, FL 34287For SaleMLS ID #C7524346, Michelle Brisendine, HARBOR SUN REALTY. Stellar MLS
- $324,0003 bd2 ba1.3k sqft482 PENDLETON PLACE, VENICE, FL 34292For SaleMLS ID #N6139250, Jim Kasmirski, LLC, KAZ REAL ESTATE COMPANY. Stellar MLS
- $234,7882 bd2 ba1k sqft6947 WOODWIND DRIVE #77, SARASOTA, FL 34231For SaleMLS ID #C7528338, Sandra Kerr, MARINA PARK REALTY LLC. Stellar MLS
- $325,0003 bd3 ba1.9k sqft20223 LAGENTE CIRCLE, VENICE, FL 34293For SaleMLS ID #A4696951, Mackenzie Longueuil, MICHAEL SAUNDERS & COMPANY. Stellar MLS
- $299,0003 bd3 ba1.9k sqft20310 LAGENTE CIRCLE, VENICE, FL 34293For SaleMLS ID #A4692346, Nancy Waite-Howington, COLDWELL BANKER SARASOTA CENT.. Stellar MLS
