Enjoy comfortable, low-maintenance living in this turnkey furnished 2-bedroom, 2-bath first-floor villa, ideally situated in a private, peaceful setting overlooking the golf course. The spacious open floor plan creates a warm and inviting atmosphere, featuring a large quartz kitchen island, quartz countertops, updated cabinetry, and stainless steel appliances. Tile flooring flows throughout the main living areas, while the bedrooms offer the added comfort of carpeting. Additional conveniences include a separate laundry room with washer and dryer and a single-car garage with extra storage space. Residents enjoy access to a clubhouse, community pool, and a variety of social activities, making it easy to embrace the Florida lifestyle. Located just minutes from beautiful Gulf beaches, shopping, dining, and everyday conveniences, this home offers the perfect combination of relaxation and accessibility. Sarasota Memorial Hospital–Venice is less than 2 miles away, adding peace of mind to this exceptional location. Whether you're looking for a seasonal retreat or a year-round residence, this cozy golf course villa is move-in ready and waiting for you.
For sale
Price cut: $15K (8/26)
$274,000
1211 CAPRI ISLES BOULEVARD #122, VENICE, FL 34292
2beds
1,314sqft
Villa
Built in 1987
4.97 Acres Lot
$264,200 Zestimate®
$209/sqft
$533/mo HOA
What's special
- 96 days
- 659
- 25
Zillow last checked:
Listing updated:
Listed by:
Sofia Petrevska 312-961-5195,
EXIT KING REALTY 941-497-6060,
Seka Vlahovic 941-716-7878,
EXIT KING REALTY
Source: Stellar MLS,MLS#: N6144492 Originating MLS: Venice
Originating MLS: Venice
Facts & features
Interior
Bedrooms & bathrooms
- Bedrooms: 2
- Bathrooms: 2
- Full bathrooms: 2
Primary bedroom
- Features: Walk-In Closet(s)
- Level: First
- Area: 192 Square Feet
- Dimensions: 16x12
Bedroom 2
- Features: Walk-In Closet(s)
- Level: First
- Area: 156 Square Feet
- Dimensions: 12x13
Dining room
- Level: First
- Area: 150 Square Feet
- Dimensions: 15x10
Great room
- Level: First
- Area: 240 Square Feet
- Dimensions: 15x16
Kitchen
- Level: First
- Area: 120 Square Feet
- Dimensions: 12x10
Heating
- Electric
Cooling
- Central Air
Appliances
- Included: Dishwasher, Dryer, Electric Water Heater, Range, Refrigerator, Washer
- Laundry: Inside
Features
- Living Room/Dining Room Combo, Vaulted Ceiling(s), Walk-In Closet(s)
- Flooring: Carpet, Laminate
- Has fireplace: No
- Furnished: Yes
Interior area
- Total structure area: 1,705
- Total interior livable area: 1,314 sqft
Video & virtual tour
Property
Parking
- Total spaces: 1
- Parking features: Garage - Attached
- Attached garage spaces: 1
Features
- Levels: One
- Stories: 1
- Exterior features: Lighting, Private Mailbox
Lot
- Size: 4.97 Acres
Details
- Parcel number: 0401111206
- Zoning: PUD
- Special conditions: None
Construction
Type & style
- Home type: SingleFamily
- Property subtype: Villa
Materials
- Block
- Foundation: Block
- Roof: Shingle
Condition
- New construction: No
- Year built: 1987
Utilities & green energy
- Sewer: Public Sewer
- Water: Public
- Utilities for property: Cable Available, Electricity Available, Sewer Available
Community & HOA
Community
- Features: Clubhouse
- Pet fee: $0 monthly
- Subdivision: FAIRWAYS OF CAPRI PH 3
HOA
- Has HOA: Yes
- Amenities included: Pool
- Services included: Community Pool, Reserve Fund, Fidelity Bond, Insurance, Maintenance Structure, Maintenance Grounds, Manager, Pool Maintenance, Private Road
- HOA fee: $533 monthly
- HOA name: Agatha Magalhaes
- HOA phone: 866-473-2573
Location
- Region: Venice
Financial & listing details
- Price per square foot: $209/sqft
- Tax assessed value: $208,200
- Annual tax amount: $3,108
- Date on market: 6/3/2026
- Cumulative days on market: 96 days
- Listing terms: Cash,Conventional
- Ownership: Fee Simple
- Total actual rent: 0
- Electric utility on property: Yes
- Road surface type: Asphalt
Estimated market value
$264,200
$251,000 - $277,000
$2,767/mo
Price history
| Date | Event | Price |
|---|---|---|
| 8/26/2026 | Price change | $274,000-5.2%$209/sqft |
Source:  Stellar MLS #N6144492 Report a problem Stellar MLS #N6144492 Report a problem | ||
| 6/3/2026 | Listed for sale | $289,000+52.1%$220/sqft |
Source: Stellar MLS #N6144492 Report a problem | ||
| 1/4/2019 | Sold | $190,000-15.6%$145/sqft |
Source: Stellar MLS #N6102926 Report a problem | ||
| 12/17/2018 | Pending sale | $225,000$171/sqft |
Source: RE/MAX ALLIANCE GROUP #N6102926 Report a problem | ||
| 12/17/2018 | Listed for sale | $225,000$171/sqft |
Source: RE/MAX ALLIANCE GROUP #N6102926 Report a problem | ||
| 12/17/2018 | Pending sale | $225,000$171/sqft |
Source: RE/MAX ALLIANCE GROUP #N6102926 Report a problem | ||
| 11/23/2018 | Listed for sale | $225,000$171/sqft |
Source: RE/MAX ALLIANCE GROUP #N6102926 Report a problem | ||
Public tax history
| Year | Property taxes | Tax assessment |
|---|---|---|
| 2025 | $3,108 -1.9% | $208,200 +1.6% |
| 2024 | $3,170 +4.6% | $204,974 +10% |
| 2023 | $3,031 +3.9% | $186,340 +10% |
| 2022 | $2,916 +15.3% | $169,400 +10% |
| 2021 | $2,528 +1% | $154,000 +2.9% |
| 2020 | $2,504 -3% | $149,600 -3.1% |
| 2019 | $2,581 | $154,400 +34.9% |
| 2018 | $2,581 +106.8% | $114,481 +2.1% |
| 2017 | $1,248 +7.4% | $112,126 -29.6% |
| 2016 | $1,162 -1.1% | $159,200 +0.3% |
| 2015 | $1,175 +1.9% | $158,700 +48.9% |
| 2014 | $1,153 +0.8% | $106,592 |
| 2013 | $1,143 +4.2% | $106,592 +1.7% |
| 2012 | $1,098 +6.7% | $104,810 +3% |
| 2011 | $1,029 +0.7% | $101,757 +1.5% |
| 2010 | $1,021 +12.6% | $100,253 +2.7% |
| 2009 | $907 | $97,617 +0.1% |
| 2008 | $907 -15.8% | $97,519 +3% |
| 2007 | $1,078 | $94,679 +2.5% |
| 2006 | -- | $92,370 +3% |
| 2005 | -- | $89,680 +3% |
| 2004 | $1,119 +1.3% | $87,068 +1.9% |
| 2003 | $1,104 -2.2% | $85,445 +2.4% |
| 2002 | $1,129 +6.8% | $83,442 +1.6% |
| 2001 | $1,057 +4.7% | $82,128 +3% |
| 2000 | $1,009 | $79,736 |
Find assessor info on the county website
Monthly payment
Est. payment
Payment breakdown
Explore the cost of this home by adjusting the details. Changes won't be saved.Climate risks
Neighborhood: Pinebrook

- $295,0002 bd2 ba1.1k sqft1211 Capri Isles Blvd APT 3, Venice, FL 34292Sold
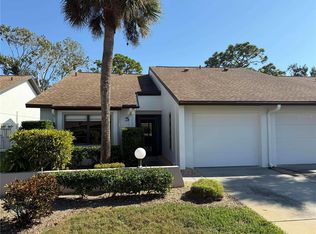
- $165,0012 bd2 ba1.1k sqft1211 Capri Isles Blvd APT 5, Venice, FL 34292Sold
- $295,0002 bd2 ba1.1k sqft1211 Capri Isles Blvd APT 6, Venice, FL 34292Sold
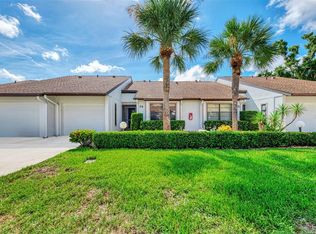
- $229,0002 bd2 ba1.1k sqft1211 Capri Isles Blvd APT 14, Venice, FL 34292For Sale
Similar homes
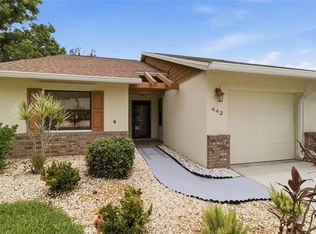
- $292,0002 bd2 ba1.1k sqft442 PENDLETON DRIVE, VENICE, FL 34292For Sale
 MLS ID #A4695822, Nikki Weiss, KW COASTAL LIVING III. Stellar MLS
 - $275,0003 bd2 ba1k sqft1051 VENETIAN PARKWAY, VENICE, FL 34285For Sale
 MLS ID #O6422979, Luz Colina, PA, KELLER WILLIAMS ON THE WATER S. Stellar MLS
 - $270,0002 bd2 ba1.2k sqft600 Mirabella Cir Unit 201, Venice, FL 34292For Sale By Owner
- $299,4982 bd2 ba1.4k sqft5864 MARIGOLD ROAD, VENICE, FL 34293For Sale
 MLS ID #A4697650, Geri Scheckner, BRIGHT REALTY. Stellar MLS
 - $359,0002 bd2 ba1.5k sqft139 IBIZA LOOP, VENICE, FL 34292For SaleMLS ID #N6145596, Jeffrey Kutcher, EXIT KING REALTY. Stellar MLS
- $239,0002 bd2 ba900 sqft232 SAINT AUGUSTINE AVENUE #404, VENICE, FL 34285For SaleMLS ID #N6136277, Barbara Palko, CENTURY 21 SCHMIDT REAL ESTATE. Stellar MLS
- $324,0003 bd2 ba1.3k sqft482 PENDLETON PLACE, VENICE, FL 34292For SaleMLS ID #N6139250, Jim Kasmirski, LLC, KAZ REAL ESTATE COMPANY. Stellar MLS
- $265,0002 bd2 ba1.3k sqft4504 CITATION LANE #C, SARASOTA, FL 34233For SaleMLS ID #A4686138, Kathryn Cooper, PA, COLDWELL BANKER REALTY. Stellar MLS
- $184,9002 bd2 ba1.1k sqft808 CAPRI ISLES BLVD #111, VENICE, FL 34292For SaleMLS ID #N6145196, Carole Gold, COLDWELL BANKER REALTY. Stellar MLS
- $274,9002 bd2 ba1k sqft8360 WINGATE DRIVE #811, SARASOTA, FL 34238For SaleMLS ID #A4694722, Ryan Vlasic, COLDWELL BANKER REALTY. Stellar MLS
- $305,0002 bd2 ba1.4k sqft4793 OAK FOREST DRIVE W #46, SARASOTA, FL 34231For SaleMLS ID #N6144200, Ashley LeRoy, EVOLVE REAL ESTATE. Stellar MLS
- $200,0002 bd2 ba1.2k sqft402 CERROMAR CIRCLE N #105, VENICE, FL 34293For SaleMLS ID #A4701065, Carole Samuels, RE/MAX PALM. Stellar MLS
- $249,0002 bd2 ba1.1k sqft5797 SUMMER SIDE LANE #7A, SARASOTA, FL 34231For SaleMLS ID #A4701861, Larisa Trexler, RE/MAX ALLIANCE GROUP. Stellar MLS
- $279,0002 bd2 ba1k sqft4242 MADEIRA COURT #3315, SARASOTA, FL 34233For SaleMLS ID #A4685842, Carey Hibbs, PREFERRED SHORE LLC. Stellar MLS
- $250,0002 bd2 ba1.2k sqft4160 FRUITVILLE ROAD #14, SARASOTA, FL 34232For SaleMLS ID #A4703160, Brett Keyser, Jr, RE/MAX ALLIANCE GROUP. Stellar MLS
- $278,0002 bd2 ba1.2k sqft5147 WILLOW LINKS #18, SARASOTA, FL 34235For SaleMLS ID #A4669029, Silvia Nolla, MEDWAY REALTY. Stellar MLS
- $299,0002 bd2 ba1.1k sqft4226 FRONTIER LANE #103, OSPREY, FL 34229For SaleMLS ID #A4687965, Kate Kwiecinski, COLDWELL BANKER REALTY. Stellar MLS
- $285,0002 bd2 ba1.3k sqft6467 CARRINGTON CIRCLE #43, SARASOTA, FL 34238For SaleMLS ID #A4688055, Beth Harris, COMPASS FLORIDA LLC. Stellar MLS
- $385,0003 bd2 ba1.6k sqft980 N GONDOLA DRIVE, VENICE, FL 34293For SaleMLS ID #N6145144, Jean Stevenson, HORIZON REALTY INTERNATIONAL. Stellar MLS
