Under contract-accepting backup offers. Welcome to this beautifully maintained waterfront home in the sought-after deed restricted community of Jacaranda West. Offering 1600 SF of comfortable living space, this versitile split bedroom floor plan features 2 bedrooms and a den or / 3 bedrooms to suit your needs. (the 3rd bedroom does have a closet) Some special features include crown moulding throughout, custom window treatments in LR & Lanai. The spacious living room and dining room combo create an inviting space for entertaining, while the enclosed florida room/lanai that is under air showcases the peacefull views of Claw Lake- the perfact place to enjoy your morning coffee or unwind after the end of the day. The kitchen was updated several years ago with real wood soft close cabinets, SS Appliances, recessed lighting, Granite Countertops, a closet panty and more. The masterbedroom suite is separated from the guest bedrooms, providing privacy for family or visitors. Additional features include an x-tra large two car garage, storage cabinets, a tiled floor. Many hurricane windows. A durable tile roof that was installed in 2010 and will last for many years to come. The yard was the sellers pride and joy! Beautifully landscaped with mature double and triple Fox Tail Palms on the property that provide beauty and shade. On the practical side the house was repiped in 2004. A/C replaced in 2021. The community has underground utilities. Whether you are looking for a year round residence or a seasonal retreat, this waterfront home offers the ideal blend of comfort, functionality, and scenic Florida living in one of Venice's most desirable communities. Don't miss this opportunity to make it your own!
Accepting backups
$385,000
980 N GONDOLA DRIVE, VENICE, FL 34293
2beds
1,600sqft
Single Family Residence
Built in 1976
0.27 Acres Lot
$-- Zestimate®
$241/sqft
$16/mo HOA
What's special
- 24 days |
- 294 |
- 6 |
Zillow last checked:
Listing updated:
Listed by:
Jean Stevenson 941-416-5286,
HORIZON REALTY INTERNATIONAL 941-244-9572
Source: Stellar MLS,MLS#: N6145144 Originating MLS: Venice
Originating MLS: Venice
Facts & features
Interior
Bedrooms & bathrooms
- Bedrooms: 2
- Bathrooms: 2
- Full bathrooms: 2
Rooms
- Room types: Family Room, Florida Room, Utility Room
Primary bedroom
- Features: En Suite Bathroom, Walk-In Closet(s)
- Level: First
- Area: 168 Square Feet
- Dimensions: 12x14
Bedroom 2
- Features: Walk-In Closet(s)
- Level: First
- Area: 144 Square Feet
- Dimensions: 12x12
Bedroom 3
- Features: Built-in Closet
- Level: First
- Area: 110 Square Feet
- Dimensions: 10x11
Bathroom 1
- Features: Tall Countertops
- Level: First
Bathroom 2
- Features: Tub With Shower
- Level: First
Dining room
- Features: No Closet
- Level: First
- Area: 81 Square Feet
- Dimensions: 9x9
Family room
- Features: No Closet
- Level: First
- Area: 864 Square Feet
- Dimensions: 48x18
Florida room
- Features: No Closet
- Level: First
- Area: 171 Square Feet
- Dimensions: 9x19
Kitchen
- Features: Pantry
- Level: First
- Area: 80 Square Feet
- Dimensions: 10x8
Laundry
- Features: No Closet
- Level: First
- Area: 44 Square Feet
- Dimensions: 11x4
Living room
- Features: No Closet
- Level: First
- Area: 216 Square Feet
- Dimensions: 18x12
Heating
- Electric
Cooling
- Central Air
Appliances
- Included: Dishwasher, Disposal, Dryer, Electric Water Heater, Exhaust Fan, Microwave, Range, Range Hood, Refrigerator
- Laundry: Inside, Laundry Room
Features
- Ceiling Fan(s), Crown Molding, Living Room/Dining Room Combo, Solid Wood Cabinets, Stone Counters, Walk-In Closet(s)
- Flooring: Carpet, Ceramic Tile
- Has fireplace: No
Interior area
- Total structure area: 2,308
- Total interior livable area: 1,600 sqft
Property
Parking
- Total spaces: 2
- Parking features: Driveway, Garage Door Opener, Oversized
- Attached garage spaces: 2
- Has uncovered spaces: Yes
Features
- Levels: One
- Stories: 1
- Patio & porch: Patio
- Exterior features: Irrigation System
- Has view: Yes
- View description: Water, Lake
- Has water view: Yes
- Water view: Water,Lake
- Body of water: CLAW LAKE
Lot
- Size: 0.27 Acres
- Dimensions: 88 x 125
- Features: Landscaped
- Residential vegetation: Mature Landscaping
Details
- Parcel number: 0437110036
- Zoning: RSF2
- Special conditions: None
Construction
Type & style
- Home type: SingleFamily
- Architectural style: Florida
- Property subtype: Single Family Residence
Materials
- Block, Stucco
- Foundation: Slab
- Roof: Tile
Condition
- New construction: No
- Year built: 1976
Utilities & green energy
- Sewer: Public Sewer
- Water: Public
- Utilities for property: Cable Connected, Electricity Connected, Public
Community & HOA
Community
- Features: Deed Restrictions
- Pet fee: $0 monthly
- Subdivision: VENICE GARDENS
HOA
- Has HOA: Yes
- Services included: Manager
- HOA fee: $16 monthly
- HOA name: Capstone Management
- HOA phone: 941-554-8838
Location
- Region: Venice
Financial & listing details
- Price per square foot: $241/sqft
- Tax assessed value: $225,200
- Annual tax amount: $1,871
- Date on market: 8/6/2026
- Listing terms: Cash,Conventional
- Ownership: Fee Simple
- Total actual rent: 0
- Electric utility on property: Yes
- Road surface type: Asphalt
Estimated market value
Not available
Estimated sales range
Not available
$2,043/mo
Price history
| Date | Event | Price |
|---|---|---|
| 8/11/2026 | Listed for sale | $385,000+208%$241/sqft |
Source:  Stellar MLS #N6145144 Report a problem Stellar MLS #N6145144 Report a problem | ||
| 5/3/2000 | Sold | $125,000$78/sqft |
Source: Public Record Report a problem | ||
Public tax history
| Year | Property taxes | Tax assessment |
|---|---|---|
| 2025 | $1,871 +4.3% | $141,893 +2.9% |
| 2024 | $1,794 +6.3% | $137,894 +3% |
| 2023 | $1,687 +5.3% | $133,878 +3% |
| 2022 | $1,603 +0.2% | $129,979 +3% |
| 2021 | $1,599 +1% | $126,193 +1.4% |
| 2020 | $1,584 +4.9% | $124,451 +2.3% |
| 2019 | $1,511 | $121,653 +1.9% |
| 2018 | $1,511 +3.6% | $119,385 +2.1% |
| 2017 | $1,458 +0.3% | $116,929 -25.9% |
| 2016 | $1,454 +1.5% | $157,900 +9% |
| 2015 | $1,432 -1.1% | $144,800 +30.3% |
| 2014 | $1,447 +0.3% | $111,158 |
| 2013 | $1,443 +2.6% | $111,158 +1.7% |
| 2012 | $1,406 +3.7% | $109,300 +2.1% |
| 2011 | $1,357 -8.8% | $107,000 -6.6% |
| 2010 | $1,488 -5% | $114,600 -4.5% |
| 2009 | $1,566 | $120,000 -5.9% |
| 2008 | $1,566 -7.4% | $127,507 +3% |
| 2007 | $1,692 | $123,793 +2.5% |
| 2006 | -- | $120,774 +3% |
| 2005 | -- | $117,256 +3% |
| 2004 | $1,736 -0.7% | $113,841 +1.9% |
| 2003 | $1,748 -0.2% | $111,718 +2.4% |
| 2002 | $1,752 -11% | $109,100 +3.6% |
| 2001 | $1,969 +35% | $105,300 +9.8% |
| 2000 | $1,458 | $95,937 |
Find assessor info on the county website
Monthly payment
Est. payment
Payment breakdown
Explore the cost of this home by adjusting the details. Changes won't be saved.Climate risks
Neighborhood: 34293
Nearby schools
GreatSchools rating
- 6/10Garden Elementary SchoolGrades: K-5Distance: 0.3 mi
- 7/10Venice Middle SchoolGrades: 6-8Distance: 2.7 mi
- 7/10Venice Senior High SchoolGrades: 9-12Distance: 3 mi
- $388,7003 bd2 ba1.8k sqft982 N Gondola Dr, Venice, FL 34293Off Market
- $341,2003 bd2 ba1.7k sqft1637 Shamrock Blvd, Venice, FL 34293Off Market
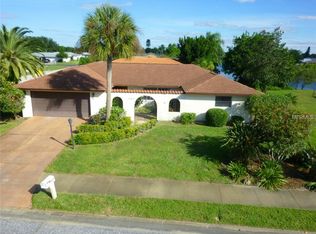
- $336,3002 bd2 ba1.5k sqft1641 Shamrock Blvd, Venice, FL 34293Off Market
- $330,0003 bd2 ba1.4k sqft981 N Gondola Dr, Venice, FL 34293Sold
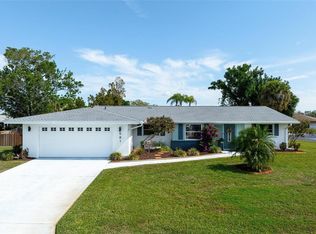
- $455,0003 bd2 ba1.9k sqft984 N Gondola Dr, Venice, FL 34293Sold
- $392,7003 bd2 ba1.9k sqft977 N Gondola Dr, Venice, FL 34293Off Market
- $313,6003 bd2 ba1.6k sqft1645 Shamrock Blvd, Venice, FL 34293Off Market
- $496,5003 bd2 ba1.7k sqft1627 Del Monte Ct, Venice, FL 34293For Sale
A local agent can set up tours, give advice and negotiate with sellers.
A local lender can help you make sure your offer is ready when you are.
Similar homes
- $345,6783 bd2 ba1.2k sqft1016 KIMBALL ROAD, VENICE, FL 34293Auction

 MLS ID #N6145426, Paula Van De Ree, NEAL VAN DE REE & ASSOCIATES. Stellar MLS
 - $379,9002 bd2 ba1.2k sqft3640 STERLING ROAD, VENICE, FL 34293For Sale
 MLS ID #N6145005, Lauren Meadows, PREFERRED PROPERTIES OF VENICE INC. Stellar MLS
 - $304,9003 bd2 ba1.3k sqft700 SOUTH VENICE BOULEVARD, VENICE, FL 34293For Sale
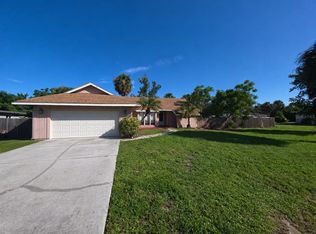 MLS ID #D6148356, Kristen Conti, PA, PEACOCK PREMIER PROPERTIES LLC. Stellar MLS
 - $335,0004 bd3 ba1.6k sqft1672 JUPITER ROAD, VENICE, FL 34293For Sale
 MLS ID #O6427804, Karen Albright, OPENDOOR BROKERAGE LLC. Stellar MLS
 - $305,0002 bd2 ba1.2k sqft347 HOLLY ROAD, VENICE, FL 34293For SaleMLS ID #N6144718, Jack Gang, GANGWAY REALTY. Stellar MLS
- $469,9003 bd2 ba2k sqft555 PARK ESTATES SQUARE, VENICE, FL 34293For SaleMLS ID #A4699017, Larisa Trexler, RE/MAX ALLIANCE GROUP. Stellar MLS
- $349,9004 bd3 ba1.4k sqft733 LAUREL AVENUE, VENICE, FL 34285For SaleMLS ID #C7528633, Melva Borley, SUNSHINE STATE REALTY SERVICES. Stellar MLS
- $349,0003 bd2 ba1.8k sqft4398 Summertree Rd, Venice, FL 34293For Sale By Owner
- $270,0003 bd2 ba1.5k sqft116 HERMES ROAD, VENICE, FL 34293For SaleMLS ID #TB8403058, Kio Colon-Lozada, HOMETRUST REALTY GROUP. Stellar MLS
- $310,0003 bd2 ba1.4k sqft502 CATALINA ISLES CIRCLE, VENICE, FL 34292For SaleMLS ID #N6145199, Jack Gang, GANGWAY REALTY. Stellar MLS
- $299,0003 bd2 ba1.6k sqft1048 PORPOISE ROAD, VENICE, FL 34293For SaleMLS ID #TB8439382, Ruth Santana, SANTANA AND COMPANY REAL ESTATE. Stellar MLS
- $290,0003 bd2 ba1k sqft2214 PARK ROAD, VENICE, FL 34293For SaleMLS ID #N6143071, Regina Melman, RE/MAX PALM REALTY OF VENICE. Stellar MLS
- $434,0003 bd2 ba2.1k sqft1141 SLEEPY HOLLOW COURT, VENICE, FL 34285For SaleMLS ID #A4696683, Kim Donahue, MEDWAY REALTY. Stellar MLS
- $--3 bd2 ba1.6k sqft9057 Avalon Ave, Englewood, FL 34224AuctionAuction.com 2
- $375,0003 bd2 ba1.4k sqft6417 KLAUS COURT, PORT CHARLOTTE, FL 33981For SaleMLS ID #O6430473, Daniel Robinson, HOUWZER INC. Stellar MLS
- $--3 bd2 ba1.5k sqft2314 Irondale Rd, North Port, FL 34287AuctionAuction.com 2
- $--3 bd2 ba1.6k sqft2992 Saybrook Ave, North Port, FL 34286AuctionAuction.com 2
- $350,0002 bd2 ba861 sqft6344 GLENCOE AVENUE, SARASOTA, FL 34231For SaleMLS ID #A4703607, Bob Stahlschmidt II, BRIGHT REALTY. Stellar MLS
- $445,0002 bd1 ba1k sqft321 ALBA STREET E, VENICE, FL 34285For SaleMLS ID #N6144880, Lauren Meadows, PREFERRED PROPERTIES OF VENICE INC. Stellar MLS
- $339,0004 bd2 ba2.2k sqft231 NIPPINO TRAIL E, NOKOMIS, FL 34275For SaleMLS ID #A4700691, Lee Brewer, RE/MAX ALLIANCE GROUP. Stellar MLS
