This 3-bedroom, 2-bath home at the end of a quiet cul-de-sac in Pinebrook South offers 2,118 square feet of living space with a lake view from the rear, a brand-new roof, and one feature that doesn't appear anywhere else in the neighborhood: a loft accessed by a spiral staircase. The loft — 15 x 9 feet, carpeted, private — works equally well as a home office, creative studio, or reading retreat. It's the kind of space that changes how a home functions on a daily basis. The main floor is open and efficiently laid out, with cathedral ceilings, luxury vinyl flooring, a split bedroom plan, and granite countertops in the kitchen and baths. The primary suite is oversized at nearly 24 x 13 feet with a walk-in closet and en suite bath. The two additional bedrooms each offer built-in closet storage. Out back, an enclosed lanai and open outdoor area face the lake directly. Eagles, osprey, hawks, and roseate spoonbills are regular visitors. No CDD fee. Pinebrook South is a deed-restricted community with a large heated pool, clubhouse, shuffleboard, and a private boat launch on Curry Creek — which connects to the Gulf of Mexico. HOA: $501/year. Located minutes from Venice Beach, Historic Downtown Venice, and Gulf Coast dining. Vacant and easy to show.
For sale
Price cut: $14K (7/9)
$435,000
1141 Sleepy Hollow Ct, Venice, FL 34285
3beds
2,118sqft
:
Get pre-qualified$2,837/mo
Single Family Residence
Built in 1976
10,766 Square Feet Lot
$418,300 Zestimate®
$205/sqft
$42/mo HOA
What's special
Enclosed lanaiBrand-new roofEn suite bathSplit bedroom planLuxury vinyl flooringCathedral ceilingsWalk-in closet
- 45 days |
- 654 |
- 33 |
Likely to sell faster than
Zillow last checked:
Listing updated:
Listed by:
Kim Donahue 941-724-2587,
MEDWAY REALTY 941-375-2456
Source: Stellar MLS,MLS#: A4696683 Originating MLS: Venice
Originating MLS: Venice
Facts & features
Interior
Bedrooms & bathrooms
- Bedrooms: 3
- Bathrooms: 2
- Full bathrooms: 2
Rooms
- Room types: Den/Library/Office
Primary bedroom
- Features: Ceiling Fan(s), En Suite Bathroom, Stone Counters, Walk-In Closet(s)
- Level: First
- Area: 317.87 Square Feet
- Dimensions: 23.9x13.3
Bedroom 2
- Features: Built-in Closet
- Level: First
- Area: 166.6 Square Feet
- Dimensions: 14x11.9
Bedroom 3
- Features: Built-in Closet
- Level: First
- Area: 183.4 Square Feet
- Dimensions: 14x13.1
Bathroom 2
- Features: Tub With Shower
- Level: First
- Area: 55 Square Feet
- Dimensions: 5.5x10
Great room
- Level: First
- Area: 771.63 Square Feet
- Dimensions: 28.9x26.7
Kitchen
- Features: Pantry, Built-in Closet
- Level: First
- Area: 110 Square Feet
- Dimensions: 11x10
Laundry
- Features: No Closet
- Level: First
- Area: 41.34 Square Feet
- Dimensions: 7.8x5.3
Loft
- Level: Second
- Area: 135 Square Feet
- Dimensions: 15x9
Heating
- Central, Electric
Cooling
- Central Air
Appliances
- Included: Dishwasher, Disposal, Dryer, Electric Water Heater, Range, Refrigerator, Washer
- Laundry: Inside
Features
- Ceiling Fan(s), Living Room/Dining Room Combo, Open Floorplan, Primary Bedroom Main Floor, Solid Surface Counters, Split Bedroom, Walk-In Closet(s)
- Flooring: Ceramic Tile
- Has fireplace: No
Interior area
- Total structure area: 3,192
- Total interior livable area: 2,118 sqft
Property
Parking
- Total spaces: 2
- Parking features: Driveway, Garage Door Opener, Oversized
- Attached garage spaces: 2
- Has uncovered spaces: Yes
- Details: Garage Dimensions: 224X29
Features
- Levels: One
- Stories: 1
- Exterior features: Private Mailbox
- Has view: Yes
- View description: Water
- Water view: Water
Lot
- Size: 10,766 Square Feet
- Features: City Lot, Landscaped, Street Dead-End
Details
- Parcel number: 0409080029
- Zoning: PUD
- Special conditions: None
Construction
Type & style
- Home type: SingleFamily
- Property subtype: Single Family Residence
Materials
- Block, Stucco
- Foundation: Slab
- Roof: Shingle
Condition
- New construction: No
- Year built: 1976
Utilities & green energy
- Sewer: Public Sewer
- Water: Public
- Utilities for property: Cable Connected, Fiber Optics, Public, Sewer Connected, Street Lights, Underground Utilities, Water Connected
Community & HOA
Community
- Features: Community Boat Ramp, Dock, Clubhouse, Deed Restrictions, Golf Carts OK, Irrigation-Reclaimed Water, No Truck/RV/Motorcycle Parking, Pool, Sidewalks
- Pet fee: $0 monthly
- Subdivision: PINEBROOK SOUTH
HOA
- Has HOA: Yes
- Amenities included: Clubhouse, Fence Restrictions, Pool, Recreation Facilities, Vehicle Restrictions
- Services included: Common Area Taxes, Community Pool, Manager, Pool Maintenance, Recreational Facilities
- HOA fee: $42 monthly
- HOA name: Patti Pressano
- HOA phone: 941-444-7090
Location
- Region: Venice
Financial & listing details
- Price per square foot: $205/sqft
- Tax assessed value: $391,600
- Annual tax amount: $2,646
- Date on market: 6/10/2026
- Cumulative days on market: 46 days
- Listing terms: Cash,Conventional,FHA,VA Loan
- Ownership: Fee Simple
- Total actual rent: 0
- Road surface type: Paved, Asphalt
Estimated market value
$418,300
$397,000 - $439,000
$2,731/mo
Price history
| Date | Event | Price |
|---|---|---|
| 7/9/2026 | Price change | $435,000-3.1%$205/sqft |
Source:  Stellar MLS #A4696683 Report a problem Stellar MLS #A4696683 Report a problem | ||
| 6/25/2026 | Price change | $449,000-0.2%$212/sqft |
Source: Stellar MLS #A4696683 Report a problem | ||
| 6/10/2026 | Listed for sale | $450,000-9.8%$212/sqft |
Source: Stellar MLS #A4696683 Report a problem | ||
| 4/2/2026 | Listing removed | $499,000$236/sqft |
Source: Stellar MLS #N6141827 Report a problem | ||
| 3/4/2026 | Price change | $499,000-3.9%$236/sqft |
Source: Stellar MLS #N6141827 Report a problem | ||
| 12/8/2025 | Listed for sale | $519,000-2.1%$245/sqft |
Source: Stellar MLS #N6141827 Report a problem | ||
| 8/31/2025 | Listing removed | $530,000$250/sqft |
Source: Stellar MLS #N6135378 Report a problem | ||
| 7/29/2025 | Price change | $530,000-2.8%$250/sqft |
Source: Stellar MLS #N6135378 Report a problem | ||
| 1/17/2025 | Price change | $545,000-4.2%$257/sqft |
Source: Stellar MLS #N6135378 Report a problem | ||
| 11/14/2024 | Listed for sale | $569,000+75.1%$269/sqft |
Source: Stellar MLS #N6135378 Report a problem | ||
| 12/3/2020 | Sold | $325,000-7.1%$153/sqft |
Source: Public Record Report a problem | ||
| 10/19/2020 | Pending sale | $350,000$165/sqft |
Source: FINE PROPERTIES #A4480333 Report a problem | ||
| 10/9/2020 | Listed for sale | $350,000+151.8%$165/sqft |
Source: FINE PROPERTIES #A4480333 Report a problem | ||
| 3/17/1997 | Sold | $139,000+6.9%$66/sqft |
Source: Public Record Report a problem | ||
| 5/3/1995 | Sold | $130,000$61/sqft |
Source: Public Record Report a problem | ||
Public tax history
| Year | Property taxes | Tax assessment |
|---|---|---|
| 2025 | $2,646 +2.5% | $217,440 +2.9% |
| 2024 | $2,582 +2.7% | $211,312 +3% |
| 2023 | $2,515 -0.3% | $205,157 +3% |
| 2022 | $2,522 +0% | $199,182 +3% |
| 2021 | $2,522 +6.9% | $193,381 +7.1% |
| 2020 | $2,359 +3.1% | $180,487 +2.3% |
| 2019 | $2,287 | $176,429 +9.2% |
| 2018 | $2,287 +11.8% | $161,545 +2.1% |
| 2017 | $2,046 +7% | $158,222 -21.2% |
| 2016 | $1,912 -1.3% | $200,700 -0.7% |
| 2015 | $1,936 +1.9% | $202,100 +34.4% |
| 2014 | $1,900 +0.6% | $150,414 |
| 2013 | $1,889 +3.7% | $150,414 +1.7% |
| 2012 | $1,822 -5.4% | $147,900 -5.3% |
| 2011 | $1,925 -12.7% | $156,100 -8.9% |
| 2010 | $2,205 +10.9% | $171,293 +2.7% |
| 2009 | $1,989 | $166,790 +0.1% |
| 2008 | $1,989 -6.6% | $166,623 +3% |
| 2007 | $2,130 | $161,770 +2.5% |
| 2006 | -- | $157,824 +2% |
| 2005 | -- | $154,730 +3% |
| 2004 | $2,276 +0.9% | $150,223 +1.9% |
| 2003 | $2,255 +0.7% | $147,422 +2.4% |
| 2002 | $2,239 +6.3% | $143,967 +1.6% |
| 2001 | $2,106 +3.3% | $141,700 +2.8% |
| 2000 | $2,037 | $137,900 |
Find assessor info on the county website
Monthly payment
Est. payment
Payment breakdown
Explore the cost of this home by adjusting the details. Changes won't be saved.Climate risks
Neighborhood: Pinebrook
Nearby schools
GreatSchools rating
- 6/10Garden Elementary SchoolGrades: K-5Distance: 2.3 mi
- 7/10Venice Middle SchoolGrades: 6-8Distance: 4.6 mi
- 7/10Venice Senior High SchoolGrades: 9-12Distance: 1.5 mi
Schools provided by the listing agent
- Elementary: Venice Elementary
- Middle: Venice Area Middle
- High: Venice Senior High
Source: Stellar MLS. This data may not be complete. We recommend contacting the local school district to confirm school assignments for this home.
- $399,0003 bd2 ba1.7k sqft1139 Sleepy Hollow Ct, Venice, FL 34285Off Market
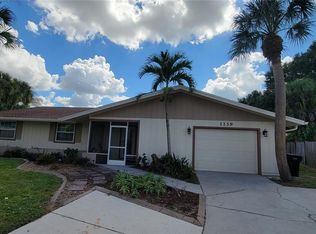
- $398,4003 bd2 ba2k sqft1143 Sleepy Hollow Ct, Venice, FL 34285Off Market

- $370,2002 bd2 ba1.5k sqft1312 Lucaya Ave, Venice, FL 34285Off Market
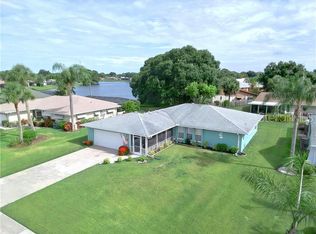
- $417,2003 bd2 ba1.8k sqft1308 Lucaya Ave, Venice, FL 34285Off Market

- $389,8003 bd2 ba1.5k sqft1137 Sleepy Hollow Ct, Venice, FL 34285Off Market
- $414,6003 bd2 ba1.8k sqft1145 Sleepy Hollow Ct, Venice, FL 34285Off Market
- $394,1003 bd2 ba1.6k sqft1316 Lucaya Ave, Venice, FL 34285Off Market
- $394,3002 bd2 ba1.7k sqft1304 Lucaya Ave, Venice, FL 34285Off Market
A local agent can set up tours, give advice and negotiate with sellers.
A local lender can help you make sure your offer is ready when you are.
Similar homes
- $449,0003 bd2 ba1.9k sqft1102 Southlake Ct, Venice, FL 34285For Sale

 MLS ID #N6144328, Sandra Hachmann-Simic, PREMIER SOTHEBYS INTL REALTY. Stellar MLS
 - $439,0003 bd2 ba2k sqft1007 River Oaks Ct, Venice, FL 34293For Sale
 MLS ID #N6144205, Debi Cohoon, PREMIER SOTHEBYS INTL REALTY. Stellar MLS
 - $425,0002 bd2 ba1.9k sqft255 Rigel Rd, Venice, FL 34293For Sale
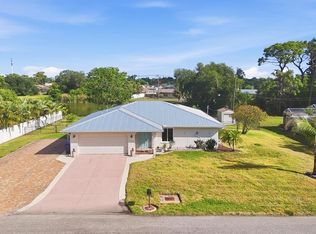 MLS ID #N6144355, Laura Kopple, RE/MAX PALM REALTY. Stellar MLS
 - $449,5003 bd2 ba1.9k sqft1480 Lakeside Dr, Venice, FL 34293For Sale
 MLS ID #N6144835, Joanna Belka, EXIT KING REALTY. Stellar MLS
 - $469,0004 bd3 ba2.1k sqft1720 Sandy Ct, Venice, FL 34293For SaleMLS ID #N6144789, Megan E. George, PA, PREMIER SOTHEBYS INTL REALTY. Stellar MLS
- $424,0003 bd2 ba2.2k sqft111 Wayforest Dr, Venice, FL 34292For SaleMLS ID #N6143046, Debi Cohoon, PREMIER SOTHEBYS INTL REALTY. Stellar MLS
- $450,0003 bd2 ba1.9k sqft2317 Goya Dr, Nokomis, FL 34275For SaleMLS ID #N6144971, Curtis Romp, KELLER WILLIAMS ISLAND LIFE REAL ESTATE. Stellar MLS
- $434,0002 bd2 ba1.8k sqft905 Bramley Ct #9, Venice, FL 34293For SaleMLS ID #N6144741, Debi Cohoon, PREMIER SOTHEBYS INTL REALTY. Stellar MLS
- $449,0003 bd2 ba2k sqft1986 Mesic Hammock Way, Venice, FL 34292For SaleMLS ID #A4696089, Joanna Petriccione, PLLC, KELLER WILLIAMS ON THE WATER S. Stellar MLS
- $475,0003 bd3 ba1.8k sqft9903 Wingood Dr, Venice, FL 34292For SaleMLS ID #N6144694, Mark Floryjanski, PA, COLDWELL BANKER REALTY. Stellar MLS
- $270,0002 bd1 ba1.1k sqft929 Cypress Ave, Venice, FL 34285For SaleMLS ID #N6144259, Peter Liakakos, GULF SHORES REALTY ERA POWERED. Stellar MLS
- $535,0003 bd3 ba2.5k sqft1009 Kings Ct, Venice, FL 34293For SaleMLS ID #A4686929, Jennifer Kenna, EXP REALTY, LLC. Stellar MLS
- $524,0003 bd2 ba1.7k sqft1053 Derian Pl, Nokomis, FL 34275For SaleMLS ID #N6143496, Megan E. George, PA, PREMIER SOTHEBYS INTL REALTY. Stellar MLS
- $459,0002 bd2 ba1.3k sqft3 Inlets Blvd #3, Nokomis, FL 34275For SaleMLS ID #A4683211, Kaitlin Kuhn, MICHAEL SAUNDERS & COMPANY. Stellar MLS
- $479,9003 bd2 ba2.2k sqft3706 Slayton Ave, North Port, FL 34286For SaleMLS ID #N6144903, Sheli Rodriguez, WELLEN REALTY. Stellar MLS
- $419,0003 bd2 ba1.9k sqft3691 Sesame St, North Port, FL 34287For SaleMLS ID #A4696348, David Griffin, KELLER WILLIAMS ISLAND LIFE REAL ESTATE. Stellar MLS
- $350,0003 bd3 ba1.8k sqft21004 Isola Bella Cir, Venice, FL 34292For SaleMLS ID #C7528201, Shelby Solley, MEDWAY REALTY. Stellar MLS
- $610,0003 bd2 ba2.6k sqft1318 Vermeer Dr, Nokomis, FL 34275For SaleMLS ID #A4698675, Kate Howard, EXP REALTY LLC. Stellar MLS
- $425,0002 bd2 ba1.5k sqft780 Sarabay Rd, Osprey, FL 34229For SaleMLS ID #TB8528486, Mark Segreto, RMS ELITE PROPERTIES. Stellar MLS
- $427,0003 bd2 ba1.4k sqft212 Washington Ave, Osprey, FL 34229For SaleMLS ID #O6404307, Jeff Jones, MARK SPAIN REAL ESTATE. Stellar MLS
