One or more photo(s) has been virtually staged. SELLER MOTIVATED! Discover this fabulous three bedroom, two bath, pool home in the desirable Sorrento Woods community in Nokomis. This home offers the perfect blend of comfort, privacy and prime location. The spacious layout features a split floor plan with a generous primary suite complete with an en-suite bath, providing a private retreat separate from guest bedrooms. The open living areas flow seamlessly to a lovely lanai, ideal for relaxing or entertaining while overlooking your private pool. Go outside to enjoy a fully fenced backyard on just shy of a half acre ideal for pets, gatherings or simply enjoying the Florida lifestyle in peace and privacy. Sorrento Woods is a sought-after community known for its charm and convenience, offering low HOA fees, no CDD fees and not in a flood zone. Residents of Sorrento Woods enjoy a private boat launch and fishing pier. This prime location places you close to the new Sarasota Memorial Hospital, top A-rated schools, including Pine View School, and the vibrant historic downtown Venice area. Outdoor enthusiasts will love the proximity to local beaches, Oscar Scherer State Park, golf courses and Legacy Trail while fine dining and shopping are just a short drive away. This home offers the best of Florida living! Schedule your private showing today.
For sale
Price cut: $25.9K (7/8)
$524,000
1053 Derian Pl, Nokomis, FL 34275
3beds
1,718sqft
:
Get pre-qualified$3,330/mo
Single Family Residence
Built in 1984
0.47 Acres Lot
$501,800 Zestimate®
$305/sqft
$35/mo HOA
What's special
Overlooking your private poolPool homeThree bedroom two bathSplit floor planSpacious layout
- 121 days |
- 728 |
- 38 |
Zillow last checked:
Listing updated:
Listed by:
Megan E. George, PA 941-726-1998,
PREMIER SOTHEBYS INTL REALTY 941-412-3323
Source: Stellar MLS,MLS#: N6143496 Originating MLS: Venice
Originating MLS: Venice
Facts & features
Interior
Bedrooms & bathrooms
- Bedrooms: 3
- Bathrooms: 2
- Full bathrooms: 2
Primary bedroom
- Features: Walk-In Closet(s)
- Level: First
- Area: 224 Square Feet
- Dimensions: 14x16
Bedroom 1
- Features: Built-in Closet
- Level: First
- Area: 143 Square Feet
- Dimensions: 11x13
Bedroom 2
- Features: Built-in Closet
- Level: First
- Area: 154 Square Feet
- Dimensions: 11x14
Dining room
- Level: First
- Area: 80 Square Feet
- Dimensions: 10x8
Kitchen
- Level: First
- Area: 176 Square Feet
- Dimensions: 11x16
Living room
- Level: First
- Area: 238 Square Feet
- Dimensions: 14x17
Heating
- Central
Cooling
- Central Air
Appliances
- Included: Dishwasher, Dryer, Microwave, Range, Refrigerator, Washer
- Laundry: Inside
Features
- Ceiling Fan(s), Split Bedroom, Walk-In Closet(s)
- Flooring: Luxury Vinyl, Parquet
- Has fireplace: No
Interior area
- Total structure area: 2,532
- Total interior livable area: 1,718 sqft
Video & virtual tour
Property
Parking
- Total spaces: 2
- Parking features: Garage - Attached
- Attached garage spaces: 2
- Details: Garage Dimensions: 21X22
Features
- Levels: One
- Stories: 1
- Patio & porch: Front Porch, Rear Porch, Screened
- Exterior features: Lighting
- Has private pool: Yes
- Pool features: In Ground
- Waterfront features: Saltwater Canal Access, Gulf/Ocean to Bay Access, Intracoastal Waterway Access, Boat Ramp - Private, Fishing Pier
- Body of water: SHAKETT CREEK
Lot
- Size: 0.47 Acres
- Residential vegetation: Mature Landscaping
Details
- Parcel number: 0382150007
- Zoning: RSF2
- Special conditions: None
Construction
Type & style
- Home type: SingleFamily
- Property subtype: Single Family Residence
Materials
- Block, Wood Siding
- Foundation: Slab
- Roof: Tile
Condition
- New construction: No
- Year built: 1984
Utilities & green energy
- Sewer: Public Sewer
- Water: Public
- Utilities for property: Cable Available
Community & HOA
Community
- Pet fee: $0 monthly
- Subdivision: SORRENTO WOODS
HOA
- Has HOA: Yes
- HOA fee: $35 monthly
- HOA name: SORRENTO WOODS HOA/GENE JACKSON
- HOA phone: 941-398-6936
Location
- Region: Nokomis
Financial & listing details
- Price per square foot: $305/sqft
- Tax assessed value: $368,600
- Annual tax amount: $4,500
- Date on market: 3/23/2026
- Cumulative days on market: 121 days
- Listing terms: Cash,Conventional,FHA,VA Loan
- Ownership: Fee Simple
- Total actual rent: 0
- Road surface type: Paved
Estimated market value
$501,800
$477,000 - $527,000
$3,413/mo
Price history
| Date | Event | Price |
|---|---|---|
| 7/8/2026 | Price change | $524,000-4.7%$305/sqft |
Source:  Stellar MLS #N6143496 Report a problem Stellar MLS #N6143496 Report a problem | ||
| 3/23/2026 | Listed for sale | $549,900-3.5%$320/sqft |
Source: Stellar MLS #N6143496 Report a problem | ||
| 1/24/2023 | Sold | $570,000-4.2%$332/sqft |
Source: Public Record Report a problem | ||
| 1/10/2023 | Pending sale | $595,000$346/sqft |
Source: Stellar MLS #N6124008 Report a problem | ||
| 1/3/2023 | Price change | $595,000-5.6%$346/sqft |
Source: Stellar MLS #N6124008 Report a problem | ||
| 12/2/2022 | Listed for sale | $630,000+60.1%$367/sqft |
Source: Stellar MLS #N6124008 Report a problem | ||
| 4/28/2017 | Sold | $393,400+35.7%$229/sqft |
Source: Public Record Report a problem | ||
| 1/21/2017 | Listing removed | $290,000$169/sqft |
Source: GULF COAST REALTY TEAM #N5911011 Report a problem | ||
| 1/17/2017 | Price change | $290,000-7.9%$169/sqft |
Source: GULF COAST REALTY TEAM #N5911011 Report a problem | ||
| 1/2/2017 | Listed for sale | $315,000+46.5%$183/sqft |
Source: GULF COAST REALTY TEAM #N5911011 Report a problem | ||
| 1/17/2014 | Sold | $215,000-10.4%$125/sqft |
Source: Public Record Report a problem | ||
| 12/28/2013 | Price change | $240,000-7.3%$140/sqft |
Source: Coldwell Banker Residential Real Estate - Siesta Key #A3982948 Report a problem | ||
| 11/20/2013 | Price change | $259,000-7.2%$151/sqft |
Source: Coldwell Banker Residential Real Estate - Siesta Key #A3982948 Report a problem | ||
| 8/17/2013 | Listed for sale | $279,000$162/sqft |
Source: COLDWELL BANKER RES R E #A3982948 Report a problem | ||
Public tax history
| Year | Property taxes | Tax assessment |
|---|---|---|
| 2025 | $4,500 +6.7% | $368,600 -0.2% |
| 2024 | $4,218 -28.7% | $369,218 -23.1% |
| 2023 | $5,916 +134.4% | $480,400 +115.5% |
| 2022 | $2,524 +0.9% | $222,897 +3% |
| 2021 | $2,502 -0.1% | $216,405 +1.4% |
| 2020 | $2,504 +4.1% | $213,417 +2.3% |
| 2019 | $2,404 | $208,619 +7% |
| 2018 | $2,404 +8.6% | $194,964 -15.3% |
| 2017 | $2,214 -24.2% | $230,300 +8.5% |
| 2016 | $2,921 -1.8% | $212,200 +4.8% |
| 2015 | $2,976 +9.3% | $202,500 +35% |
| 2014 | $2,722 +58.8% | $150,003 -4.2% |
| 2013 | $1,715 +3.1% | $156,500 +6.1% |
| 2012 | $1,664 +5.2% | $147,496 +3% |
| 2011 | $1,581 -14.4% | $143,200 -10.3% |
| 2010 | $1,847 +10.8% | $159,709 +2.7% |
| 2009 | $1,667 | $155,510 +0.1% |
| 2008 | $1,667 -5.1% | $155,355 +3% |
| 2007 | $1,758 | $150,830 +2.5% |
| 2006 | -- | $147,151 +3% |
| 2005 | -- | $142,865 +3% |
| 2004 | $1,885 +3.3% | $138,704 +1.9% |
| 2003 | $1,825 -3.2% | $136,118 +2.4% |
| 2002 | $1,886 +6.8% | $132,928 +1.6% |
| 2001 | $1,766 +1.9% | $130,835 +3% |
| 2000 | $1,733 | $127,024 |
Find assessor info on the county website
Monthly payment
Est. payment
Payment breakdown
Explore the cost of this home by adjusting the details. Changes won't be saved.Climate risks
Neighborhood: 34275
Nearby schools
GreatSchools rating
- 8/10Laurel Nokomis SchoolGrades: PK-8Distance: 0.7 mi
- 7/10Venice Senior High SchoolGrades: 9-12Distance: 3.1 mi
- $556,5003 bd2 ba2.4k sqft1063 Derian Pl, Nokomis, FL 34275Off Market

- $512,9003 bd2 ba2.4k sqft1045 Sorrento Woods Blvd, Nokomis, FL 34275Off Market
- $656,4004 bd3 ba2.6k sqft1040 Truman Cir, Nokomis, FL 34275Off Market
- $566,8003 bd2 ba2.2k sqft1035 Sorrento Woods Blvd, Nokomis, FL 34275Off Market
- $538,3004 bd3 ba2.2k sqft1073 Derian Pl, Nokomis, FL 34275Off Market
- $445,8003 bd2 ba1.9k sqft1102 Hoover St, Nokomis, FL 34275Off Market
- $550,0003 bd2 ba1.9k sqft1104 Hoover St, Nokomis, FL 34275Sold
- $654,9003 bd3 ba2.4k sqft1062 Derian Pl, Nokomis, FL 34275Sold
A local agent can set up tours, give advice and negotiate with sellers.
A local lender can help you make sure your offer is ready when you are.
Similar homes
- $570,0003 bd2 ba2.5k sqft2139 Calusa Lakes Blvd, Nokomis, FL 34275For Sale

 MLS ID #N6142903, Frank Wheeler, II, PREMIER SOTHEBYS INTL REALTY. Stellar MLS
 - $699,9003 bd3 ba2k sqft750 Shetland Cir, Nokomis, FL 34275For Sale
 MLS ID #N6144960, Megan E. George, PA, PREMIER SOTHEBYS INTL REALTY. Stellar MLS
 - $439,9003 bd3 ba2k sqft1505 Pine St E, Nokomis, FL 34275For Sale
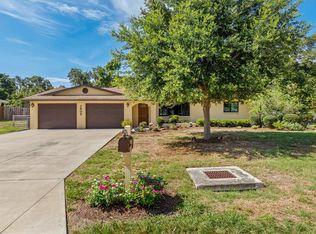 MLS ID #C7527122, David Conklin, RE/MAX PALM REALTY. Stellar MLS
 - $528,0002 bd2 ba1.6k sqft5853 Semolino St, Nokomis, FL 34275For Sale
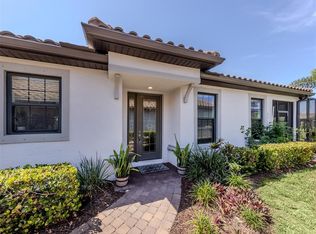 MLS ID #N6142872, Vicky Imbriaco, EXP REALTY LLC. Stellar MLS
 - $459,0002 bd2 ba1.3k sqft3 Inlets Blvd #3, Nokomis, FL 34275For SaleMLS ID #A4683211, Kaitlin Kuhn, MICHAEL SAUNDERS & COMPANY. Stellar MLS
- $495,0003 bd3 ba2k sqft1533 Fundy Rd, Venice, FL 34293For SaleMLS ID #A4697946, Kevin Milner, PREMIER SOTHEBY'S INTERNATIONAL REALTY. Stellar MLS
- $495,0003 bd3 ba2.5k sqft897 Colonial Rd, Venice, FL 34293For SaleMLS ID #N6143498, Gwen Heggan, PREMIER SOTHEBYS INTL REALTY. Stellar MLS
- $435,0003 bd2 ba2.1k sqft1141 Sleepy Hollow Ct, Venice, FL 34285For SaleMLS ID #A4696683, Kim Donahue, MEDWAY REALTY. Stellar MLS
- $449,0003 bd2 ba1.9k sqft1102 Southlake Ct, Venice, FL 34285For SaleMLS ID #N6144328, Sandra Hachmann-Simic, PREMIER SOTHEBYS INTL REALTY. Stellar MLS
- $559,9002 bd2 ba1.7k sqft814 Guild Dr, Venice, FL 34285For SaleMLS ID #N6144712, Keith Molkenthin, GULF SHORES REALTY ERA POWERED. Stellar MLS
- $449,5003 bd2 ba1.9k sqft1480 Lakeside Dr, Venice, FL 34293For SaleMLS ID #N6144835, Joanna Belka, EXIT KING REALTY. Stellar MLS
- $599,0003 bd2 ba2k sqft417 Wellington Ct, Venice, FL 34292For SaleMLS ID #N6144393, Debi Cohoon, PREMIER SOTHEBYS INTL REALTY. Stellar MLS
- $490,9003 bd2 ba2.1k sqft4541 Charing Cross Rd, Sarasota, FL 34241For SaleMLS ID #TB8506161, Aaron Eshack, ASSIST 2 SELL THE ESHACK TEAM. Stellar MLS
- $469,0004 bd3 ba2.1k sqft1720 Sandy Ct, Venice, FL 34293For SaleMLS ID #N6144789, Megan E. George, PA, PREMIER SOTHEBYS INTL REALTY. Stellar MLS
- $298,0003 bd2 ba2k sqft625 Verrocchio Dr #625, Nokomis, FL 34275For SaleMLS ID #A4681566, Ingrid Walker, MICHAEL SAUNDERS & COMPANY. Stellar MLS
- $425,0002 bd2 ba1.9k sqft255 Rigel Rd, Venice, FL 34293For SaleMLS ID #N6144355, Laura Kopple, RE/MAX PALM REALTY. Stellar MLS
- $509,9003 bd2 ba2.3k sqft10033 Stonecrop Ave, Englewood, FL 34224For SaleMLS ID #C7527534, Rita DAntona, RE/MAX PALM REALTY. Stellar MLS
- $450,0003 bd2 ba1.6k sqft535 Fallbrook Dr, Venice, FL 34292For SaleMLS ID #N6144127, Debi Cohoon, PREMIER SOTHEBYS INTL REALTY. Stellar MLS
- $339,0002 bd2 ba1.1k sqft215 Fair Winds Dr #215, Nokomis, FL 34275For SaleMLS ID #N6143484, Janet Oberholtzer, MICHAEL SAUNDERS & COMPANY. Stellar MLS
- $425,0002 bd2 ba1.2k sqft107 Sorrento Dr, Osprey, FL 34229For SaleMLS ID #N6143210, Crystal Cosby, LLC, PREMIER SOTHEBYS INTL REALTY. Stellar MLS
