One or more photo(s) has been virtually staged. Grand Curb Appeal in Laurel Woodlands – Nokomis Pool Home for Sale Welcome to this beautiful Florida pool home in the highly desirable Laurel Woodlands community of Nokomis, FL. A new tile roof 2025, freshly painted exterior, circle driveway, and mature landscaping give this home outstanding curb appeal and lasting value. Inside, enjoy the spacious floor plan with high ceilings, abundant natural light, neutral finishes, and no carpet. The home offers a dedicated dining area and a breakfast nook overlooking the pool, perfect for both entertaining and everyday living. The backyard is your private oasis, featuring an oversized lanai with a large covered area, recently rescreened, with a paver deck and a sparkling saltwater heated pool with spa where you can relax or entertain year-round. Laurel Woodlands is a well-established boutique community of only 110 custom homes—not a large, cookie-cutter development. Residents enjoy sidewalks, mature landscaping, and a friendly, pet-welcoming atmosphere where you’ll often see neighbors walking dogs, biking, or socializing outdoors. The community is one of the few that allows fencing, giving added flexibility for pets and privacy. With low HOA fees ($287/qtr), no CDD, and pride of ownership throughout, this neighborhood offers true charm and character. The location is unbeatable—just minutes from Nokomis Beach, the Legacy Trail for biking and walking, Sarasota Memorial Hospital, top-rated Sarasota County schools, golf courses, and Interstate 75 for easy commuting. Don’t miss the opportunity to own a spacious single-family home in Nokomis that combines modern updates, a welcoming neighborhood, and the best of the Florida lifestyle.
Sold for $550,000
$550,000
1104 Hoover St, Nokomis, FL 34275
3beds
1,978sqft
Single Family Residence
Built in 1990
10,000 Square Feet Lot
$540,200 Zestimate®
$278/sqft
$3,669 Estimated rent
Home value
$540,200
$492,000 - $594,000
$3,669/mo
Zestimate® history
Owner options
List your home for rent
$3,669/mo
Rent Zestimate®
Find your next renter with Zillow Rental Manager. Plus, with online applications, you can quickly screen prospective tenants – for free.
$3,669/mo
Rent Zestimate®
Refinance and save
$3,644/mo
Est. payment
Refinancing to a lower rate could help reduce your monthly payments and save thousands over the life of the loan.
$3,644/mo
Est. payment
Explore your selling options
Work with a Zillow partner agent
Leverage their expertise and Zillow's premium Showcase listings to get your home seen by more buyers.
Get startedList with your own agent
Get your home in front of millions of buyers by listing it on Zillow.
Learn how to do itSell it yourself
Take full control of how buyers see your home on Zillow by listing For Sale by Owner (FSBO).
List your homeWhat's special
Oversized lanaiPrivate oasisAbundant natural lightPaver deckHigh ceilingsNeutral finishesSpacious floor plan
Zillow last checked:
Listing updated:
Listed by:
Dennis Czapiga 941-416-7672,
MICHAEL SAUNDERS & COMPANY 941-485-5421,
Sandra Defoe 941-800-7399,
MICHAEL SAUNDERS & COMPANY
Bought with:
Dennis Czapiga, 3308389
MICHAEL SAUNDERS & COMPANY
Sandra Defoe, 3348973
MICHAEL SAUNDERS & COMPANY
Source: Stellar MLS,MLS#: N6140653 Originating MLS: Venice
Originating MLS: Venice
Facts & features
Interior
Bedrooms & bathrooms
- Bedrooms: 3
- Bathrooms: 2
- Full bathrooms: 2
Rooms
- Room types: Dining Room, Living Room, Utility Room
Primary bedroom
- Features: Ceiling Fan(s), Central Vacuum, En Suite Bathroom, Dual Closets
- Level: First
- Area: 208 Square Feet
- Dimensions: 16x13
Bedroom 2
- Features: Ceiling Fan(s), Built-in Closet
- Level: First
- Area: 192 Square Feet
- Dimensions: 12x16
Bedroom 3
- Features: Ceiling Fan(s), Built-in Closet
- Level: First
- Area: 144 Square Feet
- Dimensions: 12x12
Primary bathroom
- Features: Tub with Separate Shower Stall
- Level: First
- Area: 143 Square Feet
- Dimensions: 13x11
Bathroom 2
- Features: Shower No Tub
- Level: First
- Area: 64 Square Feet
- Dimensions: 8x8
Balcony porch lanai
- Features: Ceiling Fan(s)
- Level: First
- Area: 1650 Square Feet
- Dimensions: 50x33
Dining room
- Features: Central Vacuum
- Level: First
- Area: 165 Square Feet
- Dimensions: 11x15
Family room
- Features: Ceiling Fan(s)
- Level: First
- Area: 285 Square Feet
- Dimensions: 15x19
Foyer
- Features: Coat Closet
- Level: First
- Area: 70 Square Feet
- Dimensions: 7x10
Kitchen
- Features: Ceiling Fan(s), Pantry
- Level: First
- Area: 168 Square Feet
- Dimensions: 8x21
Laundry
- Features: Built-in Closet
- Level: First
- Area: 65 Square Feet
- Dimensions: 5x13
Living room
- Features: Ceiling Fan(s)
- Level: First
- Area: 156 Square Feet
- Dimensions: 12x13
Heating
- Central
Cooling
- Central Air
Appliances
- Included: Dishwasher, Disposal, Dryer, Microwave, Range, Refrigerator, Washer
- Laundry: Inside, Laundry Room
Features
- Ceiling Fan(s), Central Vacuum, High Ceilings, Kitchen/Family Room Combo, Split Bedroom, Thermostat, Vaulted Ceiling(s), Walk-In Closet(s)
- Flooring: Tile, Vinyl
- Doors: Outdoor Shower, Sliding Doors
- Has fireplace: No
Interior area
- Total structure area: 3,032
- Total interior livable area: 1,978 sqft
Property
Parking
- Total spaces: 2
- Parking features: Circular Driveway, Garage Door Opener
- Attached garage spaces: 2
- Has uncovered spaces: Yes
Features
- Levels: One
- Stories: 1
- Patio & porch: Covered, Front Porch, Screened
- Exterior features: Irrigation System, Lighting, Outdoor Shower, Sidewalk
- Has private pool: Yes
- Pool features: Heated, In Ground, Salt Water, Screen Enclosure
- Has spa: Yes
- Spa features: In Ground
- Has view: Yes
- View description: Garden, Pool
Lot
- Size: 10,000 Square Feet
- Dimensions: 80 x 125
- Features: Landscaped, Sidewalk
- Residential vegetation: Mature Landscaping, Trees/Landscaped
Details
- Parcel number: 0382150013
- Zoning: RSF2
- Special conditions: None
Construction
Type & style
- Home type: SingleFamily
- Property subtype: Single Family Residence
Materials
- Block
- Foundation: Block, Slab
- Roof: Tile
Condition
- New construction: No
- Year built: 1990
Details
- Builder name: Ammon Schrock
Utilities & green energy
- Sewer: Public Sewer
- Water: Public
- Utilities for property: Public, Sprinkler Well
Community & HOA
Community
- Features: Sidewalks
- Pet fee: $0 monthly
- Subdivision: LAUREL WOODLANDS
HOA
- Has HOA: Yes
- HOA fee: $96 monthly
- HOA name: Legacy Property Management - Barbara Thomas
- HOA phone: 941-307-6053
Location
- Region: Nokomis
Financial & listing details
- Price per square foot: $278/sqft
- Tax assessed value: $359,300
- Annual tax amount: $4,827
- Date on market: 10/10/2025
- Cumulative days on market: 17 days
- Listing terms: Cash,Conventional,FHA,VA Loan
- Ownership: Fee Simple
- Total actual rent: 0
- Road surface type: Paved
Price history
| Date | Event | Price |
|---|---|---|
| 11/21/2025 | Sold | $550,000-4.3%$278/sqft |
Source:  Stellar MLS #N6140653 Report a problem Stellar MLS #N6140653 Report a problem | ||
| 10/27/2025 | Pending sale | $575,000$291/sqft |
Source: Stellar MLS #N6140653 Report a problem | ||
| 10/10/2025 | Listed for sale | $575,000+139.6%$291/sqft |
Source: Stellar MLS #N6140653 Report a problem | ||
| 4/13/2019 | Listing removed | $2,000$1/sqft |
Source: Home & Condo Rentals and Property Management. Inc. Report a problem | ||
| 3/28/2019 | Listed for rent | $2,000$1/sqft |
Source: Home & Condo Rentals and Property Management. Inc. Report a problem | ||
| 10/24/2017 | Listing removed | $2,000$1/sqft |
Source: Home & Condo Rentals and Property Management. Inc. Report a problem | ||
| 9/14/2017 | Listed for rent | $2,000$1/sqft |
Source: Zillow Rental Manager Report a problem | ||
| 4/25/2014 | Sold | $240,000-4%$121/sqft |
Source: Public Record Report a problem | ||
| 1/22/2014 | Listing removed | $250,000$126/sqft |
Source: Premier Sotheby's International Realty #N5782719 Report a problem | ||
| 12/10/2013 | Listed for sale | $250,000$126/sqft |
Source: Signature Sotheby's International Realty #N5782719 Report a problem | ||
Public tax history
| Year | Property taxes | Tax assessment |
|---|---|---|
| 2025 | $4,871 +0.9% | $359,300 -3% |
| 2024 | $4,827 -1.6% | $370,564 +10% |
| 2023 | $4,907 +3.9% | $336,876 +10% |
| 2022 | $4,723 +26.1% | $306,251 +10% |
| 2021 | $3,746 +9.7% | $278,410 +10% |
| 2020 | $3,415 +3.9% | $253,100 +2.8% |
| 2019 | $3,287 | $246,300 -0.3% |
| 2018 | $3,287 +0.3% | $247,100 +4.9% |
| 2017 | $3,278 +5.6% | $235,600 +2.3% |
| 2016 | $3,104 -2.4% | $230,300 +5.4% |
| 2015 | $3,179 +3.5% | $218,600 +20% |
| 2014 | $3,071 +40.5% | $182,145 |
| 2013 | $2,187 +3% | $182,145 +1.7% |
| 2012 | $2,123 +5% | $179,100 +2.9% |
| 2011 | $2,023 -3.8% | $174,100 -1% |
| 2010 | $2,102 -6.7% | $175,800 -11.2% |
| 2009 | $2,252 | $198,000 -0.7% |
| 2008 | $2,252 -3.3% | $199,344 +3% |
| 2007 | $2,330 | $193,538 +2.5% |
| 2006 | -- | $188,818 +3% |
| 2005 | -- | $183,318 +3% |
| 2004 | $2,426 -1% | $177,979 +1.9% |
| 2003 | $2,450 +1.3% | $174,660 +2.4% |
| 2002 | $2,418 +7% | $170,566 +1.6% |
| 2001 | $2,260 +2.1% | $167,880 +3% |
| 2000 | $2,214 | $162,990 |
Find assessor info on the county website
Neighborhood: 34275
Nearby homes
- $642,0003 bd2 ba1.9k sqft1106 Hoover St, Nokomis, FL 34275Sold

- $445,8003 bd2 ba1.9k sqft1102 Hoover St, Nokomis, FL 34275Off Market

- $510,0003 bd2 ba2.2k sqft1120 Hoover St, Nokomis, FL 34275Off Market

- $554,3003 bd2 ba1.8k sqft1103 Hoover St, Nokomis, FL 34275Off Market
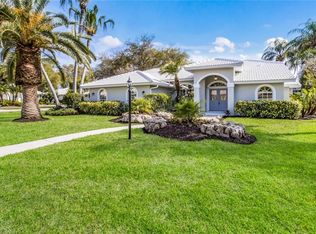
- $556,5003 bd2 ba2.4k sqft1063 Derian Pl, Nokomis, FL 34275Off Market
- $531,0003 bd3 ba2.2k sqft1108 Hoover St, Nokomis, FL 34275Off Market
- $400,4003 bd2 ba1.9k sqft1100 Hoover St, Nokomis, FL 34275Off Market
- $538,3004 bd3 ba2.2k sqft1073 Derian Pl, Nokomis, FL 34275Off Market
Nearby schools
GreatSchools rating
- 8/10Laurel Nokomis SchoolGrades: PK-8Distance: 0.7 mi
- 7/10Venice Senior High SchoolGrades: 9-12Distance: 3.1 mi
Schools provided by the listing agent
- Elementary: Laurel Nokomis Elementary
- Middle: Laurel Nokomis Middle
- High: Venice Senior High
Source: Stellar MLS. This data may not be complete. We recommend contacting the local school district to confirm school assignments for this home.
Get a cash offer in 3 minutes
Find out how much your home could sell for in as little as 3 minutes with a no-obligation cash offer.
Estimated market value
$540,200
Get a cash offer in 3 minutes
Find out how much your home could sell for in as little as 3 minutes with a no-obligation cash offer.
Estimated market value
$540,200
- Florida
- Sarasota County
- Nokomis
- 34275
- 1104 Hoover St
Nearby cities
Nearby zip codes
Other Nokomis Topics
