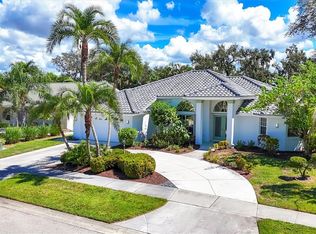
Discover tranquility and serenity in this meticulously renovated residence nestled within the picturesque community of Laurel Woodlands with its spacious lots and wide sidewalks. This modern pool home is designed thoughtfully, offering the most expansive living and dining areas that seamlessly connect to the patio and pool through pocket sliders, creating an idyllic space for relaxation or entertaining. Featuring laminate flooring throughout, updated baths, contemporary light fixtures and a modern stylish kitchen adorned with stainless steel appliances, quartz countertops and a lavish marble backsplash. Upon entering this residence, you step into the formal living room graced with vaulted ceilings and a captivating view of the pool and lush landscaping. The carefully crafted split floor plan ensures a secluded retreat, allowing the primary suite to transform into your exclusive sanctuary. Immerse yourself in the elegance of the modern spa-inspired bath, featuring vaulted ceilings, a walk-in shower, dual sink vanity, a generously sized walk-in closet, and convenient access to your lanai and pool. As you continue through the home, you'll discover the dining room with ample space for entertaining friends and family. Continue into the stunning kitchen, boasting white shaker cabinets, quartz countertops, stainless appliances, a marble herringbone backsplash and a breakfast bar. The adjacent family room, flooded with natural light, provides a serene space for relaxation and gathering. A discreet pocket door leads to the two secondary bedrooms and an updated guest bath, completing the well-designed flow of the home. Walk through the sliding doors and step into your private backyard haven. Bask in the Florida sunshine as you relax by the pool and savor your evenings by the fire pit amid the seclusion of the lush garden that surrounds your residence. Follow the flagstone pathway as it leads you from the backyard oasis to the beautifully landscaped front of the home. Structural improvements include whole-house re-pipe in 2012, new roof in December 2015, roofing third nail added in 2022 and new air conditioning in 2022. Laurel Woodlands is a deed-restricted enclave of homes in a fabulous location allowing you to enjoy the Florida lifestyle. Whether you choose to spend your days at Nokomis Beach, savor the sunset at Pop's Sunset Grill, or take a bike ride along the Legacy Trail, fantastic restaurants and shopping opportunities are just minutes from your doorstep.
Sold for $642,000
$642,000
1106 Hoover St, Nokomis, FL 34275
3beds
1,991sqft
Single Family Residence
Built in 1987
10,000 Square Feet Lot
$568,700 Zestimate®
$322/sqft
$3,859 Estimated rent
Home value
$568,700
$540,000 - $597,000
$3,859/mo
Zestimate® history
Owner options
List your home for rent
$3,859/mo
Rent Zestimate®
Find your next renter with Zillow Rental Manager. Plus, with online applications, you can quickly screen prospective tenants – for free.
$3,859/mo
Rent Zestimate®
Refinance and save
$4,186/mo
Est. payment
Refinancing to a lower rate could help reduce your monthly payments and save thousands over the life of the loan.
$4,186/mo
Est. payment
Explore your selling options
Work with a Zillow partner agent
Leverage their expertise and Zillow's premium Showcase listings to get your home seen by more buyers.
Get startedList with your own agent
Get your home in front of millions of buyers by listing it on Zillow.
Learn how to do itSell it yourself
Take full control of how buyers see your home on Zillow by listing For Sale by Owner (FSBO).
List your homeWhat's special
Modern pool homeUpdated guest bathPocket slidersContemporary light fixturesIdyllic spaceWide sidewalksModern spa-inspired bath
Zillow last checked:
Listing updated:
Listed by:
Jennifer Fisher 678-472-6005,
PREMIER SOTHEBYS INTL REALTY 941-412-3323,
Laura Singer 941-914-8490,
PREMIER SOTHEBYS INTL REALTY
Bought with:
Louis Garofalo, 3047571
EXP REALTY LLC
Source: Stellar MLS,MLS#: N6130575 Originating MLS: Venice
Originating MLS: Venice
Facts & features
Interior
Bedrooms & bathrooms
- Bedrooms: 3
- Bathrooms: 2
- Full bathrooms: 2
Primary bedroom
- Features: Ceiling Fan(s), En Suite Bathroom, Walk-In Closet(s)
- Level: First
- Dimensions: 23x12
Bedroom 2
- Features: Ceiling Fan(s), Built-in Closet
- Level: First
- Dimensions: 14x14
Bedroom 3
- Features: Ceiling Fan(s), Built-in Closet
- Level: First
- Dimensions: 14x12
Dinette
- Level: First
- Dimensions: 9x9
Dining room
- Level: First
- Dimensions: 14x11
Family room
- Level: First
- Dimensions: 16x14
Kitchen
- Features: Breakfast Bar
- Level: First
- Dimensions: 11x11
Living room
- Features: Ceiling Fan(s)
- Level: First
- Dimensions: 22x15
Heating
- Central, Electric, Heat Pump
Cooling
- Central Air
Appliances
- Included: Dishwasher, Disposal, Dryer, Microwave, Range, Refrigerator, Washer
- Laundry: Laundry Room
Features
- Cathedral Ceiling(s), Ceiling Fan(s), Eating Space In Kitchen, Kitchen/Family Room Combo, Solid Wood Cabinets, Split Bedroom, Stone Counters, Vaulted Ceiling(s), Walk-In Closet(s)
- Flooring: Ceramic Tile, Laminate
- Doors: Sliding Doors
- Has fireplace: No
Interior area
- Total structure area: 2,882
- Total interior livable area: 1,991 sqft
Property
Parking
- Total spaces: 2
- Parking features: Garage - Attached
- Attached garage spaces: 2
Features
- Levels: One
- Stories: 1
- Patio & porch: Patio, Screened
- Exterior features: Irrigation System, Lighting, Private Mailbox, Rain Gutters, Sidewalk
- Has private pool: Yes
- Pool features: Gunite, In Ground, Screen Enclosure
Lot
- Size: 10,000 Square Feet
- Dimensions: 80 x 125
- Features: Landscaped, Sidewalk
- Residential vegetation: Mature Landscaping, Trees/Landscaped
Details
- Parcel number: 0382150012
- Zoning: RSF2
- Special conditions: None
Construction
Type & style
- Home type: SingleFamily
- Architectural style: Florida
- Property subtype: Single Family Residence
Materials
- Block, Concrete
- Foundation: Slab
- Roof: Tile
Condition
- New construction: No
- Year built: 1987
Utilities & green energy
- Sewer: Public Sewer
- Water: Public, Well
- Utilities for property: BB/HS Internet Available, Cable Available, Fiber Optics
Community & HOA
Community
- Features: Deed Restrictions, Sidewalks
- Pet fee: $0 monthly
- Subdivision: LAUREL WOODLANDS
HOA
- Has HOA: Yes
- HOA fee: $97 monthly
- HOA name: One Source Corporation - Lissette Hernandez
- HOA phone: 941-923-2323
Location
- Region: Nokomis
Financial & listing details
- Price per square foot: $322/sqft
- Tax assessed value: $445,000
- Annual tax amount: $5,911
- Date on market: 1/19/2024
- Cumulative days on market: 29 days
- Listing terms: Cash,Conventional,FHA,VA Loan
- Ownership: Fee Simple
- Total actual rent: 0
- Road surface type: Paved
Price history
| Date | Event | Price |
|---|---|---|
| 4/2/2024 | Sold | $642,000-1.1%$322/sqft |
Source:  Stellar MLS #N6130575 Report a problem Stellar MLS #N6130575 Report a problem | ||
| 3/5/2024 | Pending sale | $649,000$326/sqft |
Source: Stellar MLS #N6130575 Report a problem | ||
| 2/23/2024 | Listed for sale | $649,000-3.1%$326/sqft |
Source: Stellar MLS #N6130575 Report a problem | ||
| 2/7/2024 | Listing removed | -- |
Source: Stellar MLS #N6130575 Report a problem | ||
| 1/27/2024 | Price change | $670,000-2.2%$337/sqft |
Source: Stellar MLS #N6130575 Report a problem | ||
| 1/19/2024 | Listed for sale | $685,000+2.2%$344/sqft |
Source: Stellar MLS #N6130575 Report a problem | ||
| 6/7/2022 | Sold | $670,000+3.1%$337/sqft |
Source: Public Record Report a problem | ||
| 5/8/2022 | Pending sale | $649,900$326/sqft |
Source: Stellar MLS #T3370044 Report a problem | ||
| 5/4/2022 | Listed for sale | $649,900$326/sqft |
Source: Stellar MLS #T3370044 Report a problem | ||
| 5/1/2022 | Pending sale | $649,900$326/sqft |
Source: Stellar MLS #T3370044 Report a problem | ||
| 5/1/2022 | Listed for sale | $649,900+56.3%$326/sqft |
Source: Stellar MLS #T3370044 Report a problem | ||
| 1/19/2022 | Sold | $415,701+48.2%$209/sqft |
Source: Public Record Report a problem | ||
| 3/24/2021 | Listing removed | -- |
Source: Owner Report a problem | ||
| 3/24/2015 | Listing removed | $280,500$141/sqft |
Source: Owner Report a problem | ||
| 12/24/2014 | Price change | $280,500-6.7%$141/sqft |
Source: Owner Report a problem | ||
| 9/30/2014 | Price change | $300,500+7.3%$151/sqft |
Source: Owner Report a problem | ||
| 8/12/2014 | Price change | $280,000-1.8%$141/sqft |
Source: Owner Report a problem | ||
| 7/19/2014 | Price change | $285,000-1.4%$143/sqft |
Source: Owner Report a problem | ||
| 6/24/2014 | Listed for sale | $289,000+7.2%$145/sqft |
Source: Owner Report a problem | ||
| 8/22/2013 | Listing removed | $269,500$135/sqft |
Source: Coldwell Banker Residential Real Estate - Osprey #N5779588 Report a problem | ||
| 4/21/2013 | Price change | $269,500-2%$135/sqft |
Source: Coldwell Banker Residential Real Estate - Osprey #N5779588 Report a problem | ||
| 2/23/2013 | Listed for sale | $275,000+71.9%$138/sqft |
Source: Coldwell Banker Residential Real Estate - Sarasota Downtown #N5779588 Report a problem | ||
| 4/1/1998 | Sold | $160,000$80/sqft |
Source: Public Record Report a problem | ||
Public tax history
| Year | Property taxes | Tax assessment |
|---|---|---|
| 2025 | $5,833 +9.8% | $445,000 -4.2% |
| 2024 | $5,313 -10.1% | $464,300 -10.1% |
| 2023 | $5,912 +22.3% | $516,300 +64.2% |
| 2022 | $4,835 +25.4% | $314,358 +10% |
| 2021 | $3,856 +10.2% | $285,780 +10% |
| 2020 | $3,498 +92.9% | $259,800 +53.8% |
| 2019 | $1,814 | $168,955 +1.9% |
| 2018 | $1,814 +3.5% | $165,805 +2.1% |
| 2017 | $1,753 +2.9% | $162,395 -30.1% |
| 2016 | $1,703 -1.5% | $232,400 +10.1% |
| 2015 | $1,729 +2.1% | $211,100 +45.2% |
| 2014 | $1,694 +0.3% | $145,394 |
| 2013 | $1,689 +3% | $145,394 +1.7% |
| 2012 | $1,639 +4.7% | $142,964 +3% |
| 2011 | $1,565 -4.5% | $138,800 -1.7% |
| 2010 | $1,640 -9% | $141,200 -11.4% |
| 2009 | $1,801 | $159,400 -2.2% |
| 2008 | $1,801 -4.7% | $162,958 +3% |
| 2007 | $1,890 | $158,212 +2.5% |
| 2006 | -- | $154,353 +3% |
| 2005 | -- | $149,857 +3% |
| 2004 | $1,957 -0.9% | $145,492 +1.9% |
| 2003 | $1,975 +0.6% | $142,779 +2.4% |
| 2002 | $1,963 +6.9% | $139,433 +1.6% |
| 2001 | $1,836 +1.9% | $137,237 +3% |
| 2000 | $1,801 | $133,240 |
Find assessor info on the county website
Neighborhood: 34275
Nearby homes
- $550,0003 bd2 ba1.9k sqft1104 Hoover St, Nokomis, FL 34275Sold
- $531,0003 bd3 ba2.2k sqft1108 Hoover St, Nokomis, FL 34275Off Market
- $538,3004 bd3 ba2.2k sqft1073 Derian Pl, Nokomis, FL 34275Off Market
- $499,7003 bd2 ba2.1k sqft1110 Hoover St, Nokomis, FL 34275Off Market

- $445,8003 bd2 ba1.9k sqft1102 Hoover St, Nokomis, FL 34275Off Market
- $556,5003 bd2 ba2.4k sqft1063 Derian Pl, Nokomis, FL 34275Off Market
- $554,3003 bd2 ba1.8k sqft1103 Hoover St, Nokomis, FL 34275Off Market
- $555,4003 bd2 ba2.4k sqft1064 Eisenhower Dr, Nokomis, FL 34275Off Market
Nearby schools
GreatSchools rating
- 8/10Laurel Nokomis SchoolGrades: PK-8Distance: 0.7 mi
- 7/10Venice Senior High SchoolGrades: 9-12Distance: 3.1 mi
Schools provided by the listing agent
- Elementary: Laurel Nokomis Elementary
- Middle: Laurel Nokomis Middle
- High: Venice Senior High
Source: Stellar MLS. This data may not be complete. We recommend contacting the local school district to confirm school assignments for this home.
Get a cash offer in 3 minutes
Find out how much your home could sell for in as little as 3 minutes with a no-obligation cash offer.
Estimated market value
$568,700
Get a cash offer in 3 minutes
Find out how much your home could sell for in as little as 3 minutes with a no-obligation cash offer.
Estimated market value
$568,700
- Florida
- Sarasota County
- Nokomis
- 34275
- 1106 Hoover St
Nearby cities
Nearby zip codes
Other Nokomis Topics
