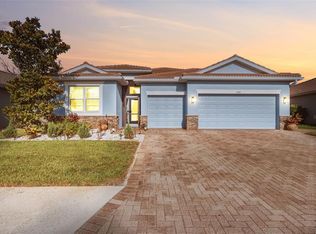
Virtually Staged. EXCEPTIONAL VALUE in this STUNNING 3/BED 2/BATH PLUS DEN VENICE HOME- Experience refined Florida living in the highly sought-after gated community of Stoneybrook at Venice, where resort-style amenities and an active lifestyle come together in one exceptional home. Impeccably maintained and showcasing true pride of ownership, this beautifully appointed residence offers three spacious bedrooms, two full bathrooms, an office/den and a desirable THREE-CAR garage. A paver driveway and welcoming front porch create an impressive arrival, leading into an elegant interior featuring soaring 9-foot ceilings, a tray ceiling, abundant natural light, and an open-concept floor plan designed for both everyday comfort and entertaining The gourmet kitchen serves as the heart of the home, boasting stainless steel appliances, granite countertops, a stylish glass tile backsplash, a large pantry, breakfast bar seating, and an oversized island perfect for gathering with family and friends. The thoughtfully designed split-bedroom floor plan offers privacy and functionality, while custom barn doors provide flexibility for a formal dining room, executive home office, or den. Beautiful tile flooring flows throughout the main living areas, complemented by carpeted bedrooms for warmth and comfort. The luxurious primary suite is a true retreat featuring dual walk-in closets and a spa-inspired bath complete with a soaking tub, separate shower, dual vanities, and a private water closet. A secondary bedroom provides exceptional accommodations for guests or multigenerational living, with the third bedroom sharing the hallway bathroom. Step outside to your private outdoor oasis where an extended covered lanai overlooks a peaceful preserve setting, creating the perfect backdrop for relaxing mornings and sunset evenings. Plenty of room for a Pool with privacy. Mature Florida-friendly landscaping, decorative curbing, sealed paver surfaces, and fresh interior and exterior paint further enhance the home's exceptional appeal. Residents of Stoneybrook at Venice enjoy an unmatched resort lifestyle with a spectacular clubhouse, state-of-the-art fitness center, resort-style pool and spa, tennis courts, pickleball courts, basketball and sand volleyball courts, baseball field, playground, library, media room, and a vibrant social calendar featuring coffee clubs, Mahjong, Bingo, Poker nights, Food Truck Wednesdays, and community gatherings throughout the year. Stoneybrook Golf & Country Club located a short drive away, as well as downtown Wellen Park. Ideally located just minutes from Venice's pristine Gulf beaches, historic downtown Venice Island, Wellen Park, CoolToday Park (home of the Atlanta Braves Spring Training), premier shopping, dining, medical facilities, and convenient access to I-75 and US-41, this exceptional residence offers the perfect blend of luxury, convenience, and the quintessential Florida lifestyle.
For sale
Price cut: $10K (7/13)
$449,000
1986 MESIC HAMMOCK WAY, VENICE, FL 34292
3beds
2,002sqft
Single Family Residence
Built in 2013
7,557 Square Feet Lot
$-- Zestimate®
$224/sqft
$230/mo HOA
What's special
Oversized islandThree-car garageLarge pantryThree spacious bedroomsBreakfast bar seatingCarpeted bedroomsExecutive home office
- 71 days |
- 617 |
- 22 |
Zillow last checked:
Listing updated:
Listed by:
Joanna Petriccione, PLLC 941-929-3212,
KELLER WILLIAMS ON THE WATER S 941-803-7522
Source: Stellar MLS,MLS#: A4696089 Originating MLS: Sarasota - Manatee
Originating MLS: Sarasota - Manatee
Facts & features
Interior
Bedrooms & bathrooms
- Bedrooms: 3
- Bathrooms: 2
- Full bathrooms: 2
Rooms
- Room types: Breakfast Room Separate, Den/Library/Office, Family Room
Primary bedroom
- Features: Walk-In Closet(s)
- Level: First
- Area: 196 Square Feet
- Dimensions: 14x14
Dinette
- Level: First
- Area: 100 Square Feet
- Dimensions: 10x10
Kitchen
- Features: Pantry
- Level: First
- Area: 182 Square Feet
- Dimensions: 14x13
Living room
- Features: Ceiling Fan(s)
- Level: First
- Area: 255 Square Feet
- Dimensions: 17x15
Heating
- Central
Cooling
- Central Air
Appliances
- Included: Cooktop, Dishwasher, Disposal, Dryer, Microwave, Range, Refrigerator, Washer
- Laundry: Inside, Laundry Room
Features
- Ceiling Fan(s), Crown Molding, Eating Space In Kitchen, Kitchen/Family Room Combo, Open Floorplan, Primary Bedroom Main Floor, Solid Surface Counters, Split Bedroom, Stone Counters, Thermostat, Walk-In Closet(s)
- Flooring: Carpet, Ceramic Tile
- Doors: Sliding Doors
- Windows: Hurricane Shutters
- Has fireplace: No
Interior area
- Total structure area: 2,908
- Total interior livable area: 2,002 sqft
Video & virtual tour
Property
Parking
- Total spaces: 3
- Parking features: Garage - Attached
- Attached garage spaces: 3
- Details: Garage Dimensions: 32x20
Features
- Levels: One
- Stories: 1
- Patio & porch: Front Porch, Patio, Rear Porch, Screened
- Exterior features: Irrigation System, Lighting, Rain Gutters, Sidewalk
- Has view: Yes
- View description: Trees/Woods
Lot
- Size: 7,557 Square Feet
- Features: Landscaped, Sidewalk
- Residential vegetation: Trees/Landscaped
Details
- Parcel number: 0755031547
- Zoning: RSF1
- Special conditions: None
Construction
Type & style
- Home type: SingleFamily
- Architectural style: Ranch
- Property subtype: Single Family Residence
Materials
- Block, Concrete, Stucco
- Foundation: Slab
- Roof: Tile
Condition
- New construction: No
- Year built: 2013
Utilities & green energy
- Sewer: Public Sewer
- Water: Public
- Utilities for property: Cable Connected, Public, Sprinkler Recycled, Water Connected
Community & HOA
Community
- Features: Deed Restrictions, Fitness Center, Golf Carts OK, Irrigation-Reclaimed Water, Playground, Pool, Sidewalks, Tennis Court(s)
- Pet fee: $0 monthly
- Subdivision: STONEYBROOK AT VENICE
HOA
- Has HOA: Yes
- Amenities included: Basketball Court, Cable TV, Clubhouse, Fence Restrictions, Fitness Center, Gated, Pickleball Court(s), Playground, Security, Spa/Hot Tub, Tennis Court(s), Vehicle Restrictions
- Services included: Cable TV, Community Pool, Reserve Fund, Manager, Security
- HOA fee: $230 monthly
- HOA name: Lighthouse Property Management-Christina Eades
- HOA phone: 941-408-1276
Location
- Region: Venice
Financial & listing details
- Price per square foot: $224/sqft
- Tax assessed value: $365,000
- Annual tax amount: $5,644
- Date on market: 6/5/2026
- Cumulative days on market: 71 days
- Listing terms: Cash,Conventional,VA Loan
- Ownership: Fee Simple
- Total actual rent: 0
- Road surface type: Paved, Asphalt
Estimated market value
Not available
Estimated sales range
Not available
Not available
Price history
| Date | Event | Price |
|---|---|---|
| 7/13/2026 | Price change | $449,000-2.2%$224/sqft |
Source:  Stellar MLS #A4696089 Report a problem Stellar MLS #A4696089 Report a problem | ||
| 6/24/2026 | Price change | $459,000-2.2%$229/sqft |
Source: Stellar MLS #A4696089 Report a problem | ||
| 6/5/2026 | Listed for sale | $469,500+20.4%$235/sqft |
Source: Stellar MLS #A4696089 Report a problem | ||
| 5/4/2023 | Listing removed | -- |
Source: Zillow Rentals Report a problem | ||
| 4/7/2023 | Listed for rent | $3,200$2/sqft |
Source: Zillow Rentals Report a problem | ||
| 3/17/2023 | Listing removed | -- |
Source: Zillow Rentals Report a problem | ||
| 3/13/2023 | Price change | $3,200-12.3%$2/sqft |
Source: Zillow Rentals Report a problem | ||
| 3/4/2023 | Price change | $3,650-7.6%$2/sqft |
Source: Zillow Rentals Report a problem | ||
| 2/9/2023 | Price change | $3,950+12.9%$2/sqft |
Source: Zillow Rentals Report a problem | ||
| 2/6/2023 | Listed for rent | $3,500$2/sqft |
Source: Zillow Rentals Report a problem | ||
| 3/3/2022 | Listing removed | -- |
Source: Zillow Rental Network Premium Report a problem | ||
| 2/16/2022 | Price change | $3,500-12.5%$2/sqft |
Source: Zillow Rental Network Premium Report a problem | ||
| 2/9/2022 | Price change | $4,000-11.1%$2/sqft |
Source: Zillow Rental Network Premium Report a problem | ||
| 2/6/2022 | Listed for rent | $4,500+50%$2/sqft |
Source: Zillow Rental Network Premium Report a problem | ||
| 9/3/2021 | Listing removed | -- |
Source: Zillow Rental Network Premium Report a problem | ||
| 8/27/2021 | Listed for rent | $3,000$1/sqft |
Source: Zillow Rental Network Premium Report a problem | ||
| 3/3/2021 | Sold | $390,000+0%$195/sqft |
Source: Stellar MLS #N6112477 Report a problem | ||
| 1/26/2021 | Pending sale | $389,900$195/sqft |
Source: PREMIER SOTHEBYS INTL REALTY #N6112477 Report a problem | ||
| 1/19/2021 | Listing removed | -- |
Source: Stellar MLS Report a problem | ||
| 10/30/2020 | Listed for sale | $389,900+27.8%$195/sqft |
Source: PREMIER SOTHEBYS INTL REALTY #N6112477 Report a problem | ||
| 10/23/2017 | Sold | $305,000+28.7%$152/sqft |
Source: Public Record Report a problem | ||
| 5/17/2013 | Sold | $236,900$118/sqft |
Source: Public Record Report a problem | ||
Public tax history
| Year | Property taxes | Tax assessment |
|---|---|---|
| 2025 | $5,644 -5.4% | $365,000 -8.4% |
| 2024 | $5,965 -4.1% | $398,400 -6.1% |
| 2023 | $6,221 +5.5% | $424,100 +6.7% |
| 2022 | $5,896 +55.1% | $397,300 +58.9% |
| 2021 | $3,802 +0% | $250,052 +1.4% |
| 2020 | $3,801 +4.9% | $246,600 +0.2% |
| 2019 | $3,623 | $246,200 -0.4% |
| 2018 | $3,623 +0.2% | $247,200 +12.5% |
| 2017 | $3,614 +3.7% | $219,815 -11.6% |
| 2016 | $3,486 +1.3% | $248,800 +11.5% |
| 2015 | $3,440 +3.5% | $223,100 +668.3% |
| 2014 | $3,322 +156.2% | $29,040 -28.6% |
| 2013 | $1,297 +11.4% | $40,700 +54.2% |
| 2012 | $1,164 | $26,400 |
Find assessor info on the county website
Monthly payment
Est. payment
Payment breakdown
Explore the cost of this home by adjusting the details. Changes won't be saved.Climate risks
Neighborhood: 34292
Nearby schools
GreatSchools rating
- 9/10Taylor Ranch Elementary SchoolGrades: PK-5Distance: 3.4 mi
- 7/10Venice Middle SchoolGrades: 6-8Distance: 1.2 mi
- 7/10Venice Senior High SchoolGrades: 9-12Distance: 5.7 mi
Schools provided by the listing agent
- Elementary: Taylor Ranch Elementary
- Middle: Venice Area Middle
- High: Venice Senior High
Source: Stellar MLS. This data may not be complete. We recommend contacting the local school district to confirm school assignments for this home.
- $545,5004 bd3 ba2.2k sqft1982 Mesic Hammock Way, Venice, FL 34292Off Market
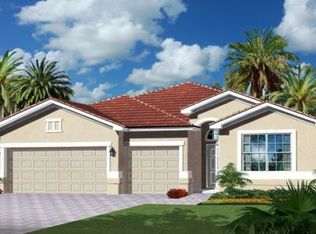
- $561,0004 bd3 ba2.4k sqft1990 Mesic Hammock Way, Venice, FL 34292Off Market
- $550,3004 bd3 ba2.2k sqft1978 Mesic Hammock Way, Venice, FL 34292Off Market
- $557,0004 bd3 ba2.4k sqft1994 Mesic Hammock Way, Venice, FL 34292Off Market
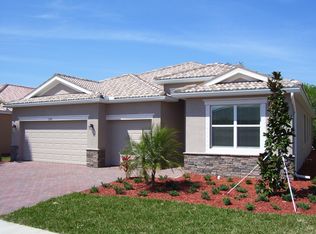
- $647,5005 bd5 ba3.3k sqft1985 Mesic Hammock Way, Venice, FL 34292Sold
- $493,8003 bd2 ba1.8k sqft1974 Mesic Hammock Way, Venice, FL 34292Off Market
- $368,2003 bd2 ba1.6k sqft2122 Snapdragon Ln, Venice, FL 34292Off Market
- $805,0005 bd5 ba3.5k sqft1998 Mesic Hammock Way, Venice, FL 34292Sold
A local agent can set up tours, give advice and negotiate with sellers.
Similar homes
- $450,0004 bd3 ba2k sqft11720 SPOTTED MARGAY AVENUE, VENICE, FL 34292For Sale
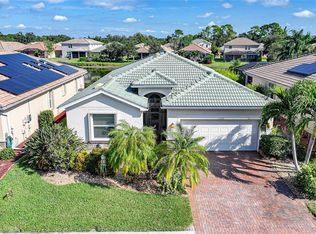
 MLS ID #D6144403, Jayson Burtch, CENTURY 21 SUNBELT REALTY. Stellar MLS
 - $395,9003 bd2 ba1.9k sqft2156 MESIC HAMMOCK WAY, VENICE, FL 34292For Sale
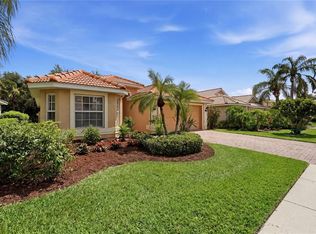 MLS ID #TB8534679, Jonathan Minerick, HOMECOIN.COM. Stellar MLS
 - $545,0004 bd3 ba2.2k sqft1934 MESIC HAMMOCK WAY, VENICE, FL 34292For Sale
 MLS ID #N6144465, Colleen Martens, EXP REALTY LLC. Stellar MLS
 - $434,9993 bd3 ba1.8k sqft19393 CRUISE DRIVE, VENICE, FL 34292For Sale
 MLS ID #A4682391, Valarie Summa, EDG REALTY LLC. Stellar MLS
 - $510,0004 bd3 ba2.3k sqft2199 TERRACINA DRIVE, VENICE, FL 34292For SaleMLS ID #A4701098, Kate Marcotte, LLC, ENGEL & VOELKERS VENICE DOWNTOWN. Stellar MLS
- $579,9004 bd2 ba2.3k sqft107 WAYFOREST DRIVE, VENICE, FL 34292For SaleMLS ID #A4702744, Lisa Marie Zambuto, RE/MAX ALLIANCE GROUP. Stellar MLS
- $450,0004 bd3 ba2k sqft20722 ROMAGNA PLACE, VENICE, FL 34293For SaleMLS ID #A4695090, Alain Gardner, COLDWELL BANKER REALTY. Stellar MLS
- $445,0003 bd2 ba2.2k sqft10821 TARFLOWER DRIVE #202, VENICE, FL 34293For SaleMLS ID #D6148279, Debi Harman, KELLER WILLIAMS ISLAND LIFE REAL ESTATE. Stellar MLS
- $374,9993 bd2 ba1.7k sqft426 BERMUDA ISLES CIRCLE, VENICE, FL 34292For SaleMLS ID #A4683991, Troy Sacco, GENEROUS PROPERTY. Stellar MLS
- $390,0003 bd2 ba1.6k sqft4000 IBIS WAY #101, VENICE, FL 34292For SaleMLS ID #TB8490801, Kathleen Brengle, GULF SHORES REALTY ERA POWERED LLC. Stellar MLS
- $519,9004 bd3 ba2k sqft19345 CRUISE DRIVE, VENICE, FL 34292For SaleMLS ID #TB8502654, John Keller, JACK KELLER INC. Stellar MLS
- $375,0003 bd3 ba1.9k sqft12662 SHIMMERING OAK CIRCLE, VENICE, FL 34293For SaleMLS ID #A4701362, Dolores Castellanos, LA ROSA REALTY LLC. Stellar MLS
- $595,0003 bd2 ba2.2k sqft514 SUMMERFIELD WAY, VENICE, FL 34292For SaleMLS ID #A4677836, Lisa Marie Zambuto, RE/MAX ALLIANCE GROUP. Stellar MLS
- $399,9002 bd2 ba1.4k sqft1826 SAN SILVESTRO DRIVE, VENICE, FL 34285For SaleMLS ID #TB8538071, Valeria Aliaga, NETWORTH REALTY OF TAMPA, LLC. Stellar MLS
- $470,0004 bd3 ba2.1k sqft1736 NATRONA DRIVE, NORTH PORT, FL 34286For SaleMLS ID #A4702317, Yohank Benitez, BLUE SHORES REAL ESTATE LLC. Stellar MLS
- $394,9003 bd2 ba2.1k sqft12485 GHIBERTI CIRCLE #201, VENICE, FL 34293For SaleMLS ID #A4685723, Chris Carpenter, COLDWELL BANKER SARASOTA CENT.. Stellar MLS
- $534,8004 bd2 ba2.2k sqft4327 MANFIELD DRIVE, VENICE, FL 34293For SaleMLS ID #C7528224, Rhonda Gustitus, KW PEACE RIVER PARTNERS. Stellar MLS
- $550,0004 bd2 ba2.2k sqft20700 GRANLAGO DRIVE, VENICE, FL 34293For SaleMLS ID #N6142226, Ronald Smith, KELLER WILLIAMS ISLAND LIFE REAL ESTATE. Stellar MLS
- $479,9003 bd2 ba1.9k sqft4462 LA FRANCE AVENUE, NORTH PORT, FL 34286For SaleMLS ID #C7525891, Tricia DeClue, RE/MAX PALM REALTY. Stellar MLS
- $399,8003 bd2 ba1.6k sqft170 CIPRIANI WAY, NORTH VENICE, FL 34275For SaleMLS ID #N6144104, Nicole Hargreaves, KELLER WILLIAMS ISLAND LIFE REAL ESTATE. Stellar MLS
