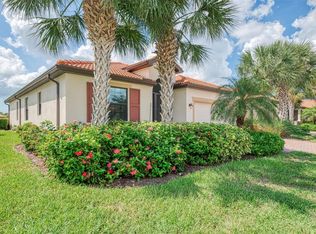
Under contract-accepting backup offers. NEW PRICE..Welcome to this immaculate like new, partially furnished, 3 bed 2 bath home in the highly desired, gated community of Stoneybrook At Venice!! This home is loaded with upgraded countertops, new stainless appliances in the kitchen, solid wood cabinets, crown molding, beautiful tile floors, and a spacious lanai perfect for entertaining! Recent updates include new HVAC system 2021, new water heater 2025 and new upgraded carpet in the bedrooms. The large kitchen opens right up to the dining/flex room and the family room. The master bathroom has a large soaking tub and walk-in shower and the guest bath opens up to the lanai area. Additional upgrades include gutters all around, beautiful landscaping, screened lanai, crown molding and upgraded ceramic tile throughout the main living areas. Stoneybrook is the perfect community with quick access to I-75, resort style amenities, top rated schools in the 2nd best school district in Florida, and within 20 minutes to beautiful Gulf beaches! Stoneybrook’s impressive amenities include a heated pool, splashpad, fitness center, tennis courts, pickleball courts, playground, basketball courts, volleyball courts, hockey/skating rink, baseball field, and more! In addition, the new Braves stadium, Publix shopping center and gorgeous Downtown Wellen Park are just minutes away with loads of activities, shops, restuarants, and events! This is truly the place to live your dream life every day! Check out the Walk-through Video-Virtual Tour One.
Accepting backups
Price cut: $10K (9/30)
$375,000
2122 SNAPDRAGON LANE, VENICE, FL 34292
3beds
1,677sqft
Single Family Residence
Built in 2012
8,259 Square Feet Lot
$364,100 Zestimate®
$224/sqft
$213/mo HOA
What's special
Screened lanaiBeautiful tile floorsSolid wood cabinetsGutters all aroundUpgraded countertopsCrown moldingBeautiful landscaping
- 55 days
- 326
- 13
Likely to sell faster than
Zillow last checked:
Listing updated:
Listed by:
Troy Haynes 941-306-7541,
DALTON WADE INC 888-668-8283
Source: Stellar MLS,MLS#: A4705057 Originating MLS: Suncoast Tampa
Facts & features
Interior
Bedrooms & bathrooms
- Bedrooms: 3
- Bathrooms: 2
- Full bathrooms: 2
Primary bedroom
- Features: Ceiling Fan(s), Walk-In Closet(s)
- Level: First
- Area: 168 Square Feet
- Dimensions: 12x14
Bedroom 2
- Features: Ceiling Fan(s), Built-in Closet
- Level: First
- Area: 100 Square Feet
- Dimensions: 10x10
Bedroom 3
- Features: Ceiling Fan(s), Built-in Closet
- Level: First
- Area: 100 Square Feet
- Dimensions: 10x10
Primary bathroom
- Features: Dual Sinks
- Level: First
- Area: 156 Square Feet
- Dimensions: 12x13
Balcony porch lanai
- Level: First
- Area: 242 Square Feet
- Dimensions: 22x11
Great room
- Features: Ceiling Fan(s)
- Level: First
- Area: 240 Square Feet
- Dimensions: 15x16
Kitchen
- Features: Pantry
- Level: First
- Area: 216 Square Feet
- Dimensions: 12x18
Heating
- Electric
Cooling
- Central Air
Appliances
- Included: Convection Oven, Cooktop, Dishwasher, Disposal, Dryer, Electric Water Heater, Exhaust Fan, Microwave, Range Hood, Refrigerator, Washer, Water Filtration System
- Laundry: Laundry Room
Features
- Ceiling Fan(s), Crown Molding, Eating Space In Kitchen, High Ceilings, Open Floorplan, Solid Wood Cabinets, Thermostat
- Flooring: Carpet, Ceramic Tile
- Doors: Sliding Doors
- Windows: Window Treatments, Hurricane Shutters
- Has fireplace: No
- Common walls with other units/homes: End Unit
Interior area
- Total structure area: 2,273
- Total interior livable area: 1,677 sqft
Video & virtual tour
Property
Parking
- Total spaces: 2
- Parking features: Driveway
- Attached garage spaces: 2
- Has uncovered spaces: Yes
- Details: Garage Dimensions: 20x19
Features
- Levels: One
- Stories: 1
- Patio & porch: Covered, Patio, Screened
- Exterior features: Garden, Irrigation System, Lighting, Rain Gutters, Sidewalk
- Has view: Yes
- View description: Garden
Lot
- Size: 8,259 Square Feet
- Features: Oversized Lot
- Residential vegetation: Mature Landscaping
Details
- Parcel number: 0755031565
- Zoning: RSF1
- Special conditions: None
Construction
Type & style
- Home type: SingleFamily
- Architectural style: Florida
- Property subtype: Single Family Residence
Materials
- Block, Stucco
- Foundation: Slab
- Roof: Tile
Condition
- Completed
- New construction: No
- Year built: 2012
Utilities & green energy
- Sewer: Public Sewer
- Water: Public
- Utilities for property: Cable Available, Cable Connected, Electricity Available, Electricity Connected, Public, Sewer Available, Sprinkler Recycled, Street Lights, Underground Utilities, Water Available, Water Connected
Community & HOA
Community
- Features: Association Recreation - Owned, Buyer Approval Required, Clubhouse, Deed Restrictions, Fitness Center, Gated Community - Guard, Golf Carts OK, Irrigation-Reclaimed Water, Playground, Pool, Sidewalks, Tennis Court(s)
- Security: Gated Community, Security Gate
- Pet fee: $0 monthly
- Subdivision: STONEYBROOK AT VENICE
HOA
- Has HOA: Yes
- Amenities included: Clubhouse, Fitness Center, Gated, Playground, Pool, Recreation Facilities, Tennis Court(s)
- Services included: Cable TV, Community Pool, Manager, Pool Maintenance, Security
- HOA fee: $213 monthly
- HOA name: Sunstate Management
- HOA phone: 941-408-1276
Location
- Region: Venice
Financial & listing details
- Price per square foot: $224/sqft
- Tax assessed value: $314,800
- Annual tax amount: $1,367
- Date on market: 9/11/2026
- Cumulative days on market: 55 days
- Listing terms: Cash,Conventional
- Ownership: Fee Simple
- Total actual rent: 0
- Electric utility on property: Yes
- Road surface type: Asphalt
Estimated market value
$364,100
$346,000 - $382,000
$2,727/mo
Price history
| Date | Event | Price |
|---|---|---|
| 9/30/2026 | Price change | $375,000-2.6%$224/sqft |
Source:  Stellar MLS #A4705057 Report a problem | ||
| 9/11/2026 | Listed for sale | $385,000+85.2%$230/sqft |
Source: Stellar MLS #A4705057 Report a problem | ||
| 10/11/2012 | Sold | $207,900$124/sqft |
Source: Public Record Report a problem | ||
Public tax history
| Year | Property taxes | Tax assessment |
|---|---|---|
| 2025 | $1,367 +3.9% | $199,390 +2.9% |
| 2024 | $1,315 +5.2% | $193,771 +3% |
| 2023 | $1,250 +4.7% | $188,127 +3% |
| 2022 | $1,194 +2.5% | $182,648 +3% |
| 2021 | $1,164 +1.8% | $177,328 +1.4% |
| 2020 | $1,143 +16.9% | $174,880 +2.3% |
| 2019 | $978 | $170,948 +1.9% |
| 2018 | $978 +3% | $167,761 +2.1% |
| 2017 | $949 -11.6% | $164,310 -20.4% |
| 2016 | $1,073 | $206,300 +13.8% |
| 2015 | $1,073 -3.9% | $181,300 +16.1% |
| 2014 | $1,117 -58.4% | $156,200 |
| 2013 | $2,687 +143.7% | $156,200 +616.5% |
| 2012 | $1,102 | $21,800 |
Find assessor info on the county website
Monthly payment
Est. payment
Payment breakdown
Explore the cost of this home by adjusting the details. Changes won't be saved.Climate risks
Neighborhood: 34292
Nearby schools
Schools provided by the listing agent
- Elementary: Taylor Ranch Elementary
- Middle: Venice Area Middle
- High: Venice Senior High
Source: Stellar MLS. This data may not be complete. We recommend contacting the local school district to confirm school assignments for this home.

Similar homes
- $395,5003 bd2 ba1.9k sqft2156 MESIC HAMMOCK WAY, VENICE, FL 34292For Sale
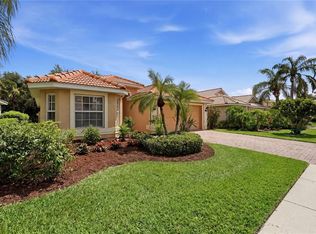
 MLS ID #TB8534679, Jonathan Minerick, HOMECOIN.COM. Stellar MLS
- $390,0003 bd2 ba1.6k sqft4000 IBIS WAY #101, VENICE, FL 34292For Sale
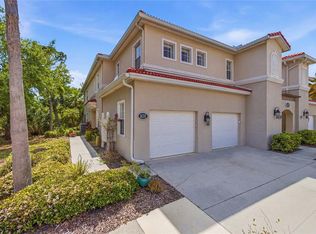 MLS ID #TB8490801, Kathleen Brengle, GULF SHORES REALTY ERA POWERED LLC. Stellar MLS
- $437,0003 bd2 ba1.6k sqft9845 HILLTOP DRIVE, VENICE, FL 34292For Sale
 MLS ID #N6145729, Val Sablowski, SHOWTIME REALTY. Stellar MLS
- $499,9993 bd2 ba1.8k sqft508 FALLBROOK DRIVE, VENICE, FL 34292For Sale
 MLS ID #TB8562830, Douglas Addeo, COMMUNITY REALTY ASSOCIATES. Stellar MLS
- $414,9993 bd3 ba1.8k sqft19393 CRUISE DRIVE, VENICE, FL 34292For SaleMLS ID #A4682391, Valarie Summa, EDG REALTY LLC. Stellar MLS
- $530,0003 bd2 ba2.1k sqft20684 CAPELLO DRIVE, VENICE, FL 34292For SaleMLS ID #N6145971, Debra Villari, BERKSHIRE HATHAWAY HOMESERVICES FLORIDA REALTY. Stellar MLS
- $279,9003 bd2 ba1.3k sqft203 CASA DEL LAGO WAY #203, VENICE, FL 34292For SaleMLS ID #A4705600, Donna Palm, PA, RE/MAX ALLIANCE GROUP. Stellar MLS
- $394,9003 bd2 ba2.1k sqft12485 GHIBERTI CIRCLE #201, VENICE, FL 34293For SaleMLS ID #A4685723, Chris Carpenter, COLDWELL BANKER SARASOTA CENT.. Stellar MLS
- $339,9003 bd2 ba1.7k sqft2290 MOSSY OAK DRIVE, NORTH PORT, FL 34287For SaleMLS ID #C7532665, Robert Tine, RE/MAX PALM REALTY. Stellar MLS
- $415,0002 bd2 ba1.4k sqft19241 SERAFINA STREET, VENICE, FL 34293For SaleMLS ID #A4706570, Kaitlyn Collins, KW COASTAL LIVING III. Stellar MLS
- $315,0002 bd2 ba1.6k sqft119 WOODBRIDGE DRIVE #103, VENICE, FL 34293For SaleMLS ID #A4707322, Stephanie Moore, KELLER WILLIAMS ON THE WATER S. Stellar MLS
- $450,0004 bd3 ba2k sqft20722 ROMAGNA PLACE, VENICE, FL 34293For SaleMLS ID #A4695090, Alain Gardner, COLDWELL BANKER REALTY. Stellar MLS
- $459,0002 bd2 ba1.9k sqft10141 FIDDLEWOOD DRIVE, VENICE, FL 34293For SaleMLS ID #A4709258, Moe Mossa, SAVVY AVENUE, LLC. Stellar MLS
- $341,0002 bd2 ba1.9k sqft10039 CROOKED CREEK DRIVE #201, VENICE, FL 34293For SaleMLS ID #N6143329, Steve Goodwin, EXIT KING REALTY. Stellar MLS
- $409,0003 bd2 ba1.8k sqft4875 HANSARD AVENUE, NORTH PORT, FL 34286For SaleMLS ID #C7529409, Jesse DeMello, RE/MAX PALM REALTY. Stellar MLS
- $369,9003 bd2 ba1.8k sqft2543 ARUGULA DRIVE, NORTH PORT, FL 34289For SaleMLS ID #C7528394, Catherine Anderson, RE/MAX PALM REALTY. Stellar MLS
- $469,0003 bd2 ba1.6k sqft12064 BLAZING STAR DRIVE, VENICE, FL 34293For SaleMLS ID #A4694816, Donna Wienckowski, NORTHGROUP REAL ESTATE, INC. Stellar MLS
- $349,9003 bd2 ba1.8k sqft6240 FALCON LAIR DRIVE, NORTH PORT, FL 34287For SaleMLS ID #A4689061, Stephanie Rundek Bronzino, KW COASTAL LIVING III. Stellar MLS
- $350,0003 bd2 ba1.9k sqft15090 BUSWELL AVENUE, PORT CHARLOTTE, FL 33953For SaleMLS ID #C7532506, Nate Royal, MARINA PARK REALTY LLC. Stellar MLS
- $379,9003 bd2 ba1.6k sqft142 YELLOW PINE DRIVE, ROTONDA WEST, FL 33947For SaleMLS ID #TB8555119, Chant Karajian, 10 STARS PROPERTY MANAGEMENT LLC. Stellar MLS
