One or more photo(s) have been virtually staged. Welcome home to this ideal family-inspired, Tuscan-style five-bedroom, four and half-bath home situated on a beautiful, freshly landscaped lot with a large screened lanai complete with private pool and spa to enjoy a preserve view in the desirable resort-style neighborhood of Stoneybrook at Venice. This Sorrento floor plan home has over 3,500 of generously appointed square feet of living space. With fresh interior paint throughout and new carpet the moment you enter the front door, you are welcomed home with a formal living room and dining room. The open-floor plan leads to the large kitchen and family room which offers cathedral ceilings leading to the second floor loft area. The kitchen boasts a large island complete with granite countertops, a breakfast nook and stainless steel appliances. The main floor is complete with a full-size bath and additional powder room, main floor bedroom and laundry room. The oversized owner's suite on the second floor is a sanctuary offering a huge 12x6 walk-in closet along with a second walk in closet, the suite is completed with an ensuite bathroom that features dual vanities with granite counters, linen closet, a garden tub, a step-in shower and a separate water closet. In addition to the primary bedroom the upstairs has a large loft area perfect for a game room, media room or flex space in addition to 3 additional bedrooms and 2 full baths. Interior laundry and a large three-car split garage with plenty of space for garage parking and two large paver driveways offer additional off street parking. This inviting and well thought-out floor plan offers many options for a large traditional single family home or a family looking to expand into a multi-generation living plan. The highly sought-after, gated community, family-friendly Stoneybrook at Venice community has many amenities such as a manned guard gate, community center, resort-style pool, kid's splash pool, state-of-the-art fitness center, lighted tennis courts, basketball court, an in-line skating rink and sand volleyball. Stoneybrook of Venice is ideally located close to I-75 and downtown Venice, shopping, dining, Gulf beaches, Wellen Park and Sarasota County's A-rated schools. HOA fee includes cable television, staffed guard gate, and water for the outside sprinkler and irrigation system. Please view the virtual tour and 3D Matterport tour links.
Sold for $805,000
$805,000
1998 Mesic Hammock Way, Venice, FL 34292
5beds
3,531sqft
Single Family Residence
Built in 2013
7,557 Square Feet Lot
$735,600 Zestimate®
$228/sqft
$5,079 Estimated rent
Home value
$735,600
$699,000 - $772,000
$5,079/mo
Zestimate® history
Owner options
List your home for rent
$5,079/mo
Rent Zestimate®
Find your next renter with Zillow Rental Manager. Plus, with online applications, you can quickly screen prospective tenants – for free.
$5,079/mo
Rent Zestimate®
Refinance and save
$5,323/mo
Est. payment
Refinancing to a lower rate could help reduce your monthly payments and save thousands over the life of the loan.
$5,323/mo
Est. payment
Explore your selling options
Work with a Zillow partner agent
Leverage their expertise and Zillow's premium Showcase listings to get your home seen by more buyers.
Get startedList with your own agent
Get your home in front of millions of buyers by listing it on Zillow.
Learn how to do itSell it yourself
Take full control of how buyers see your home on Zillow by listing For Sale by Owner (FSBO).
List your homeWhat's special
Private poolResort-style poolLarge islandBasketball courtNew carpetFresh interior paint throughoutGulf beaches
Zillow last checked:
Listing updated:
Listed by:
Jody Callan 941-525-8707,
PREMIER SOTHEBYS INTL REALTY 941-412-3323
Bought with:
Pan Steele, 3447879
COLDWELL BANKER REALTY
Source: Stellar MLS,MLS#: N6129171 Originating MLS: Venice
Originating MLS: Venice
Facts & features
Interior
Bedrooms & bathrooms
- Bedrooms: 5
- Bathrooms: 5
- Full bathrooms: 4
- 1/2 bathrooms: 1
Rooms
- Room types: Loft
Primary bedroom
- Features: Ceiling Fan(s), En Suite Bathroom, Walk-In Closet(s)
- Level: Second
- Dimensions: 24.7x16.1
Bedroom 2
- Features: En Suite Bathroom, Granite Counters, Tub With Shower, Built-in Closet
- Level: First
- Dimensions: 10.1x10.3
Bedroom 3
- Features: Ceiling Fan(s), Built-in Closet
- Level: Second
- Dimensions: 16.11x12.6
Bedroom 4
- Features: Built-in Closet
- Level: Upper
- Dimensions: 13.3x10.11
Bedroom 5
- Features: Walk-In Closet(s)
- Level: Second
- Dimensions: 13.3x11.5
Primary bathroom
- Features: Dual Sinks, En Suite Bathroom, Exhaust Fan, Garden Bath, Granite Counters, Tub with Separate Shower Stall, Water Closet/Priv Toilet
- Level: Second
- Dimensions: 14.3x14
Bathroom 2
- Level: First
- Dimensions: 9.5x5.2
Bathroom 3
- Level: First
- Dimensions: 5.4x4.5
Bathroom 4
- Level: Second
- Dimensions: 12.9x6.4
Bonus room
- Level: Second
- Dimensions: 16.3x12.9
Dining room
- Level: First
- Dimensions: 14.3x12.2
Family room
- Level: First
- Dimensions: 21.11x19.8
Kitchen
- Features: Granite Counters, Pantry
- Level: First
- Dimensions: 25.7x12.2
Living room
- Level: First
- Dimensions: 16.1x15.11
Loft
- Level: Second
- Dimensions: 19.5x13.11
Heating
- Central, Electric
Cooling
- Central Air
Appliances
- Included: Dishwasher, Disposal, Dryer, Electric Water Heater, Microwave, Range, Refrigerator, Washer
- Laundry: Inside
Features
- Cathedral Ceiling(s), Ceiling Fan(s), Crown Molding, Eating Space In Kitchen, High Ceilings, Kitchen/Family Room Combo, Open Floorplan, PrimaryBedroom Upstairs, Solid Wood Cabinets, Split Bedroom, Stone Counters, Thermostat, Walk-In Closet(s)
- Flooring: Carpet, Ceramic Tile
- Doors: Sliding Doors
- Has fireplace: No
Interior area
- Total structure area: 4,754
- Total interior livable area: 3,531 sqft
Property
Parking
- Total spaces: 3
- Parking features: Garage - Attached
- Attached garage spaces: 3
Features
- Levels: Two
- Stories: 2
- Patio & porch: Covered, Front Porch, Rear Porch, Screened
- Exterior features: Irrigation System, Private Mailbox, Sidewalk
- Has private pool: Yes
- Pool features: Gunite, Heated, In Ground, Screen Enclosure
- Has spa: Yes
- Spa features: In Ground
- Has view: Yes
- View description: Trees/Woods
- Waterfront features: Lake
Lot
- Size: 7,557 Square Feet
- Features: Cleared, In County, Landscaped, Sidewalk
- Residential vegetation: Mature Landscaping, Trees/Landscaped
Details
- Parcel number: 0755031544
- Zoning: RSF1
- Special conditions: None
Construction
Type & style
- Home type: SingleFamily
- Architectural style: Florida
- Property subtype: Single Family Residence
Materials
- Block, Stucco
- Foundation: Slab
- Roof: Tile
Condition
- Completed
- New construction: No
- Year built: 2013
Details
- Builder model: Sorrento
- Builder name: Lennar
Utilities & green energy
- Sewer: Public Sewer
- Water: Public
- Utilities for property: Cable Connected, Electricity Connected, Sewer Connected, Sprinkler Recycled, Street Lights, Underground Utilities, Water Connected
Community & HOA
Community
- Features: Lake, Buyer Approval Required, Clubhouse, Deed Restrictions, Fitness Center, Gated Community - Guard, Golf Carts OK, Irrigation-Reclaimed Water, Park, Playground, Pool, Sidewalks, Special Community Restrictions
- Pet fee: $0 monthly
- Subdivision: STONEYBROOK AT VENICE
HOA
- Has HOA: Yes
- Amenities included: Basketball Court, Clubhouse, Fence Restrictions, Fitness Center, Gated, Maintenance, Park, Pickleball Court(s), Playground, Pool, Recreation Facilities, Security, Spa/Hot Tub, Tennis Court(s), Vehicle Restrictions
- Services included: Cable TV, Common Area Taxes, Community Pool, Reserve Fund, Maintenance Grounds, Manager, Pool Maintenance, Private Road, Recreational Facilities
- HOA fee: $197 monthly
- HOA name: Jennifer Lynch
- Second HOA name: Stoneybrook at Venice
Location
- Region: Venice
Financial & listing details
- Price per square foot: $228/sqft
- Tax assessed value: $557,500
- Annual tax amount: $8,354
- Date on market: 11/30/2023
- Cumulative days on market: 74 days
- Listing terms: Cash,Conventional,FHA,VA Loan
- Ownership: Fee Simple
- Total actual rent: 0
- Electric utility on property: Yes
- Road surface type: Paved, Asphalt
Price history
| Date | Event | Price |
|---|---|---|
| 3/12/2024 | Sold | $805,000-2.4%$228/sqft |
Source:  Stellar MLS #N6129171 Report a problem Stellar MLS #N6129171 Report a problem | ||
| 2/12/2024 | Pending sale | $824,900$234/sqft |
Source: Stellar MLS #N6129171 Report a problem | ||
| 2/1/2024 | Price change | $824,900-1.8%$234/sqft |
Source: Stellar MLS #N6129171 Report a problem | ||
| 11/30/2023 | Listed for sale | $839,900+136.7%$238/sqft |
Source: Stellar MLS #N6129171 Report a problem | ||
| 8/5/2013 | Sold | $354,800$100/sqft |
Source: Public Record Report a problem | ||
Public tax history
| Year | Property taxes | Tax assessment |
|---|---|---|
| 2025 | $7,616 -12.5% | $557,500 -9.7% |
| 2024 | $8,705 -4.2% | $617,100 -5.6% |
| 2023 | $9,083 +7.4% | $654,000 +8.9% |
| 2022 | $8,455 +57.5% | $600,500 +62.6% |
| 2021 | $5,368 -0.2% | $369,302 +1.4% |
| 2020 | $5,377 +5.5% | $364,203 +2.3% |
| 2019 | $5,095 | $356,015 +1.9% |
| 2018 | $5,095 +2% | $349,377 -1.1% |
| 2017 | $4,994 -4% | $353,427 -5.8% |
| 2016 | $5,202 -2.3% | $375,000 +9.7% |
| 2015 | $5,324 +10% | $341,900 +1077.3% |
| 2014 | $4,838 +273.1% | $29,040 -28.6% |
| 2013 | $1,297 +11.4% | $40,700 +54.2% |
| 2012 | $1,164 | $26,400 |
Find assessor info on the county website
Neighborhood: 34292
Nearby homes
- $626,9005 bd3 ba3.2k sqft2010 Mesic Hammock Way, Venice, FL 34292Off Market
- $559,9004 bd3 ba2.4k sqft1994 Mesic Hammock Way, Venice, FL 34292Off Market
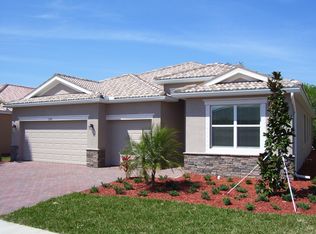
- $626,1005 bd3 ba3.2k sqft2014 Mesic Hammock Way, Venice, FL 34292Off Market
- $565,1004 bd3 ba2.4k sqft1990 Mesic Hammock Way, Venice, FL 34292Off Market
- $369,6003 bd2 ba1.6k sqft2122 Snapdragon Ln, Venice, FL 34292Off Market
- $439,9003 bd2 ba2.2k sqft2018 Mesic Hammock Way, Venice, FL 34292Off Market
- $498,6003 bd2 ba2k sqft2123 Snapdragon Ln, Venice, FL 34292Off Market
- $449,0003 bd2 ba2k sqft1986 Mesic Hammock Way, Venice, FL 34292For Sale
Nearby schools
GreatSchools rating
- 9/10Taylor Ranch Elementary SchoolGrades: PK-5Distance: 3.4 mi
- 7/10Venice Middle SchoolGrades: 6-8Distance: 1.2 mi
- 7/10Venice Senior High SchoolGrades: 9-12Distance: 5.7 mi
Schools provided by the listing agent
- Elementary: Taylor Ranch Elementary
- Middle: Venice Area Middle
- High: Venice Senior High
Source: Stellar MLS. This data may not be complete. We recommend contacting the local school district to confirm school assignments for this home.
Get a cash offer in 3 minutes
Find out how much your home could sell for in as little as 3 minutes with a no-obligation cash offer.
Estimated market value
$735,600
Get a cash offer in 3 minutes
Find out how much your home could sell for in as little as 3 minutes with a no-obligation cash offer.
Estimated market value
$735,600
- Florida
- Sarasota County
- Venice
- 34292
- 1998 Mesic Hammock Way
Nearby cities
Nearby neighborhoods
Nearby zip codes
Other Venice Topics
