Your winter escape is here now, ready and waiting for you to move in. BEST VALUE IN STONEYBROOK OF VENICE. BEAUTIFUL FORMER MODEL HOME. NEW appliances, NEW A/C system, NEW carpet, NEW landscaping. A 2/2 with a den/office, makes this comfortable and elegant home in desirable Stoneybrook your new escape from the cold, or new primary home. Den has a closet so could be a third bedroom. Backs to preserve with a very large back yard that offers a beautiful mature oak tree providing shade, and there is plenty of room for an extended lanai, pool, or dog fence. Peaceful, quiet and very private large back yard. Close to Wellen Park with all its available leisure activities, new restaurants, and the new Publix. Low HOA. Beautiful, upscale interior treatments and move in ready. Dedicated TV or reading room with extra large, wall mounted TV. Two car garage, alarm, open plan with eat in kitchen and large formal dining room area. Community clubhouse, pool, tennis and fitness area. All are welcome to view the property, with or without agent.
For sale
Price cut: $400 (9/10)
$395,500
2156 MESIC HAMMOCK WAY, VENICE, FL 34292
3beds
1,942sqft
Single Family Residence
Built in 2006
6,098 Square Feet Lot
$385,500 Zestimate®
$204/sqft
$225/mo HOA
What's special
New appliancesNew carpetBeautiful upscale interior treatmentsTwo car garageNew landscapingBacks to preserve
- 66 days
- 628
- 32
Likely to sell faster than
Zillow last checked:
Listing updated:
Listed by:
Jonathan Minerick 888-400-2513,
HOMECOIN.COM 888-400-2513
Source: Stellar MLS,MLS#: TB8534679 Originating MLS: Suncoast Tampa
Originating MLS: Suncoast Tampa
Facts & features
Interior
Bedrooms & bathrooms
- Bedrooms: 3
- Bathrooms: 2
- Full bathrooms: 2
Rooms
- Room types: Den/Library/Office, Utility Room, Media Room
Primary bedroom
- Features: Ceiling Fan(s), Dual Sinks, En Suite Bathroom, Tub with Separate Shower Stall, Walk-In Closet(s)
- Level: First
Kitchen
- Level: First
Living room
- Features: Bar, Granite Counters
- Level: First
Heating
- Electric
Cooling
- Central Air, Humidity Control
Appliances
- Included: Oven, Cooktop, Dishwasher, Disposal, Dryer, Electric Water Heater, Microwave, Range, Refrigerator, Washer
- Laundry: Inside, Laundry Room
Features
- Ceiling Fan(s), Coffered Ceiling(s), Eating Space In Kitchen, Living Room/Dining Room Combo, Open Floorplan, Primary Bedroom Main Floor, Solid Wood Cabinets, Thermostat, Tray Ceiling(s), Walk-In Closet(s)
- Flooring: Carpet, Ceramic Tile
- Windows: Window Treatments, Hurricane Shutters/Windows
- Has fireplace: No
- Furnished: Yes
Interior area
- Total structure area: 2,528
- Total interior livable area: 1,942 sqft
Video & virtual tour
Property
Parking
- Total spaces: 2
- Parking features: Ground Level
- Attached garage spaces: 2
Accessibility
- Accessibility features: Accessible Approach with Ramp, Accessible Bedroom, Accessible Common Area, Accessible Entrance
Features
- Levels: One
- Stories: 1
- Patio & porch: Patio, Screened
- Exterior features: Irrigation System
- Has view: Yes
- View description: Trees/Woods
Lot
- Size: 6,098 Square Feet
- Features: In County, Above Flood Plain
- Residential vegetation: Mature Landscaping, Oak Trees, Trees/Landscaped
Details
- Parcel number: 0755021180
- Zoning: RSF1
- Special conditions: None
Construction
Type & style
- Home type: SingleFamily
- Architectural style: Florida
- Property subtype: Single Family Residence
Materials
- Block, Stucco
- Foundation: Slab
- Roof: Tile
Condition
- Completed
- New construction: No
- Year built: 2006
Utilities & green energy
- Sewer: Public Sewer
- Water: Canal/Lake For Irrigation, Public
- Utilities for property: BB/HS Internet Available, Cable Connected, Electricity Connected, Sewer Connected, Underground Utilities, Water Connected
Community & HOA
Community
- Features: Association Recreation - Owned, Deed Restrictions, Fitness Center, Gated Community - Guard, Golf Carts OK, Irrigation-Reclaimed Water, Playground, Pool, Sidewalks, Tennis Court(s)
- Security: Closed Circuit Camera(s), Gated Community, Key Card Entry, Security Gate, Security System, Security System Owned, Smoke Detector(s), Fire Resistant Exterior, Fire/Smoke Detection Integration
- Pet fee: $0 monthly
- Subdivision: STONEYBROOK AT VENICE
HOA
- Has HOA: Yes
- Amenities included: Basketball Court, Clubhouse, Fence Restrictions, Fitness Center, Gated, Lobby Key Required, Pool, Recreation Facilities, Spa/Hot Tub, Tennis Court(s)
- Services included: 24-Hour Guard, Cable TV, Common Area Taxes, Community Pool, Manager, Pool Maintenance, Recreational Facilities, Security
- HOA fee: $225 monthly
- HOA name: Light House Property
Location
- Region: Venice
Financial & listing details
- Price per square foot: $204/sqft
- Tax assessed value: $333,400
- Annual tax amount: $5,639
- Date on market: 8/4/2026
- Cumulative days on market: 963 days
- Ownership: Fee Simple
- Total actual rent: 0
- Electric utility on property: Yes
- Road surface type: Paved, Asphalt
Estimated market value
$385,500
$366,000 - $405,000
$2,839/mo
Price history
| Date | Event | Price |
|---|---|---|
| 9/10/2026 | Price change | $395,500-0.1%$204/sqft |
Source:  Stellar MLS #TB8534679 Report a problem Stellar MLS #TB8534679 Report a problem | ||
| 8/4/2026 | Listed for sale | $395,900$204/sqft |
Source: Stellar MLS #TB8534679 Report a problem | ||
| 6/24/2026 | Listing removed | $395,900$204/sqft |
Source: Stellar MLS #T3494901 Report a problem | ||
| 5/25/2026 | Price change | $395,900+2.7%$204/sqft |
Source: Stellar MLS #T3494901 Report a problem | ||
| 5/16/2026 | Price change | $385,500-1%$199/sqft |
Source: Stellar MLS #T3494901 Report a problem | ||
| 5/2/2026 | Price change | $389,500-2.3%$201/sqft |
Source: Stellar MLS #T3494901 Report a problem | ||
| 3/3/2026 | Price change | $398,500-3.4%$205/sqft |
Source: Stellar MLS #T3494901 Report a problem | ||
| 2/12/2026 | Price change | $412,500-4%$212/sqft |
Source: Stellar MLS #T3494901 Report a problem | ||
| 12/5/2025 | Price change | $429,900+2.4%$221/sqft |
Source: Stellar MLS #T3494901 Report a problem | ||
| 11/3/2025 | Price change | $419,900-1.2%$216/sqft |
Source: Stellar MLS #T3494901 Report a problem | ||
| 10/15/2025 | Price change | $424,900-1.2%$219/sqft |
Source: Stellar MLS #T3494901 Report a problem | ||
| 8/14/2025 | Price change | $429,900-6.4%$221/sqft |
Source: Stellar MLS #T3494901 Report a problem | ||
| 7/14/2025 | Price change | $459,500-2.1%$237/sqft |
Source: Stellar MLS #T3494901 Report a problem | ||
| 6/27/2025 | Price change | $469,500-2.1%$242/sqft |
Source: Stellar MLS #T3494901 Report a problem | ||
| 5/31/2025 | Price change | $479,500-2%$247/sqft |
Source: Stellar MLS #T3494901 Report a problem | ||
| 3/22/2025 | Price change | $489,500-1.6%$252/sqft |
Source: Stellar MLS #T3494901 Report a problem | ||
| 1/29/2025 | Price change | $497,500-2.4%$256/sqft |
Source: Stellar MLS #T3494901 Report a problem | ||
| 1/7/2025 | Listed for sale | $509,900$263/sqft |
Source: Stellar MLS #T3494901 Report a problem | ||
| 10/25/2024 | Listing removed | $509,900$263/sqft |
Source: Stellar MLS #T3494901 Report a problem | ||
| 9/25/2024 | Price change | $509,900-1%$263/sqft |
Source: Stellar MLS #T3494901 Report a problem | ||
| 8/28/2024 | Price change | $514,900-1.5%$265/sqft |
Source: Stellar MLS #T3494901 Report a problem | ||
| 7/10/2024 | Price change | $522,500-0.5%$269/sqft |
Source: Stellar MLS #T3494901 Report a problem | ||
| 6/9/2024 | Price change | $524,900-0.9%$270/sqft |
Source: Stellar MLS #T3494901 Report a problem | ||
| 5/15/2024 | Price change | $529,500-1%$273/sqft |
Source: Stellar MLS #T3494901 Report a problem | ||
| 4/29/2024 | Listed for sale | $535,000+2.9%$275/sqft |
Source: Stellar MLS #T3494901 Report a problem | ||
| 3/16/2022 | Sold | $519,900+23.8%$268/sqft |
Source: Public Record Report a problem | ||
| 5/12/2021 | Sold | $420,000+44.8%$216/sqft |
Source: Public Record Report a problem | ||
| 6/20/2017 | Sold | $290,000+84.7%$149/sqft |
Source: EXIT Realty solds #730808019643618939 Report a problem | ||
| 8/30/2011 | Sold | $157,000-45.9%$81/sqft |
Source: Public Record Report a problem | ||
| 11/30/2006 | Sold | $290,000$149/sqft |
Source: Public Record Report a problem | ||
Public tax history
| Year | Property taxes | Tax assessment |
|---|---|---|
| 2025 | $5,117 -4.8% | $333,400 -7.6% |
| 2024 | $5,376 -4.7% | $361,000 -6.8% |
| 2023 | $5,640 +6.2% | $387,300 +7.7% |
| 2022 | $5,313 +57.8% | $359,500 +58.6% |
| 2021 | $3,368 +0% | $226,730 +1.4% |
| 2020 | $3,366 -7.7% | $223,600 +0% |
| 2019 | $3,646 | $223,500 +3.4% |
| 2018 | $3,646 +18.1% | $216,100 -3.3% |
| 2017 | $3,086 -12% | $223,400 +3.5% |
| 2016 | $3,508 -5.4% | $215,900 +11.2% |
| 2015 | $3,708 +8% | $194,200 +16.4% |
| 2014 | $3,434 +6.4% | $166,900 |
| 2013 | $3,226 +1.8% | $166,900 +1.5% |
| 2012 | $3,170 +12.8% | $164,500 -6.3% |
| 2011 | $2,810 -7.7% | $175,500 -6.7% |
| 2010 | $3,043 -12.8% | $188,100 +2.5% |
| 2009 | $3,489 | $183,600 -21.5% |
| 2008 | $3,489 -2% | $234,000 -16.3% |
| 2007 | $3,559 | $279,600 +249.1% |
| 2006 | -- | $80,100 |
Find assessor info on the county website
Monthly payment
Est. payment
Payment breakdown
Explore the cost of this home by adjusting the details. Changes won't be saved.Climate risks
Neighborhood: 34292
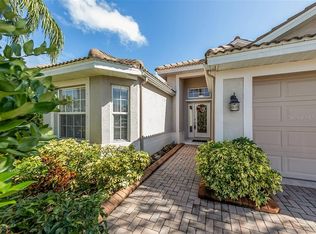
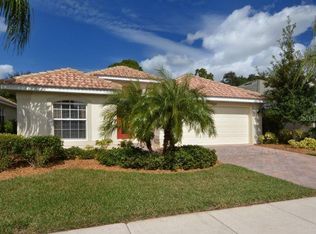
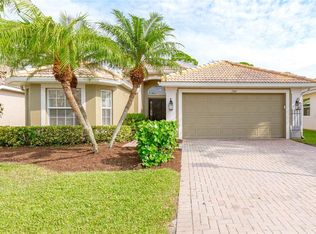
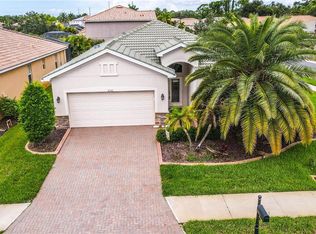
Similar homes
- $375,0003 bd2 ba1.6k sqft2122 SNAPDRAGON LANE, VENICE, FL 34292For Sale
 MLS ID #A4705057, Troy Haynes, DALTON WADE INC. Stellar MLS
 - $365,0003 bd2 ba1.7k sqft426 BERMUDA ISLES CIRCLE, VENICE, FL 34292For Sale
 MLS ID #N6146081, Paula Spitler, COLDWELL BANKER REALTY. Stellar MLS
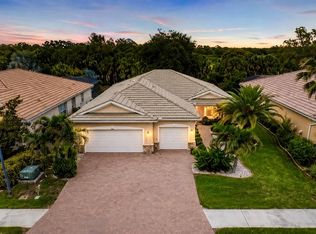
 - $425,0003 bd2 ba2k sqft1986 MESIC HAMMOCK WAY, VENICE, FL 34292For Sale
 MLS ID #A4696089, Joanna Petriccione, PLLC, KELLER WILLIAMS ON THE WATER S. Stellar MLS
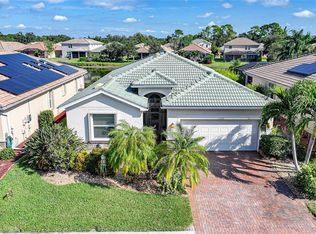
 - $450,0004 bd3 ba2k sqft11720 SPOTTED MARGAY AVENUE, VENICE, FL 34292For Sale
 MLS ID #D6144403, Jayson Burtch, CENTURY 21 SUNBELT REALTY. Stellar MLS
 - $390,0003 bd2 ba1.6k sqft4000 IBIS WAY #101, VENICE, FL 34292For SaleMLS ID #TB8490801, Kathleen Brengle, GULF SHORES REALTY ERA POWERED LLC. Stellar MLS
- $387,0002 bd2 ba1.5k sqft11417 OKALOOSA DRIVE, VENICE, FL 34293For SaleMLS ID #A4700560, Jenna Didiego, KW COASTAL LIVING III. Stellar MLS
- $394,9003 bd2 ba2.1k sqft12485 GHIBERTI CIRCLE #201, VENICE, FL 34293For SaleMLS ID #A4685723, Chris Carpenter, COLDWELL BANKER SARASOTA CENT.. Stellar MLS
- $339,9003 bd2 ba2.1k sqft20051 RAGAZZA CIRCLE #202, VENICE, FL 34293For SaleMLS ID #N6145935, Anne Michell Corrao, GRAND HOMES REAL ESTATE. Stellar MLS
- $415,0002 bd2 ba1.4k sqft19241 SERAFINA STREET, VENICE, FL 34293For SaleMLS ID #A4706570, Kaitlyn Collins, KW COASTAL LIVING III. Stellar MLS
- $415,0002 bd2 ba1.5k sqft10496 CROOKED CREEK DRIVE, VENICE, FL 34293For SaleMLS ID #A4699787, Toni Zarghami, KW COASTAL LIVING III. Stellar MLS
- $579,9004 bd2 ba2.3k sqft107 WAYFOREST DRIVE, VENICE, FL 34292For SaleMLS ID #A4702744, Lisa Marie Zambuto, RE/MAX ALLIANCE GROUP. Stellar MLS
- $450,0004 bd3 ba2k sqft20722 ROMAGNA PLACE, VENICE, FL 34293For SaleMLS ID #A4695090, Alain Gardner, COLDWELL BANKER REALTY. Stellar MLS
- $315,0002 bd2 ba1.6k sqft119 WOODBRIDGE DRIVE #103, VENICE, FL 34293For SaleMLS ID #A4707322, Stephanie Moore, KELLER WILLIAMS ON THE WATER S. Stellar MLS
- $445,0003 bd2 ba2.2k sqft10821 TARFLOWER DRIVE #202, VENICE, FL 34293For SaleMLS ID #D6148279, Debi Harman, KELLER WILLIAMS ISLAND LIFE REAL ESTATE. Stellar MLS
- $410,0003 bd2 ba1.8k sqft4875 HANSARD AVENUE, NORTH PORT, FL 34286For SaleMLS ID #C7529409, Jesse DeMello, RE/MAX PALM REALTY. Stellar MLS
- $369,9003 bd2 ba1.9k sqft6896 TALON BAY DRIVE, NORTH PORT, FL 34287For SaleMLS ID #C7529587, Jason Ester, RE/MAX ALLIANCE GROUP. Stellar MLS
- $549,0004 bd2 ba2.2k sqft20700 GRANLAGO DR DRIVE, VENICE, FL 34293For SaleMLS ID #N6145819, Liz Van Osdol, GRAND HOMES REAL ESTATE. Stellar MLS
- $399,9003 bd2 ba2k sqft409 TOMOKA DRIVE, ENGLEWOOD, FL 34223For SaleMLS ID #D6147553, Katie Smallwood, PA, KELLER WILLIAMS ISLAND LIFE REAL ESTATE. Stellar MLS
- $399,0003 bd2 ba2.1k sqft3271 OSPREY LANE, PORT CHARLOTTE, FL 33953For SaleMLS ID #D6148262, Janice Fanstill, RIVERWOOD REALTY. Stellar MLS
- $489,0003 bd2 ba1.6k sqft12064 BLAZING STAR DRIVE, VENICE, FL 34293For SaleMLS ID #A4694816, Donna Wienckowski, NORTHGROUP REAL ESTATE, INC. Stellar MLS
