Virtually Staged. 20k Price Improvement! Welcome to this impeccably maintained Divosta Oakmont model, owned by a single owner. As you enter, you'll be greeted by breathtaking lake views and an open, flowing layout that seamlessly connects the Great Room, Dining Room, and Kitchen—ideal for both daily living and entertaining. The kitchen is a chef’s dream, featuring maple cabinetry, Corian countertops, and stainless steel appliances, all designed to keep you engaged with guests in the adjacent living area. High ceilings and 8-foot doors enhance the home’s spacious ambiance. The air conditioning system, just four years old, includes a transferable warranty and has been serviced biannually, with two additional service visits already paid for. The primary suite serves as a serene retreat with ample closet space and generously sized his and hers bathrooms. The split floor plan ensures privacy, with two additional bedrooms and a guest bathroom on the opposite side of the home. A versatile den offers a quiet space for work or relaxation and can be easily closed off for uninterrupted focus. The large laundry room features a drop sink and cabinets for added storage, leading to an oversized side-entry garage with an extended driveway. Step outside to the expansive covered and screened lanai, perfect for dining, entertaining, or simply relaxing while taking in the gentle breeze and panoramic water views. Privacy walls between you and your neighbors further enhance your outdoor enjoyment. Islandwalk is a pristine 830-acre gated community surrounded by lakes and preserves. With a full-time Lifestyle Director, the community offers a wealth of events, clubs, and activities to foster a vibrant social life. Amenities include three amenity buildings, a heated lagoon pool, a heated outdoor lap pool, bocce ball courts, pickleball courts, Har-Tru tennis courts, a dog park, a playground, a basketball court, and a community garden. The beautifully maintained grounds feature miles of nature and biking trails, Venetian bridges, and scenic water views. The location is exceptionally convenient, with a rear exit to Cool Today Park, the Atlanta Braves Spring Training Stadium, and the new Downtown Wellen Park, all just a short bike or golf cart ride away. Enjoy easy access to shopping, medical services, dining, and the stunning Gulf Beaches, with quick access to I-75. This home is being offered turnkey with all furnishings, dishes, cookware, silverware, TVs, and more. Don’t miss this opportunity to embrace the Florida sunshine and relaxed lifestyle!
For sale
Price cut: $10K (6/17)
$500,000
13180 IPOLITA STREET, VENICE, FL 34293
3beds
2,000sqft
Single Family Residence
Built in 2010
6,500 Square Feet Lot
$-- Zestimate®
$250/sqft
$368/mo HOA
What's special
Large laundry roomHigh ceilingsVersatile denOpen flowing layoutBreathtaking lake viewsSerene retreatPrivacy walls
- 699 days |
- 726 |
- 21 |
Zillow last checked:
Listing updated:
Listed by:
Tina Renta 941-600-7361,
KELLER WILLIAMS ISLAND LIFE REAL ESTATE 941-254-6467,
Dane Renta, SR 941-321-5561,
KW SUNCOAST
Source: Stellar MLS,MLS#: A4623160 Originating MLS: Venice
Originating MLS: Venice
Facts & features
Interior
Bedrooms & bathrooms
- Bedrooms: 3
- Bathrooms: 3
- Full bathrooms: 3
Rooms
- Room types: Attic, Den/Library/Office, Great Room, Utility Room
Primary bedroom
- Features: Walk-In Closet(s)
- Level: First
- Area: 243.6 Square Feet
- Dimensions: 16.8x14.5
Bedroom 2
- Features: Built-in Closet
- Level: First
- Area: 134.4 Square Feet
- Dimensions: 12x11.2
Bedroom 3
- Features: Built-in Closet
- Level: First
- Area: 141.6 Square Feet
- Dimensions: 12x11.8
Balcony porch lanai
- Level: First
- Area: 213.75 Square Feet
- Dimensions: 22.5x9.5
Den
- Level: First
- Area: 139.92 Square Feet
- Dimensions: 10.6x13.2
Dining room
- Level: First
- Area: 134.82 Square Feet
- Dimensions: 10.7x12.6
Great room
- Level: First
- Area: 302.1 Square Feet
- Dimensions: 15.9x19
Kitchen
- Level: First
- Area: 143.75 Square Feet
- Dimensions: 12.5x11.5
Laundry
- Level: First
- Area: 47.5 Square Feet
- Dimensions: 9.5x5
Heating
- Central, Electric
Cooling
- Central Air
Appliances
- Included: Dishwasher, Disposal, Dryer, Electric Water Heater, Microwave, Range, Refrigerator, Washer
- Laundry: Inside, Laundry Room
Features
- Built-in Features, High Ceilings, Open Floorplan, Primary Bedroom Main Floor, Solid Surface Counters, Split Bedroom, Thermostat, Walk-In Closet(s)
- Flooring: Carpet, Porcelain Tile
- Doors: Sliding Doors
- Windows: Window Treatments, Hurricane Shutters, Hurricane Shutters/Windows
- Has fireplace: No
Interior area
- Total structure area: 2,717
- Total interior livable area: 2,000 sqft
Video & virtual tour
Property
Parking
- Total spaces: 2
- Parking features: Driveway, Garage Door Opener, Garage Faces Side, Ground Level, Oversized
- Attached garage spaces: 2
- Has uncovered spaces: Yes
- Details: Garage Dimensions: 22x21
Features
- Levels: One
- Stories: 1
- Patio & porch: Covered, Front Porch, Rear Porch, Screened
- Exterior features: Irrigation System, Lighting, Rain Gutters, Sidewalk
- Has view: Yes
- View description: Water, Lake
- Has water view: Yes
- Water view: Water,Lake
- Waterfront features: Lake Front, Lake Privileges, Bridges - Fixed
Lot
- Size: 6,500 Square Feet
- Features: Cleared, In County, Landscaped, Sidewalk
- Residential vegetation: Mature Landscaping, Trees/Landscaped
Details
- Parcel number: 0782013250
- Zoning: V
- Special conditions: None
Construction
Type & style
- Home type: SingleFamily
- Architectural style: Florida
- Property subtype: Single Family Residence
Materials
- Block, Stucco
- Foundation: Slab
- Roof: Tile
Condition
- New construction: No
- Year built: 2010
Details
- Builder model: Oakmont
- Builder name: Divosta
Utilities & green energy
- Sewer: Public Sewer
- Water: Public
- Utilities for property: BB/HS Internet Available, Cable Connected, Electricity Connected, Phone Available, Sewer Connected, Sprinkler Recycled, Street Lights, Underground Utilities, Water Connected
Community & HOA
Community
- Features: Association Recreation - Owned, Buyer Approval Required, Clubhouse, Community Mailbox, Deed Restrictions, Dog Park, Fitness Center, Gated Community - Guard, Golf Carts OK, Irrigation-Reclaimed Water, Park, Pool, Sidewalks, Tennis Court(s)
- Security: Gated Community, Security System, Security System Owned, Smoke Detector(s)
- Pet fee: $0 monthly
- Subdivision: ISLANDWALK AT WEST VILLAGES PH 01B
HOA
- Has HOA: Yes
- Amenities included: Basketball Court, Cable TV, Clubhouse, Fitness Center, Gated, Park, Pickleball Court(s), Pool, Recreation Facilities, Security, Tennis Court(s), Trail(s), Vehicle Restrictions
- Services included: 24-Hour Guard, Cable TV, Common Area Taxes, Reserve Fund, Internet, Maintenance Grounds, Manager, Recreational Facilities
- HOA fee: $368 monthly
- HOA name: Casey Burch
- HOA phone: 941-493-2302
Location
- Region: Venice
Financial & listing details
- Price per square foot: $250/sqft
- Tax assessed value: $424,800
- Annual tax amount: $3,585
- Date on market: 9/14/2024
- Cumulative days on market: 859 days
- Listing terms: Cash,Conventional,FHA,VA Loan
- Ownership: Fee Simple
- Total actual rent: 0
- Electric utility on property: Yes
- Road surface type: Paved
Estimated market value
Not available
Estimated sales range
Not available
$2,741/mo
Price history
| Date | Event | Price |
|---|---|---|
| 6/17/2026 | Price change | $500,000-2%$250/sqft |
Source:  Stellar MLS #A4623160 Report a problem Stellar MLS #A4623160 Report a problem | ||
| 4/11/2026 | Price change | $510,000-3.8%$255/sqft |
Source: Stellar MLS #A4623160 Report a problem | ||
| 1/20/2026 | Price change | $530,000-1.9%$265/sqft |
Source: Stellar MLS #A4623160 Report a problem | ||
| 8/4/2025 | Price change | $540,000-3.6%$270/sqft |
Source: Stellar MLS #A4623160 Report a problem | ||
| 5/20/2025 | Price change | $560,000-3.4%$280/sqft |
Source: Stellar MLS #A4623160 Report a problem | ||
| 4/3/2025 | Price change | $580,000-2.5%$290/sqft |
Source: Stellar MLS #A4623160 Report a problem | ||
| 10/29/2024 | Price change | $595,000-2.5%$298/sqft |
Source: Stellar MLS #A4623160 Report a problem | ||
| 9/14/2024 | Listed for sale | $610,000-2.4%$305/sqft |
Source: Stellar MLS #A4623160 Report a problem | ||
| 8/6/2024 | Listing removed | -- |
Source: Stellar MLS #N6131154 Report a problem | ||
| 4/4/2024 | Price change | $625,000-3.1%$313/sqft |
Source: Stellar MLS #N6131154 Report a problem | ||
| 2/17/2024 | Listed for sale | $645,000+158.1%$323/sqft |
Source: Stellar MLS #N6131154 Report a problem | ||
| 8/13/2010 | Sold | $249,900$125/sqft |
Source: Public Record Report a problem | ||
Public tax history
| Year | Property taxes | Tax assessment |
|---|---|---|
| 2025 | $4,782 +4.7% | $251,204 +2.9% |
| 2024 | $4,568 +4.1% | $244,124 +3% |
| 2023 | $4,390 +3.1% | $237,014 +3% |
| 2022 | $4,258 +3.3% | $230,111 +3% |
| 2021 | $4,120 +0.5% | $223,409 +1.4% |
| 2020 | $4,101 +2.5% | $220,324 +2.3% |
| 2019 | $4,000 | $215,370 +1.9% |
| 2018 | $4,000 +4.3% | $211,354 +2.1% |
| 2017 | $3,833 -0.4% | $207,007 -25.3% |
| 2016 | $3,848 +1.5% | $277,200 +14.8% |
| 2015 | $3,789 -0.2% | $241,400 +22.7% |
| 2014 | $3,795 +1.5% | $196,790 |
| 2013 | $3,741 +2.6% | $196,790 +1.7% |
| 2012 | $3,647 -5.3% | $193,500 -7.9% |
| 2011 | $3,851 +144.1% | $210,000 +425% |
| 2010 | $1,577 +6.6% | $40,000 -17.5% |
| 2009 | $1,479 | $48,500 -7.4% |
| 2008 | $1,479 -15.4% | $52,400 -37.7% |
| 2007 | $1,748 | $84,100 |
Find assessor info on the county website
Monthly payment
Est. payment
Payment breakdown
Explore the cost of this home by adjusting the details. Changes won't be saved.Climate risks
Neighborhood: 34293
Nearby schools
GreatSchools rating
- 9/10Taylor Ranch Elementary SchoolGrades: PK-5Distance: 1.3 mi
- 7/10Venice Middle SchoolGrades: 6-8Distance: 2.6 mi
- 7/10Venice Senior High SchoolGrades: 9-12Distance: 7.3 mi
Schools provided by the listing agent
- Elementary: Taylor Ranch Elementary
- Middle: Venice Area Middle
- High: Venice Senior High
Source: Stellar MLS. This data may not be complete. We recommend contacting the local school district to confirm school assignments for this home.
- $486,8003 bd3 ba2k sqft13170 Ipolita St, Venice, FL 34293Off Market
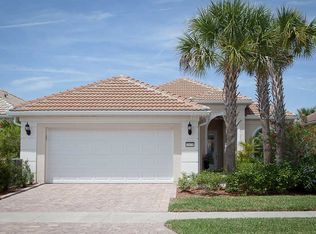
- $499,0003 bd3 ba2k sqft13190 Ipolita St, Venice, FL 34293Off Market
- $559,4003 bd3 ba2k sqft13160 Ipolita St, Venice, FL 34293Off Market
- $575,3003 bd3 ba2k sqft13200 Ipolita St, Venice, FL 34293Off Market
- $481,7003 bd3 ba2k sqft13150 Ipolita St, Venice, FL 34293Off Market
- $550,0003 bd3 ba2k sqft13210 Ipolita St, Venice, FL 34293Sold
- $479,9003 bd3 ba2k sqft13181 Ipolita St, Venice, FL 34293Off Market
- $564,5003 bd3 ba2k sqft13189 Ipolita St, Venice, FL 34293Off Market
A local agent can set up tours, give advice and negotiate with sellers.
A local lender can help you make sure your offer is ready when you are.
Similar homes
- $509,7002 bd2 ba1.8k sqft19770 QUISTO STREET, VENICE, FL 34293For Sale

 MLS ID #A4681689, Jennifer Ford, FINE PROPERTIES. Stellar MLS
 - $510,0004 bd3 ba2.3k sqft2199 TERRACINA DRIVE, VENICE, FL 34292For Sale
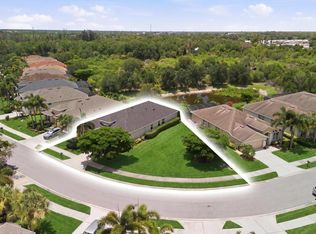 MLS ID #A4701098, Kate Marcotte, LLC, ENGEL & VOELKERS VENICE DOWNTOWN. Stellar MLS
 - $425,0002 bd2 ba1.9k sqft10065 COZY GROVE DRIVE, VENICE, FL 34293For Sale
 MLS ID #N6145166, Walter Shepherd, COLDWELL BANKER REALTY. Stellar MLS
 - $430,0004 bd2 ba1.8k sqft24413 BANDONI PLACE, VENICE, FL 34293For Sale
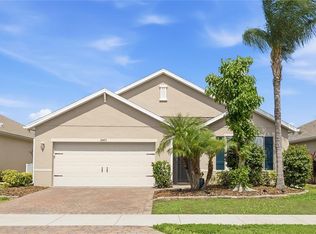 MLS ID #A4697643, Jeanne Egan, COLDWELL BANKER REALTY. Stellar MLS
 - $395,0002 bd2 ba1.5k sqft11417 OKALOOSA DRIVE, VENICE, FL 34293For SaleMLS ID #A4700560, Jenna Didiego, KW COASTAL LIVING III. Stellar MLS
- $490,0003 bd2 ba1.7k sqft2205 TERRACINA DRIVE, VENICE, FL 34292For SaleMLS ID #D6147760, Laurie Sandoval, RE/MAX PALM REALTY OF VENICE. Stellar MLS
- $750,0004 bd3 ba2.7k sqft13785 TOMARO STREET, VENICE, FL 34293For SaleMLS ID #N6143620, Christina Burns, EXIT KING REALTY. Stellar MLS
- $395,9003 bd2 ba1.9k sqft2156 MESIC HAMMOCK WAY, VENICE, FL 34292For SaleMLS ID #TB8534679, Jonathan Minerick, HOMECOIN.COM. Stellar MLS
- $450,0004 bd3 ba2k sqft11720 SPOTTED MARGAY AVENUE, VENICE, FL 34292For SaleMLS ID #D6144403, Jayson Burtch, CENTURY 21 SUNBELT REALTY. Stellar MLS
- $445,0003 bd2 ba2.2k sqft10821 TARFLOWER DRIVE #202, VENICE, FL 34293For SaleMLS ID #D6148279, Debi Harman, KELLER WILLIAMS ISLAND LIFE REAL ESTATE. Stellar MLS
- $519,9004 bd3 ba2k sqft19345 CRUISE DRIVE, VENICE, FL 34292For SaleMLS ID #TB8502654, John Keller, JACK KELLER INC. Stellar MLS
- $399,0003 bd2 ba2.1k sqft12460 GHIBERTI CIRCLE #202, VENICE, FL 34293For SaleMLS ID #N6144426, Mariia Guseva, PREFERRED SHORE LLC. Stellar MLS
- $340,0002 bd2 ba1.5k sqft12055 AMICA LOOP, VENICE, FL 34293For SaleMLS ID #A4693365, Jessica Acord, KELLER WILLIAMS ON THE WATER S. Stellar MLS
- $399,7003 bd2 ba1.7k sqft10805 TARFLOWER DRIVE #102, VENICE, FL 34293For SaleMLS ID #A4686103, Tom Coppola, COPPOLA REALTY GROUP. Stellar MLS
- $310,0002 bd2 ba1.6k sqft11929 TAPESTRY LN, VENICE, FL 34293For SaleMLS ID #A4689407, Rachel Tritschler, RE/MAX ALLIANCE GROUP. Stellar MLS
- $459,0003 bd2 ba1.8k sqft711 BACK NINE DRIVE, VENICE, FL 34285For SaleMLS ID #N6142445, Jennifer Magoon, COLDWELL BANKER REALTY. Stellar MLS
- $325,0003 bd2 ba1.7k sqft20071 RAGAZZA CIRCLE #101, VENICE, FL 34293For SaleMLS ID #C7527492, Ryan Joyce, MARINA PARK REALTY LLC. Stellar MLS
- $489,0004 bd3 ba2.5k sqft9436 PRESIDENT CIRCLE, PORT CHARLOTTE, FL 33981For SaleMLS ID #D6148101, Barbara Hamerton, LLC, RE/MAX ALLIANCE GROUP. Stellar MLS
- $475,0003 bd2 ba1.7k sqft7492 BOTANICA PARKWAY #102, SARASOTA, FL 34238For SaleMLS ID #A4702410, Monika Szkorupova, FLORIDA & NEW YORK REAL ESTATE. Stellar MLS
- $450,0003 bd3 ba2.1k sqft4236 FENWAY STREET, PORT CHARLOTTE, FL 33948For SaleMLS ID #C7526659, Christopher Grant, GRANT TEAM REAL ESTATE, LLC. Stellar MLS
