Imagine a home where everyone has space to relax, gather, and make lasting memories. Start your mornings with coffee on the screened lanai overlooking the peaceful water view, enjoy movie nights or music jam sessions in the bonus room, welcome guests or extended family with their own private suite, spend weekends by the community pool, take evening walks with your four-legged friends to the neighborhood dog park, and end the day watching the sunset at nearby Venice Beach. Situated on the largest oversized homesite in the desirable Verona Reserve community, this beautifully maintained 4-bedroom, 3-bath home offers more than 2,300 square feet of thoughtfully designed living space on nearly a quarter acre (.23 acres). The open-concept floor plan creates the perfect setting for both everyday living and entertaining. At the heart of the home, the updated kitchen features beautifully refinished cabinetry (2025) and flows seamlessly into the spacious living and dining areas. The versatile bonus/media room offers endless possibilities as a home theater, game room, fitness space, home office, or playroom. Ideal for multigenerational living or overnight guests, the fourth bedroom and adjacent full bath are tucked away in their own private wing, providing comfort and privacy separate from the main living areas. This home has been meticulously maintained with numerous recent updates, including a new roof (December 2024), HVAC system components replaced in 2023 and 2024, new flooring in Bedrooms 2 and 3 (2024), and surround sound that enhances your entertainment experience. Terracina residents enjoy resort-style amenities, including a community pool and neighborhood dog park. Located just minutes from Venice Beach, shopping, dining, golf courses, and with convenient access to I-75, this home offers the perfect blend of comfort, convenience, and the Florida lifestyle. Whether you're searching for your full-time residence or a seasonal getaway, this move-in-ready home delivers exceptional space, thoughtful updates, and a location you'll love.
For sale
Price cut: $11K (8/16)
$499,000
2199 TERRACINA DRIVE, VENICE, FL 34292
4beds
2,329sqft
Single Family Residence
Built in 2012
10,126 Square Feet Lot
$-- Zestimate®
$214/sqft
$239/mo HOA
What's special
Open-concept floor planCommunity poolNeighborhood dog park
- 32 days
- 474
- 11
Zillow last checked:
Listing updated:
Listed by:
Kate Marcotte, LLC 941-929-6059,
ENGEL & VOELKERS VENICE DOWNTOWN 941-388-9800
Source: Stellar MLS,MLS#: A4701098 Originating MLS: Venice
Originating MLS: Venice
Facts & features
Interior
Bedrooms & bathrooms
- Bedrooms: 4
- Bathrooms: 3
- Full bathrooms: 3
Rooms
- Room types: Den/Library/Office, Dining Room
Primary bedroom
- Features: Dual Sinks, Walk-In Closet(s)
- Level: First
- Area: 224 Square Feet
- Dimensions: 14x16
Bedroom 2
- Features: Built-in Closet
- Level: First
- Area: 110 Square Feet
- Dimensions: 10x11
Bedroom 3
- Features: Built-in Closet
- Level: First
- Area: 110 Square Feet
- Dimensions: 10x11
Bedroom 4
- Features: Built-in Closet
- Level: First
- Area: 120 Square Feet
- Dimensions: 10x12
Primary bathroom
- Level: First
Bathroom 2
- Level: First
Bathroom 3
- Level: First
Bonus room
- Features: No Closet
- Level: First
- Area: 100 Square Feet
- Dimensions: 10x10
Dining room
- Level: First
Kitchen
- Level: First
Living room
- Level: First
Heating
- Electric
Cooling
- Central Air
Appliances
- Included: Convection Oven, Dishwasher, Disposal, Dryer, Microwave, Range, Refrigerator, Washer
- Laundry: Inside, Laundry Room
Features
- High Ceilings, Kitchen/Family Room Combo, Split Bedroom, Walk-In Closet(s)
- Flooring: Luxury Vinyl, Tile
- Windows: Hurricane Shutters
- Has fireplace: No
Interior area
- Total structure area: 3,013
- Total interior livable area: 2,329 sqft
Video & virtual tour
Property
Parking
- Total spaces: 2
- Parking features: Garage - Attached
- Attached garage spaces: 2
Features
- Levels: One
- Stories: 1
- Exterior features: Rain Gutters, Sidewalk
- Has view: Yes
- View description: Water, Pond
- Has water view: Yes
- Water view: Water,Pond
Lot
- Size: 10,126 Square Feet
- Features: Oversized Lot
Details
- Parcel number: 0414070007
- Zoning: RMF1
- Special conditions: None
Construction
Type & style
- Home type: SingleFamily
- Property subtype: Single Family Residence
Materials
- Block
- Foundation: Slab
- Roof: Shingle
Condition
- New construction: No
- Year built: 2012
Details
- Builder model: Elmhurst
- Builder name: Taylor Morrison
Utilities & green energy
- Sewer: Public Sewer
- Water: Public
- Utilities for property: Cable Connected, Electricity Connected, Sewer Connected, Underground Utilities, Water Connected
Community & HOA
Community
- Features: Association Recreation - Lease, Dog Park, Gated Community - No Guard, Pool
- Security: Gated Community
- Pet fee: $0 monthly
- Subdivision: VERONA RESERVE
HOA
- Has HOA: Yes
- Services included: Common Area Taxes, Community Pool, Maintenance Grounds, Manager, Recreational Facilities
- HOA fee: $239 monthly
- HOA name: Access Management / Jami Herter
- HOA phone: 888-813-3435
Location
- Region: Venice
Financial & listing details
- Price per square foot: $214/sqft
- Tax assessed value: $464,200
- Annual tax amount: $3,858
- Date on market: 7/27/2026
- Cumulative days on market: 29 days
- Listing terms: Cash,Conventional,FHA,VA Loan
- Ownership: Fee Simple
- Total actual rent: 0
- Electric utility on property: Yes
- Road surface type: Paved
Estimated market value
Not available
Estimated sales range
Not available
Not available
Price history
| Date | Event | Price |
|---|---|---|
| 8/28/2026 | Listed for sale | $499,000$214/sqft |
Source:  Stellar MLS #A4701098 Report a problem Stellar MLS #A4701098 Report a problem | ||
| 8/24/2026 | Pending sale | $499,000$214/sqft |
Source: Stellar MLS #A4701098 Report a problem | ||
| 8/16/2026 | Price change | $499,000-2.2%$214/sqft |
Source: Stellar MLS #A4701098 Report a problem | ||
| 7/27/2026 | Listed for sale | $510,000+105.6%$219/sqft |
Source: Stellar MLS #A4701098 Report a problem | ||
| 6/27/2012 | Sold | $248,005$106/sqft |
Source: Public Record Report a problem | ||
Public tax history
| Year | Property taxes | Tax assessment |
|---|---|---|
| 2025 | $3,858 +4.4% | $305,983 +2.9% |
| 2024 | $3,695 +4.4% | $297,360 +3% |
| 2023 | $3,538 +3.1% | $288,699 +3% |
| 2022 | $3,432 +1.9% | $280,290 +3% |
| 2021 | $3,369 | $272,126 |
Find assessor info on the county website
Monthly payment
Est. payment
Payment breakdown
Explore the cost of this home by adjusting the details. Changes won't be saved.Climate risks
Neighborhood: 34292

Similar homes
- $490,0003 bd2 ba1.7k sqft2205 TERRACINA DRIVE, VENICE, FL 34292For Sale
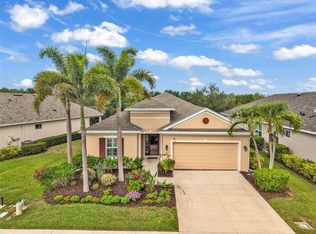
 MLS ID #D6147760, Laurie Sandoval, RE/MAX PALM REALTY OF VENICE. Stellar MLS
 - $579,9004 bd2 ba2.3k sqft107 WAYFOREST DRIVE, VENICE, FL 34292For Sale
 MLS ID #A4702744, Lisa Marie Zambuto, RE/MAX ALLIANCE GROUP. Stellar MLS
 - $545,0004 bd3 ba2.2k sqft1934 MESIC HAMMOCK WAY, VENICE, FL 34292For Sale
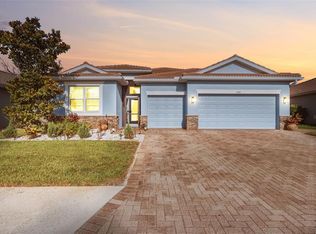 MLS ID #N6144465, Colleen Martens, EXP REALTY LLC. Stellar MLS
 - $595,0003 bd2 ba2.2k sqft514 SUMMERFIELD WAY, VENICE, FL 34292For Sale
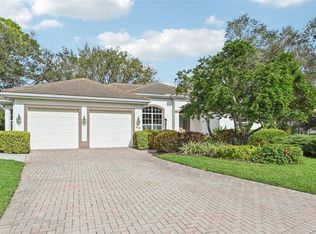 MLS ID #A4677836, Lisa Marie Zambuto, RE/MAX ALLIANCE GROUP. Stellar MLS
 - $465,0002 bd2 ba1.5k sqft121 COLEBROOK COURT, VENICE, FL 34292For SaleMLS ID #N6144500, Anna Bridinger, PA, PELICAN REALTY CORP. Stellar MLS
- $650,0003 bd2 ba2.5k sqft357 MARSH CREEK ROAD, VENICE, FL 34292For SaleMLS ID #A4685864, Jessica Acord, KELLER WILLIAMS ON THE WATER S. Stellar MLS
- $515,0004 bd3 ba2k sqft12315 CANAVESE LANE, VENICE, FL 34293For SaleMLS ID #N6145069, Regina Melman, RE/MAX PALM REALTY OF VENICE. Stellar MLS
- $429,0002 bd2 ba2.1k sqft1468 TURNBERRY DRIVE, VENICE, FL 34292For SaleMLS ID #N6144630, Gae Stewart, RE/MAX ALLIANCE GROUP. Stellar MLS
- $485,0003 bd2 ba1.9k sqft11595 RENAISSANCE BOULEVARD, VENICE, FL 34293For SaleMLS ID #N6145208, Regina Melman, RE/MAX PALM REALTY OF VENICE. Stellar MLS
- $450,0004 bd3 ba2k sqft20722 ROMAGNA PLACE, VENICE, FL 34293For SaleMLS ID #A4695090, Alain Gardner, COLDWELL BANKER REALTY. Stellar MLS
- $489,0002 bd2 ba1.9k sqft24173 SPARTINA DRIVE, VENICE, FL 34293For SaleMLS ID #N6145245, Kate Hosein, CENTURY 21 SCHMIDT REAL ESTATE. Stellar MLS
- $550,0004 bd2 ba2.2k sqft20700 GRANLAGO DRIVE, VENICE, FL 34293For SaleMLS ID #N6142226, Ronald Smith, KELLER WILLIAMS ISLAND LIFE REAL ESTATE. Stellar MLS
- $625,0004 bd2 ba2.3k sqft400 MARLIN ROAD, VENICE, FL 34293For SaleMLS ID #N6145164, Regina Melman, RE/MAX PALM REALTY OF VENICE. Stellar MLS
- $495,0003 bd2 ba1.4k sqft145 SOLIERA STREET, NORTH VENICE, FL 34275For SaleMLS ID #N6145361, Chris Costello, RE/MAX PALM. Stellar MLS
- $499,9003 bd3 ba2.2k sqft11321 PINOT DRIVE, VENICE, FL 34293For SaleMLS ID #A4703635, Danielle Dietrich, PA, COLDWELL BANKER REALTY. Stellar MLS
- $495,0003 bd3 ba2.2k sqft11177 PINOT DRIVE, VENICE, FL 34293For SaleMLS ID #O6410141, Steven Koleno, BEYCOME OF FLORIDA LLC. Stellar MLS
- $509,9003 bd3 ba2.3k sqft20458 BANDERA PLACE, VENICE, FL 34293For SaleMLS ID #A4692518, Isabel Pinheiro, THE AGENCY SARASOTA. Stellar MLS
- $460,0004 bd2 ba2k sqft12031 LOVEGRASS STREET, VENICE, FL 34293For SaleMLS ID #D6146603, Elise Birch, PARADISE EXCLUSIVE REAL ESTATE. Stellar MLS
- $475,0003 bd2 ba2.2k sqft2420 PEBBLE CREEK PLACE, PORT CHARLOTTE, FL 33948For SaleMLS ID #C7529903, Denise Galloway, PA, KW PEACE RIVER PARTNERS. Stellar MLS
- $445,0003 bd2 ba2.2k sqft10821 TARFLOWER DRIVE #202, VENICE, FL 34293For SaleMLS ID #D6148279, Debi Harman, KELLER WILLIAMS ISLAND LIFE REAL ESTATE. Stellar MLS
