Welcome to your dream villa in the desirable Cassata Place community—just 3 miles from charming Downtown Venice and the beautiful shores of Venice Beach! This 4-years-new home offers modern comfort, quality construction and elegant design. Featuring full impact doors and windows, a tile roof and gutters, it’s built with durability and peace of mind in mind. The open floor plan flows effortlessly from room to room, with sliding doors leading out to a covered and screened lanai—perfect for relaxing or entertaining. The spacious kitchen includes a pantry and features stainless steel appliances, stone countertops and white cabinets. The primary suite features two walk-in closets and a private bath retreat. A bonus room provides the flexibility for a home office, den or hobby space. Additional highlights include a laundry room with closet space, ceiling fans in all bedrooms and the living room and plantation shutters. Finally, the 2-car garage features epoxy flooring as well as a utility sink and the driveway is complete with pavers. Cassata Place residents enjoy access to a heated community pool that’s 5 feet deep—ideal for a refreshing dip year-round. Don’t miss this opportunity to live just minutes from world-class beaches, shopping, dining and everything Venice has to offer!
For sale
$465,000
121 COLEBROOK COURT, VENICE, FL 34292
2beds
1,501sqft
Villa
Built in 2022
4,640 Square Feet Lot
$445,400 Zestimate®
$310/sqft
$450/mo HOA
What's special
Open floor planPrivate bath retreatSpacious kitchenTile roof and guttersStone countertopsPlantation shuttersPrimary suite
- 141 days
- 90
- 3
Zillow last checked:
Listing updated:
Listed by:
Anna Bridinger, PA 941-544-8195,
PELICAN REALTY CORP 941-270-2650
Source: Stellar MLS,MLS#: N6144500 Originating MLS: Venice
Originating MLS: Venice
Facts & features
Interior
Bedrooms & bathrooms
- Bedrooms: 2
- Bathrooms: 2
- Full bathrooms: 2
Primary bedroom
- Features: Walk-In Closet(s)
- Level: First
Bedroom 2
- Features: Built-in Closet
- Level: First
Kitchen
- Level: First
Living room
- Level: First
Heating
- Central
Cooling
- Central Air
Appliances
- Included: Dishwasher, Microwave, Range, Refrigerator
- Laundry: Laundry Room
Features
- Ceiling Fan(s), Open Floorplan, Solid Wood Cabinets, Stone Counters, Thermostat
- Flooring: Carpet, Ceramic Tile
- Doors: Sliding Doors
- Has fireplace: No
Interior area
- Total structure area: 2,330
- Total interior livable area: 1,501 sqft
Video & virtual tour
Property
Parking
- Total spaces: 2
- Parking features: Garage - Attached
- Attached garage spaces: 2
Features
- Levels: One
- Stories: 1
- Exterior features: Irrigation System, Lighting, Rain Gutters, Sidewalk
Lot
- Size: 4,640 Square Feet
Details
- Parcel number: 0412080015
- Zoning: RMF2
- Special conditions: None
Construction
Type & style
- Home type: SingleFamily
- Property subtype: Villa
Materials
- Block
- Foundation: Slab
- Roof: Tile
Condition
- New construction: No
- Year built: 2022
Utilities & green energy
- Sewer: Public Sewer
- Water: Public
- Utilities for property: Cable Connected, Electricity Connected, Sewer Connected, Sprinkler Recycled
Community & HOA
Community
- Features: Community Mailbox, Deed Restrictions, Pool, Sidewalks
- Pet fee: $0 monthly
- Subdivision: CASSATA PLACE
HOA
- Has HOA: Yes
- Services included: Cable TV, Common Area Taxes, Community Pool, Reserve Fund, Maintenance Structure, Maintenance Grounds, Manager, Pest Control, Pool Maintenance
- HOA fee: $450 monthly
- HOA name: Pinnacle Association/Joe Deshane
- HOA phone: 941-444-7090
Location
- Region: Venice
Financial & listing details
- Price per square foot: $310/sqft
- Tax assessed value: $360,700
- Annual tax amount: $4,593
- Date on market: 5/27/2026
- Cumulative days on market: 142 days
- Listing terms: Cash,Conventional,FHA,VA Loan
- Ownership: Fee Simple
- Total actual rent: 0
- Electric utility on property: Yes
- Road surface type: Asphalt
Estimated market value
$445,400
$423,000 - $468,000
$3,218/mo
Price history
| Date | Event | Price |
|---|---|---|
| 5/27/2026 | Listed for sale | $465,000-2.1%$310/sqft |
Source:  Stellar MLS #N6144500 Report a problem Stellar MLS #N6144500 Report a problem | ||
| 12/30/2025 | Listing removed | $475,000$316/sqft |
Source: Stellar MLS #N6139537 Report a problem | ||
| 8/19/2025 | Price change | $475,000-1%$316/sqft |
Source: Stellar MLS #N6139537 Report a problem | ||
| 7/2/2025 | Listed for sale | $480,000+327.8%$320/sqft |
Source: Stellar MLS #N6139537 Report a problem | ||
| 11/22/2021 | Sold | $112,200$75/sqft |
Source: Public Record Report a problem | ||
Public tax history
| Year | Property taxes | Tax assessment |
|---|---|---|
| 2025 | $4,785 -3.6% | $360,700 -2.4% |
| 2024 | $4,962 -2.7% | $369,400 -1.5% |
| 2023 | $5,101 +253.9% | $375,100 +312.7% |
| 2022 | $1,441 +52.7% | $90,900 +58.1% |
| 2021 | $944 | $57,500 |
| 2020 | -- | -- |
Find assessor info on the county website
Monthly payment
Est. payment
Payment breakdown
Explore the cost of this home by adjusting the details. Changes won't be saved.Climate risks
Neighborhood: East Venice Ave
Nearby schools
Schools provided by the listing agent
- Elementary: Garden Elementary
- Middle: Venice Area Middle
- High: Venice Senior High
Source: Stellar MLS. This data may not be complete. We recommend contacting the local school district to confirm school assignments for this home.
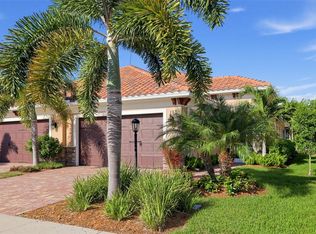
Similar homes
- $449,9003 bd2 ba1.6k sqft2084 MATTAMY COURT, VENICE, FL 34292For Sale

 MLS ID #A4703919, Michael Johnson, KELLER WILLIAMS ISLAND LIFE REAL ESTATE. Stellar MLS
 - $525,0002 bd2 ba1.7k sqft19256 JALISCA STREET, VENICE, FL 34293For Sale
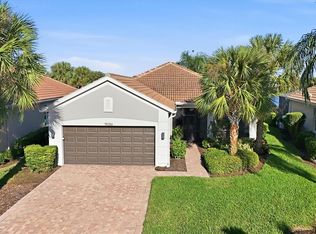 MLS ID #N6146094, Dennis Czapiga, ENGEL & VOELKERS VENICE DOWNTOWN. Stellar MLS
 - $430,0002 bd2 ba1.5k sqft10393 CROOKED CREEK DRIVE, VENICE, FL 34293For Sale
 MLS ID #N6145728, Steve Goodwin, EXIT KING REALTY. Stellar MLS
 - $435,0002 bd2 ba1.5k sqft21620 AVON PARK COURT, VENICE, FL 34293For Sale
 MLS ID #A4705797, Rachel Tritschler, RE/MAX ALLIANCE GROUP. Stellar MLS
 - $489,0002 bd2 ba1.5k sqft12287 MYRTLE BAY COURT, SARASOTA, FL 34238For SaleMLS ID #TB8557468, Stephanie Bindel, LPT REALTY, LLC. Stellar MLS
- $489,0002 bd2 ba1.9k sqft24173 SPARTINA DRIVE, VENICE, FL 34293For SaleMLS ID #N6145245, Kate Hosein, CENTURY 21 SCHMIDT REAL ESTATE. Stellar MLS
- $499,9993 bd2 ba1.7k sqft161 VISTERA BOULEVARD, NOKOMIS, FL 34275New ConstructionStellar MLS
- $465,0003 bd2 ba1.9k sqft20285 SYMPHONY PLACE, VENICE, FL 34293For SaleMLS ID #A4704724, Toni Zarghami, KW COASTAL LIVING III. Stellar MLS
- $495,0003 bd2 ba1.4k sqft145 SOLIERA STREET, NORTH VENICE, FL 34275For SaleMLS ID #N6145361, Chris Costello, RE/MAX PALM. Stellar MLS
- $359,0002 bd2 ba1.7k sqft316 WEXFORD TERRACE #167, VENICE, FL 34293For SaleMLS ID #N6144790, Tiffany Habedank, EVOLVE REAL ESTATE. Stellar MLS
- $475,0002 bd2 ba1.6k sqft12650 PALATKA DRIVE, VENICE, FL 34293For SaleMLS ID #N6144262, Liz Slavik, MICHAEL SAUNDERS & COMPANY. Stellar MLS
- $494,0003 bd2 ba1.9k sqft2104 TOCOBAGA LANE, NOKOMIS, FL 34275For SaleMLS ID #A4708444, Suki Scollo, COLDWELL BANKER REALTY. Stellar MLS
- $425,0003 bd2 ba1.8k sqft1015 BLUFFWOOD DRIVE, NOKOMIS, FL 34275For SaleMLS ID #A4697754, Vitaliy Maslo, REALTY ONE GROUP MVP. Stellar MLS
- $419,0002 bd2 ba1.4k sqft12458 SOMATIC COURT, VENICE, FL 34293For SaleMLS ID #N6144638, Jennifer Elliott, MICHAEL SAUNDERS & COMPANY. Stellar MLS
- $375,0003 bd3 ba2.1k sqft632 CROSSFIELD CIRCLE #44, VENICE, FL 34293For SaleMLS ID #C7529751, Brian Helgemo, COMPASS FLORIDA. Stellar MLS
- $419,0002 bd2 ba1.4k sqft9897 BRIGHT WATER DRIVE, ENGLEWOOD, FL 34223For SaleMLS ID #TB8542030, Steven Weiss, REDFIN CORPORATION. Stellar MLS
- $422,0002 bd2 ba1.5k sqft11283 BOUNDLESS TERRACE, VENICE, FL 34293For SaleMLS ID #N6144914, Anna Hutchins, NEXTHOME SUNCOAST. Stellar MLS
- $309,7002 bd2 ba1.2k sqft12666 SHIMMERING OAK CIRCLE, VENICE, FL 34293For SaleMLS ID #N6144689, Curt Cooke, RE/MAX PALM. Stellar MLS
- $380,0003 bd2 ba1.4k sqft229 TERAMO WAY, NOKOMIS, FL 34275For SaleMLS ID #N6145901, Holly Barabas, AYERS AND ASSOCIATES REAL ESTATE. Stellar MLS
- $620,0002 bd2 ba1.9k sqft24080 SPARTINA DRIVE, VENICE, FL 34293For SaleMLS ID #N6145791, Walter Shepherd, COLDWELL BANKER REALTY. Stellar MLS
