Virtually Staged. Welcome to 125 Colebrook Ct in Venice’s desirable Cassata Place community! Built in 2022, this beautifully upgraded 2-bedroom, plus flex/office, and 2-bath villa offers 1,501 square feet of living space, an open floor plan, and an attached 2-car garage. The kitchen features upgraded cabinetry, stone countertops, high-end Bosch stainless steel appliances, a pantry, and a breakfast bar overlooking the living and dining areas. Crown molding, tile flooring, plantation shutters, and ceiling fans add to the home’s appeal. The spacious primary suite includes a private bath and generous closet space; the second bedroom is ideal for a growing family or guests, and the flex room is perfect for a home office, crafts, or a game room. Sliding glass doors open to a covered, screened-in lanai where you can relax and enjoy the Florida weather. A stylish block paver driveway, tile roof, and block construction complete the home. Cassata Place offers a community pool, sidewalks, a lake, and well-maintained common areas. Located just off East Venice Avenue, this villa provides convenient access to downtown Venice, Venice Beach, shopping, dining, medical facilities, golf, and I-75.
For sale
$449,500
125 COLEBROOK COURT, VENICE, FL 34292
2beds
1,501sqft
Villa
Built in 2022
4,640 Square Feet Lot
$-- Zestimate®
$299/sqft
$450/mo HOA
What's special
Private bathOpen floor planCeiling fansSpacious primary suiteTile roofTile flooringStone countertops
- 41 days
- 94
- 4
Zillow last checked:
Listing updated:
Listed by:
Daniel Robinson 904-447-8922,
HOUWZER INC 267-765-2080
Source: Stellar MLS,MLS#: O6445502 Originating MLS: Orlando Regional
Facts & features
Interior
Bedrooms & bathrooms
- Bedrooms: 2
- Bathrooms: 2
- Full bathrooms: 2
Primary bedroom
- Features: Ceiling Fan(s), Walk-In Closet(s)
- Level: First
Primary bathroom
- Features: Dual Sinks, En Suite Bathroom, Exhaust Fan, Stone Counters
- Level: First
Kitchen
- Level: First
Living room
- Features: Ceiling Fan(s)
- Level: First
Heating
- Central
Cooling
- Central Air
Appliances
- Included: Dishwasher, Disposal, Dryer, Microwave, Range, Refrigerator, Washer
- Laundry: Laundry Room
Features
- Ceiling Fan(s), Crown Molding, High Ceilings, Kitchen/Family Room Combo, Open Floorplan, Primary Bedroom Main Floor, Stone Counters, Thermostat, Walk-In Closet(s)
- Flooring: Tile
- Doors: Sliding Doors
- Has fireplace: No
Interior area
- Total structure area: 2,318
- Total interior livable area: 1,501 sqft
Video & virtual tour
Property
Parking
- Total spaces: 2
- Parking features: Driveway
- Attached garage spaces: 2
- Has uncovered spaces: Yes
Features
- Levels: One
- Stories: 1
- Patio & porch: Enclosed, Other, Rear Porch, Screened
- Exterior features: Irrigation System, Rain Gutters, Sidewalk
Lot
- Size: 4,640 Square Feet
- Features: Landscaped, Level
Details
- Parcel number: 0412080016
- Zoning: RMF2
- Special conditions: None
Construction
Type & style
- Home type: SingleFamily
- Property subtype: Villa
Materials
- Block, Stucco
- Foundation: Slab
- Roof: Tile
Condition
- New construction: No
- Year built: 2022
Utilities & green energy
- Sewer: Public Sewer
- Water: Public
- Utilities for property: BB/HS Internet Available, Cable Available, Electricity Connected, Sewer Connected, Sprinkler Recycled, Street Lights, Underground Utilities, Water Connected
Community & HOA
Community
- Features: Irrigation-Reclaimed Water, Pool, Special Community Restrictions
- Security: Smoke Detector(s)
- Pet fee: $0 monthly
- Subdivision: CASSATA PLACE
HOA
- Has HOA: Yes
- Amenities included: Maintenance, Pool
- Services included: Community Pool, Reserve Fund, Internet, Maintenance Grounds, Pool Maintenance, Private Road
- HOA fee: $450 monthly
- HOA name: Pinnacle Community Association Management
- HOA phone: 941-444-7090
Location
- Region: Venice
Financial & listing details
- Price per square foot: $299/sqft
- Tax assessed value: $360,500
- Annual tax amount: $5,381
- Date on market: 9/30/2026
- Cumulative days on market: 42 days
- Listing terms: Cash,Conventional,FHA,VA Loan
- Ownership: Fee Simple
- Total actual rent: 0
- Electric utility on property: Yes
- Road surface type: Asphalt, Paved
Estimated market value
Not available
Estimated sales range
Not available
Not available
Price history
| Date | Event | Price |
|---|---|---|
| 9/30/2026 | Listed for sale | $449,500-5.9%$299/sqft |
Source:  Stellar MLS #O6445502 Report a problem | ||
| 10/25/2022 | Sold | $477,800$318/sqft |
Source: Public Record Report a problem | ||
Public tax history
| Year | Property taxes | Tax assessment |
|---|---|---|
| 2025 | $5,382 -3.2% | $360,500 -2.4% |
| 2024 | $5,560 -2.5% | $369,300 -1.5% |
| 2023 | $5,704 +384.9% | $374,900 +492.7% |
| 2022 | $1,176 +24.6% | $63,250 +10% |
| 2021 | $944 | $57,500 |
| 2020 | -- | -- |
Find assessor info on the county website
Monthly payment
Est. payment
Payment breakdown
Explore the cost of this home by adjusting the details. Changes won't be saved.Climate risks
Neighborhood: East Venice Ave
Nearby schools
Schools provided by the listing agent
- Elementary: Garden Elementary
- Middle: Venice Area Middle
- High: Venice Senior High
Source: Stellar MLS. This data may not be complete. We recommend contacting the local school district to confirm school assignments for this home.
Similar homes
- $429,9003 bd2 ba1.6k sqft19420 BLUFF DRIVE, VENICE, FL 34292For Sale
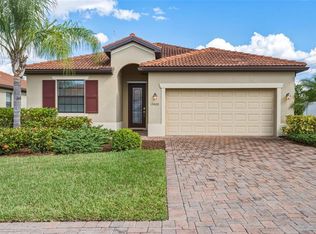
 MLS ID #A4712600, Jordan Coleman, KELLER WILLIAMS ISLAND LIFE REAL ESTATE. Stellar MLS
- $419,0002 bd2 ba1.3k sqft1702 FOUNTAIN VIEW CIRCLE, VENICE, FL 34292For Sale
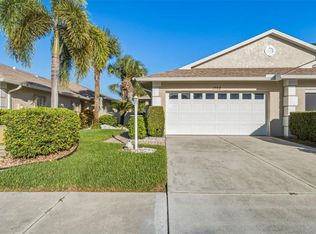 MLS ID #C7532859, Priscilla Perez-McGuire, RE/MAX PALM REALTY. Stellar MLS
- $449,9003 bd2 ba1.6k sqft2084 MATTAMY COURT, VENICE, FL 34292For Sale
 MLS ID #A4703919, Michael Johnson, KELLER WILLIAMS ISLAND LIFE REAL ESTATE. Stellar MLS
- $465,0002 bd2 ba1.5k sqft121 COLEBROOK COURT, VENICE, FL 34292For Sale
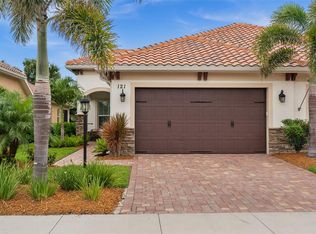 MLS ID #N6144500, Anna Bridinger, PA, PELICAN REALTY CORP. Stellar MLS
- $437,0003 bd2 ba1.6k sqft9845 HILLTOP DRIVE, VENICE, FL 34292For SaleMLS ID #N6145729, Val Sablowski, SHOWTIME REALTY. Stellar MLS
- $395,0002 bd2 ba1.4k sqft156 GRAND OAK CIRCLE, VENICE, FL 34292For SaleMLS ID #N6146251, Anne Peshka, EXIT KING REALTY. Stellar MLS
- $439,9003 bd2 ba1.8k sqft443 BERMUDA ISLES CIRCLE, VENICE, FL 34292For SaleMLS ID #N6146176, Peggy Olson, PREMIER SOTHEBYS INTL REALTY. Stellar MLS
- $417,5003 bd2 ba1.6k sqft1692 SAN SILVESTRO DRIVE, VENICE, FL 34285For SaleMLS ID #N6146472, Robert Goldman, MICHAEL SAUNDERS & COMPANY. Stellar MLS
- $320,0002 bd2 ba1.4k sqft600 SAN LINO CIRCLE #613, VENICE, FL 34292For SaleMLS ID #A4708966, John Gregory, FINE PROPERTIES. Stellar MLS
- $350,0003 bd2 ba1.5k sqft9933 HAZE DRIVE, VENICE, FL 34292For SaleMLS ID #N6146514, Deb Scott, LPT REALTY, LLC. Stellar MLS
- $315,0002 bd2 ba1.5k sqft251 VISTA DEL LAGO WAY, VENICE, FL 34292For SaleMLS ID #N6146205, Kimberly Werla, PA, RE/MAX ALLIANCE GROUP. Stellar MLS
- $369,0003 bd3 ba1.8k sqft1191 HARBOR TOWN WAY, VENICE, FL 34292For SaleMLS ID #N6146511, Edie Lomason, MICHAEL SAUNDERS & COMPANY. Stellar MLS
- $450,0002 bd2 ba1.6k sqft1319 PINEBROOK WAY COURT, VENICE, FL 34285For SaleMLS ID #N6146238, Brian Shaefer, REALTY BLUEPRINT LLC. Stellar MLS
- $499,0003 bd2 ba2k sqft2120 MATTAMY COURT, VENICE, FL 34292For SaleMLS ID #N6145816, Sue Tamberino, AMERICAN REALTY OF VENICE, INC. Stellar MLS
- $349,9002 bd2 ba2k sqft1000 SAN LINO CIRCLE #1021, VENICE, FL 34292For SaleMLS ID #N6146459, Megan E. George, PA, PREMIER SOTHEBYS INTL REALTY. Stellar MLS
- $510,0003 bd2 ba1.8k sqft637 MISTY PINE DRIVE, VENICE, FL 34292For SaleMLS ID #N6146309, Martha Pike, PREMIER SOTHEBYS INTL REALTY. Stellar MLS
- $435,0003 bd2 ba1.9k sqft1636 BOB O LINK DRIVE, VENICE, FL 34293For SaleMLS ID #N6146104, Brittany Coleman, PLLC, KELLER WILLIAMS ON THE WATER S. Stellar MLS
- $350,0002 bd2 ba1.5k sqft299 CAPULET DRIVE, VENICE, FL 34292For SaleMLS ID #A4709136, Krystal Shehaiber, KELLER WILLIAMS ISLAND LIFE REAL ESTATE. Stellar MLS
- $229,9002 bd2 ba1.1k sqft200 MIRABELLA CIRCLE #103, VENICE, FL 34292For SaleMLS ID #N6146392, Tim Kelm, PA, COLDWELL BANKER REALTY. Stellar MLS
- $414,9993 bd3 ba1.8k sqft19393 CRUISE DRIVE, VENICE, FL 34292For SaleMLS ID #A4682391, Valarie Summa, EDG REALTY LLC. Stellar MLS
