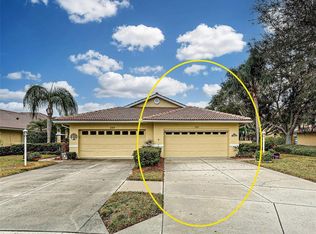
TURNKEY FURNISHED & COMPLETELY REMODELED – JUST BRING YOUR SUITCASE! Welcome to Fountain View Villas in beautiful Venice, Florida! This stunning 2-bedroom, 2-bathroom villa features a 2-car garage and has been beautifully updated from top to bottom. Best of all, it's being sold TURNKEY FURNISHED, making it truly move-in ready! Everything is NEW! Enjoy peace of mind with hurricane-impact windows, new doors, updated plumbing, and a roof replaced in 2021. The fully remodeled kitchen features gorgeous modern tile backsplash, granite countertops, and new stainless steel appliances. Both bathrooms have been tastefully renovated, along with new flooring throughout, freshly painted walls and ceilings, and refreshed lanai and garage. The HVAC system was also replaced this past summer! At the entrance, you'll find a charming gated paver patio, perfect for grilling, entertaining, or enjoying the Florida sunshine. Fountain View Villas offers a community pool, tennis courts, pet-friendly living, and low HOA fees. Just minutes from beautiful Venice Beach, shopping, dining, and historic downtown Venice, this villa is the perfect opportunity for a full-time residence, seasonal retreat, or investment property. Beautifully remodeled, turnkey furnished, and ready to enjoy the Florida lifestyle from day one!
For sale
$419,000
1702 FOUNTAIN VIEW CIRCLE, VENICE, FL 34292
2beds
1,355sqft
Villa
Built in 1999
3,802 Square Feet Lot
$266,900 Zestimate®
$309/sqft
$333/mo HOA
What's special
Completely remodeledBeautifully remodeledTurnkey furnishedUpdated plumbingRefreshed lanaiFully remodeled kitchenGranite countertops
- 19 hours
- 93
- 9
Zillow last checked:
Listing updated:
Listed by:
Priscilla Perez-McGuire 941-875-5747,
RE/MAX PALM REALTY 941-743-5525
Source: Stellar MLS,MLS#: C7532859 Originating MLS: Port Charlotte
Facts & features
Interior
Bedrooms & bathrooms
- Bedrooms: 2
- Bathrooms: 2
- Full bathrooms: 2
Primary bedroom
- Features: Walk-In Closet(s)
- Level: First
- Area: 182 Square Feet
- Dimensions: 13x14
Bedroom 2
- Features: Built-in Closet
- Level: First
- Area: 144 Square Feet
- Dimensions: 12x12
Balcony porch lanai
- Level: First
- Area: 90 Square Feet
- Dimensions: 10x9
Dining room
- Level: First
- Area: 190 Square Feet
- Dimensions: 19x10
Kitchen
- Level: First
- Area: 110 Square Feet
- Dimensions: 11x10
Laundry
- Level: First
- Area: 54 Square Feet
- Dimensions: 6x9
Living room
- Level: First
- Area: 276 Square Feet
- Dimensions: 12x23
Heating
- Central
Cooling
- Central Air
Appliances
- Included: Dishwasher, Dryer, Range, Range Hood, Refrigerator, Washer
- Laundry: Laundry Room
Features
- Ceiling Fan(s), Crown Molding, Open Floorplan, Solid Wood Cabinets, Split Bedroom, Stone Counters, Walk-In Closet(s)
- Flooring: Laminate
- Doors: Sliding Doors
- Windows: Window Treatments, Hurricane Shutters/Windows
- Has fireplace: No
- Furnished: Yes
Interior area
- Total structure area: 1,899
- Total interior livable area: 1,355 sqft
Video & virtual tour
Property
Parking
- Total spaces: 2
- Parking features: Garage - Attached
- Attached garage spaces: 2
- Details: Garage Dimensions: 18x19
Features
- Levels: One
- Stories: 1
- Patio & porch: Patio, Rear Porch, Screened
- Exterior features: Lighting, Rain Gutters, Tennis Court(s)
- Has view: Yes
- View description: Water, Pond
- Has water view: Yes
- Water view: Water,Pond
- Waterfront features: Pond, Pond Access
Lot
- Size: 3,802 Square Feet
Details
- Parcel number: 0411160004
- Zoning: RMF3
- Special conditions: None
Construction
Type & style
- Home type: SingleFamily
- Property subtype: Villa
Materials
- Block
- Foundation: Slab
- Roof: Shingle
Condition
- New construction: No
- Year built: 1999
Utilities & green energy
- Sewer: Public Sewer
- Water: Public
- Utilities for property: Public
Community & HOA
Community
- Features: Buyer Approval Required, Deed Restrictions, Pool, Sidewalks, Tennis Court(s)
- Pet fee: $0 monthly
- Subdivision: FOUNTAIN VIEW
HOA
- Has HOA: Yes
- Amenities included: Pool, Tennis Court(s)
- Services included: Community Pool, Pool Maintenance, Recreational Facilities
- HOA fee: $333 monthly
- HOA name: Keys-Caldwell: Connie Hooks
- HOA phone: 941-408-8293
Location
- Region: Venice
Financial & listing details
- Price per square foot: $309/sqft
- Tax assessed value: $287,700
- Annual tax amount: $4,295
- Date on market: 11/2/2026
- Cumulative days on market: 1 day
- Listing terms: Cash,Conventional,FHA,VA Loan
- Ownership: Fee Simple
- Total actual rent: 0
- Road surface type: Asphalt, Paved
Estimated market value
$266,900
$243,000 - $288,000
$2,347/mo
Price history
| Date | Event | Price |
|---|---|---|
| 11/2/2026 | Listed for sale | $419,000+246%$309/sqft |
Source:  Stellar MLS #C7532859 Report a problem | ||
| 12/28/2023 | Sold | $121,100-37.9%$89/sqft |
Source: Public Record Report a problem | ||
| 4/28/2014 | Listing removed | $195,000$144/sqft |
Source: Premier Sotheby's International Realty #N5783945 Report a problem | ||
| 3/15/2014 | Listed for sale | $195,000+46.6%$144/sqft |
Source: Signature Sotheby's International Realty #N5783945 Report a problem | ||
| 11/12/1999 | Sold | $133,000$98/sqft |
Source: Public Record Report a problem | ||
Public tax history
| Year | Property taxes | Tax assessment |
|---|---|---|
| 2025 | $4,295 -4.3% | $287,700 -3.5% |
| 2024 | $4,488 | $298,100 +85.2% |
| 2023 | -- | $160,953 +12.5% |
| 2022 | -- | $143,061 +3% |
| 2021 | -- | $138,894 +1.4% |
| 2020 | -- | $136,976 +2.3% |
| 2019 | -- | $133,896 +1.9% |
| 2018 | -- | $131,399 +2.1% |
| 2017 | -- | $128,696 -19.1% |
| 2016 | -- | $159,100 +9.4% |
| 2015 | -- | $145,400 +18.8% |
| 2014 | -- | $122,345 |
| 2013 | -- | $122,345 +1.7% |
| 2012 | -- | $120,300 -1% |
| 2011 | -- | $121,500 -11% |
| 2010 | -- | $136,500 -5.9% |
| 2009 | -- | $145,000 -22.3% |
| 2008 | -- | $186,600 -16.3% |
| 2007 | $3,473 | $223,000 +79.6% |
| 2006 | -- | $124,168 +3% |
| 2005 | -- | $120,551 +3% |
| 2004 | $1,663 +1.1% | $117,040 +1.9% |
| 2003 | $1,646 -0.3% | $114,858 +2.4% |
| 2002 | $1,651 +6.5% | $112,166 +1.6% |
| 2001 | $1,550 +2.3% | $110,400 +1.7% |
| 2000 | $1,515 | $108,600 |
Find assessor info on the county website
Monthly payment
Est. payment
Payment breakdown
Explore the cost of this home by adjusting the details. Changes won't be saved.Climate risks
Neighborhood: East Venice Ave
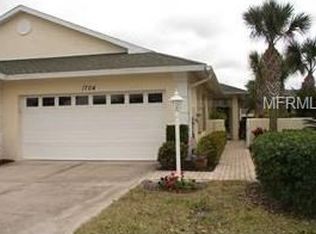

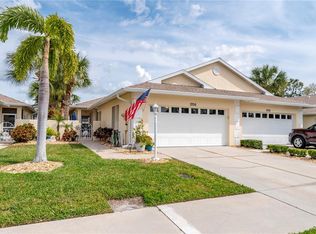

Similar homes
- $395,0002 bd2 ba1.4k sqft156 GRAND OAK CIRCLE, VENICE, FL 34292For Sale
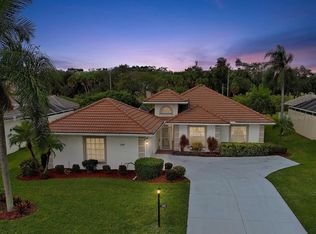
 MLS ID #N6146251, Anne Peshka, EXIT KING REALTY. Stellar MLS
- $320,0002 bd2 ba1.4k sqft600 SAN LINO CIRCLE #613, VENICE, FL 34292For Sale
 MLS ID #A4708966, John Gregory, FINE PROPERTIES. Stellar MLS
- $239,9002 bd2 ba1.1k sqft200 MIRABELLA CIRCLE #103, VENICE, FL 34292For Sale
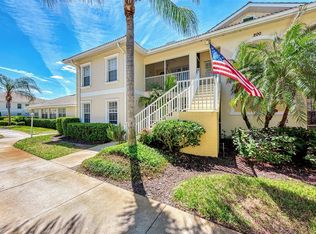 MLS ID #N6146392, Tim Kelm, PA, COLDWELL BANKER REALTY. Stellar MLS
- $315,0002 bd2 ba1.5k sqft251 VISTA DEL LAGO WAY, VENICE, FL 34292For Sale
 MLS ID #N6146205, Kimberly Werla, PA, RE/MAX ALLIANCE GROUP. Stellar MLS
- $449,9003 bd2 ba1.6k sqft2084 MATTAMY COURT, VENICE, FL 34292For SaleMLS ID #A4703919, Michael Johnson, KELLER WILLIAMS ISLAND LIFE REAL ESTATE. Stellar MLS
- $449,5002 bd2 ba1.5k sqft125 COLEBROOK COURT, VENICE, FL 34292For SaleMLS ID #O6445502, Daniel Robinson, HOUWZER INC. Stellar MLS
- $259,0002 bd2 ba1.3k sqft301 CASA DEL LAGO WAY #301, VENICE, FL 34292For SaleMLS ID #N6146426, Mark Floryjanski, PA, COLDWELL BANKER REALTY. Stellar MLS
- $449,0003 bd2 ba1.8k sqft443 BERMUDA ISLES CIRCLE, VENICE, FL 34292For SaleMLS ID #N6146176, Peggy Olson, PREMIER SOTHEBYS INTL REALTY. Stellar MLS
- $465,0002 bd2 ba1.5k sqft121 COLEBROOK COURT, VENICE, FL 34292For SaleMLS ID #N6144500, Anna Bridinger, PA, PELICAN REALTY CORP. Stellar MLS
- $510,0003 bd2 ba1.8k sqft637 MISTY PINE DRIVE, VENICE, FL 34292For SaleMLS ID #N6146309, Martha Pike, PREMIER SOTHEBYS INTL REALTY. Stellar MLS
- $437,0003 bd2 ba1.6k sqft9845 HILLTOP DRIVE, VENICE, FL 34292For SaleMLS ID #N6145729, Val Sablowski, SHOWTIME REALTY. Stellar MLS
- $390,0003 bd2 ba1.6k sqft4000 IBIS WAY #101, VENICE, FL 34292For SaleMLS ID #TB8490801, Kathleen Brengle, GULF SHORES REALTY ERA POWERED LLC. Stellar MLS
- $350,0002 bd2 ba1.5k sqft299 CAPULET DRIVE, VENICE, FL 34292For SaleMLS ID #A4709136, Krystal Shehaiber, KELLER WILLIAMS ISLAND LIFE REAL ESTATE. Stellar MLS
- $299,0003 bd2 ba1.3k sqft703 CASA DEL LAGO WAY #703, VENICE, FL 34292For SaleMLS ID #N6145459, Ro Palladino, AYERS AND ASSOCIATES REAL ESTATE. Stellar MLS
- $349,0003 bd2 ba1.7k sqft512 GLEN OAK ROAD, VENICE, FL 34293For SaleMLS ID #N6145866, Tamara Loeber, BERKSHIRE HATHAWAY HOMESERVICES FLORIDA REALTY. Stellar MLS
- $414,9993 bd3 ba1.8k sqft19393 CRUISE DRIVE, VENICE, FL 34292For SaleMLS ID #A4682391, Valarie Summa, EDG REALTY LLC. Stellar MLS
- $449,0003 bd2 ba1.9k sqft1102 SOUTHLAKE COURT, VENICE, FL 34285For SaleMLS ID #N6146141, Sandra Hachmann-Simic, PREMIER SOTHEBYS INTL REALTY. Stellar MLS
- $235,0002 bd2 ba1.3k sqft503 AUBURN LAKES CIRCLE #503, VENICE, FL 34292For SaleMLS ID #N6145517, Charlie O'Donnell, MICHAEL SAUNDERS & COMPANY. Stellar MLS
- $279,9003 bd2 ba1.3k sqft203 CASA DEL LAGO WAY #203, VENICE, FL 34292For SaleMLS ID #A4705600, Donna Palm, PA, RE/MAX ALLIANCE GROUP. Stellar MLS
- $499,9003 bd2 ba1.8k sqft661 MISTY PINE DRIVE, VENICE, FL 34292For SaleMLS ID #A4707219, Todd Currey, PREMIER SOTHEBY'S INTERNATIONAL REALTY. Stellar MLS
