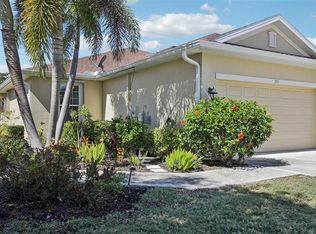
Welcome to gated Verona Reserve, where Taylor Morrison construction, thoughtfully designed living spaces, and beautiful WATER VIEWS come together in a desirable Venice location! This well-appointed home features 2 BEDROOMS, 2 BATHROOMS, a versatile BONUS ROOM, and a spacious 2-CAR GARAGE, offering an inviting combination of comfort, functionality, and low-maintenance Florida living. Step inside to discover high ceilings, an open-concept great room, and an abundance of natural light that creates a bright and welcoming atmosphere. Triple sliding glass doors lead to the EXTENDED COVERED AND SCREENED LANAI, where peaceful WATER VIEWS create a beautiful backdrop for outdoor dining, entertaining, or simply enjoying Florida's year-round sunshine. The extended lanai adds valuable outdoor living space and enhances the home's seamless indoor-outdoor flow. The thoughtfully designed kitchen features 42-inch cabinetry, granite countertops, stainless steel appliances, and a convenient breakfast bar, complemented by a separate dining area. The open layout connects the kitchen, dining, and great room, creating a spacious and functional setting for everyday living and entertaining. The split-bedroom floor plan provides separation between the bedrooms, while the versatile BONUS ROOM offers additional flexibility as a home office, den, hobby room, or media space. The primary suite features an elegant tray ceiling, a generous walk-in closet, and an en-suite bathroom complete with dual vanities, a dedicated makeup area, and a private water closet. The second bedroom is conveniently situated near the guest bathroom. An interior laundry room with a utility sink and additional storage adds everyday convenience, while the high-ceiling two-car garage provides additional storage possibilities. Verona Reserve offers a GATED, LOW-MAINTENANCE COMMUNITY with amenities including a community pool and dog park. HOA-provided services include lawn care, landscaping, exterior pest control, and certain exterior maintenance responsibilities, including painting and roof replacement, subject to the governing HOA documents. These community features offer the convenience of reduced exterior maintenance while preserving the enjoyment of a beautifully maintained setting. LOCATION IS ANOTHER HIGHLIGHT! Shopping, restaurants, and everyday conveniences are located nearby, with Historic Downtown Venice, beautiful Gulf Coast beaches, and the Intracoastal Waterway just a short drive away. Enjoy convenient access to the area's shopping, dining, recreation, and coastal attractions. With its Taylor Morrison design, flexible floor plan, EXTENDED LANAI, WATER VIEWS, and desirable gated community amenities, this Verona Reserve property offers an appealing combination of indoor comfort, outdoor living, and Venice convenience. Schedule your private showing and experience all this home has to offer!
For sale
$350,000
299 CAPULET DRIVE, VENICE, FL 34292
2beds
1,558sqft
Villa
Built in 2014
4,324 Square Feet Lot
$337,200 Zestimate®
$225/sqft
$575/mo HOA
What's special
Extended lanaiAbundance of natural lightGranite countertopsHigh ceilingsVersatile bonus roomHigh-ceiling two-car garageDedicated makeup area
- 38 days
- 352
- 7
Zillow last checked:
Listing updated:
Listed by:
Krystal Shehaiber 941-206-6955,
KELLER WILLIAMS ISLAND LIFE REAL ESTATE 941-254-6467,
Omar Shehaiber 908-662-4087,
KELLER WILLIAMS ISLAND LIFE REAL ESTATE
Source: Stellar MLS,MLS#: A4709136 Originating MLS: Venice
Facts & features
Interior
Bedrooms & bathrooms
- Bedrooms: 2
- Bathrooms: 2
- Full bathrooms: 2
Rooms
- Room types: Bonus Room, Den/Library/Office
Primary bedroom
- Features: Ceiling Fan(s), Walk-In Closet(s)
- Level: First
- Area: 156 Square Feet
- Dimensions: 13x12
Bedroom 2
- Features: En Suite Bathroom, Walk-In Closet(s)
- Level: First
- Area: 132 Square Feet
- Dimensions: 12x11
Bathroom 1
- Level: First
- Area: 72 Square Feet
- Dimensions: 8x9
Balcony porch lanai
- Level: First
- Area: 120 Square Feet
- Dimensions: 15x8
Den
- Features: Built-In Shelving
- Level: First
- Area: 110 Square Feet
- Dimensions: 11x10
Dining room
- Level: First
- Area: 165 Square Feet
- Dimensions: 15x11
Great room
- Features: Ceiling Fan(s)
- Level: First
- Area: 255 Square Feet
- Dimensions: 17x15
Kitchen
- Features: Pantry
- Level: First
- Area: 168 Square Feet
- Dimensions: 14x12
Laundry
- Level: First
- Area: 66 Square Feet
- Dimensions: 11x6
Heating
- Central
Cooling
- Central Air
Appliances
- Included: Dishwasher, Disposal, Dryer, Electric Water Heater, Microwave, Range, Refrigerator, Washer
- Laundry: Laundry Room
Features
- Ceiling Fan(s), Coffered Ceiling(s), High Ceilings, Open Floorplan, Primary Bedroom Main Floor, Solid Surface Counters, Split Bedroom, Walk-In Closet(s)
- Flooring: Carpet, Ceramic Tile, Hardwood
- Windows: Window Treatments, Hurricane Shutters
- Has fireplace: No
Interior area
- Total structure area: 2,127
- Total interior livable area: 1,558 sqft
Video & virtual tour
Property
Parking
- Total spaces: 2
- Parking features: Driveway, Garage Door Opener, Ground Level
- Attached garage spaces: 2
- Has uncovered spaces: Yes
Features
- Levels: One
- Stories: 1
- Patio & porch: Covered, Rear Porch, Screened
- Exterior features: Other
Lot
- Size: 4,324 Square Feet
Details
- Parcel number: 0414160089
- Zoning: RMF1
- Special conditions: None
Construction
Type & style
- Home type: SingleFamily
- Property subtype: Villa
Materials
- Block, Stucco
- Foundation: Slab
- Roof: Shingle
Condition
- New construction: No
- Year built: 2014
Utilities & green energy
- Sewer: Public Sewer
- Water: Public
- Utilities for property: Cable Available, Electricity Connected, Public, Sewer Connected, Street Lights, Underground Utilities, Water Connected
Community & HOA
Community
- Features: Deed Restrictions, Dog Park, Gated Community - No Guard, Pool, Sidewalks
- Pet fee: $0 monthly
- Subdivision: VERONA RESERVE REP
HOA
- Has HOA: Yes
- Services included: Community Pool, Insurance, Maintenance Structure, Manager, Pest Control, Pool Maintenance, Private Road
- HOA fee: $575 monthly
- HOA name: Jami Herter
- HOA phone: 813-607-2220
Location
- Region: Venice
Financial & listing details
- Price per square foot: $225/sqft
- Tax assessed value: $300,800
- Annual tax amount: $2,332
- Date on market: 10/12/2026
- Cumulative days on market: 39 days
- Listing terms: Cash,Conventional,FHA,VA Loan
- Ownership: Fee Simple
- Total actual rent: 0
- Electric utility on property: Yes
- Road surface type: Asphalt, Paved
Estimated market value
$337,200
$320,000 - $354,000
$3,783/mo
Price history
| Date | Event | Price |
|---|---|---|
| 10/12/2026 | Listed for sale | $350,000+47.2%$225/sqft |
Source:  Stellar MLS #A4709136 Report a problem | ||
| 10/22/2014 | Sold | $237,700$153/sqft |
Source: Public Record Report a problem | ||
Public tax history
| Year | Property taxes | Tax assessment |
|---|---|---|
| 2025 | $2,332 +4.7% | $191,105 +2.9% |
| 2024 | $2,226 +5.4% | $185,719 +3% |
| 2023 | $2,111 +2% | $180,310 +3% |
| 2022 | $2,069 +1.3% | $175,058 +3% |
| 2021 | $2,044 +0.4% | $169,959 +1.4% |
| 2020 | $2,036 +4.5% | $167,612 +2.3% |
| 2019 | $1,949 | $163,844 +1.9% |
| 2018 | $1,949 +3.3% | $160,789 +2.1% |
| 2017 | $1,887 -1% | $157,482 -21.6% |
| 2016 | $1,906 +1.6% | $200,900 +11.1% |
| 2015 | $1,876 +269.3% | $180,800 |
| 2014 | $508 | -- |
Find assessor info on the county website
Monthly payment
Est. payment
Payment breakdown
Explore the cost of this home by adjusting the details. Changes won't be saved.Climate risks
Neighborhood: 34292
Nearby schools
Schools provided by the listing agent
- Elementary: Garden Elementary
- Middle: Venice Area Middle
- High: Venice Senior High
Source: Stellar MLS. This data may not be complete. We recommend contacting the local school district to confirm school assignments for this home.

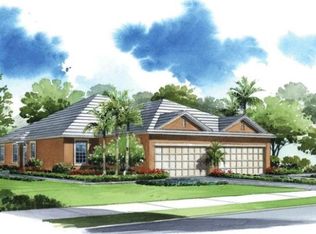
Similar homes
- $349,0002 bd2 ba1.6k sqft318 CLEARBROOK CIRCLE #106, VENICE, FL 34292For Sale
 MLS ID #N6146539, Sandi Tresh, RE/MAX PALM REALTY OF VENICE. Stellar MLS
- $369,0003 bd3 ba1.8k sqft1191 HARBOR TOWN WAY, VENICE, FL 34292For Sale
 MLS ID #N6146511, Edie Lomason, MICHAEL SAUNDERS & COMPANY. Stellar MLS
- $320,0002 bd2 ba1.4k sqft600 SAN LINO CIRCLE #613, VENICE, FL 34292For Sale
 MLS ID #A4708966, John Gregory, FINE PROPERTIES. Stellar MLS
- $424,9003 bd2 ba1.9k sqft118 GRAND OAK CIRCLE, VENICE, FL 34292For Sale
 MLS ID #N6146591, Anne Peshka, EXIT KING REALTY. Stellar MLS
- $395,0002 bd2 ba1.4k sqft156 GRAND OAK CIRCLE, VENICE, FL 34292For SaleMLS ID #N6146251, Anne Peshka, EXIT KING REALTY. Stellar MLS
- $299,0002 bd2 ba1.5k sqft316 CLEARBROOK CIRCLE #204, VENICE, FL 34292For SaleMLS ID #N6146088, Becky Rose, GULF SHORES REALTY ERA POWERED. Stellar MLS
- $315,0002 bd2 ba1.5k sqft251 VISTA DEL LAGO WAY, VENICE, FL 34292For SaleMLS ID #N6146205, Kimberly Werla, PA, RE/MAX ALLIANCE GROUP. Stellar MLS
- $315,0003 bd3 ba1.8k sqft1024 HARBOR TOWN DRIVE, VENICE, FL 34292For SaleMLS ID #N6146282, Cesar Alvarenga, RE/MAX PALM. Stellar MLS
- $349,9002 bd2 ba2k sqft1000 SAN LINO CIRCLE #1021, VENICE, FL 34292For SaleMLS ID #N6146459, Megan E. George, PA, PREMIER SOTHEBYS INTL REALTY. Stellar MLS
- $332,5003 bd2 ba1.4k sqft112 WOODINGHAM DRIVE, VENICE, FL 34292For SaleMLS ID #A4702418, Celine Charleson, PREFERRED SHORE LLC. Stellar MLS
- $429,9003 bd2 ba1.6k sqft19420 BLUFF DRIVE, VENICE, FL 34292For SaleMLS ID #A4712600, Jordan Coleman, KELLER WILLIAMS ISLAND LIFE REAL ESTATE. Stellar MLS
- $310,0002 bd2 ba1.2k sqft432 PENDLETON DRIVE, VENICE, FL 34292For SaleMLS ID #N6146260, Joanne Green, COLDWELL BANKER REALTY. Stellar MLS
- $296,9003 bd2 ba1.4k sqft1761 AUBURN LAKES DRIVE #23, VENICE, FL 34292New ConstructionMLS ID #N6146516, Tree Marti, COLDWELL BANKER REALTY. Stellar MLS
- $340,0002 bd2 ba1.4k sqft668 BACK NINE DRIVE, VENICE, FL 34285For SaleMLS ID #D6149329, Judy Canero, LLC, MICHAEL SAUNDERS & COMPANY. Stellar MLS
- $275,0002 bd2 ba1.5k sqft2585 CORTENOVA COURT, VENICE, FL 34292For SaleMLS ID #D6143882, Karen Lehmann, RE/MAX ALLIANCE GROUP. Stellar MLS
- $240,0002 bd2 ba1.1k sqft1101 L PAVIA BOULEVARD #1101, VENICE, FL 34292For SaleMLS ID #N6146714, Lore Miller, RESULTS REALTY GROUP LLC. Stellar MLS
- $325,0002 bd2 ba1.1k sqft599 BACK NINE DRIVE, VENICE, FL 34285For SaleMLS ID #N6146424, Colleen Waldoch, COMPASS FLORIDA LLC. Stellar MLS
- $350,0002 bd2 ba1.5k sqft832 S GONDOLA DRIVE, VENICE, FL 34293For SaleMLS ID #N6146310, Ginny Powers, RE/MAX PALM REALTY OF VENICE. Stellar MLS
- $340,0002 bd2 ba1.1k sqft587 BACK NINE DRIVE, VENICE, FL 34285For SaleMLS ID #C7532279, Christopher Grant, GRANT TEAM REAL ESTATE, LLC. Stellar MLS
- $340,0002 bd2 ba1.2k sqft1830 SAN SILVESTRO DRIVE, VENICE, FL 34285For SaleMLS ID #O6444042, Steven Koleno, BEYCOME OF FLORIDA LLC. Stellar MLS
