Welcome to 587 Back Nine Drive, a bright and beautifully updated villa in the GATED PELICAN POINTE GOLF & COUNTRY CLUB, where easy single-level living meets a vibrant golf club lifestyle. This 2-BEDROOM, 2-BATHROOM, 1-CAR GARAGE HOME offers 1,165 square feet of thoughtfully designed living space, a SPLIT-BEDROOM FLOOR PLAN, and the effortless, lock-and-leave convenience so many buyers are searching for. Your arrival begins in a charming PAVER COURTYARD framed by a privacy wall, the perfect spot to enjoy your morning coffee before you even step inside. From the moment you enter, HIGH CEILINGS, CROWN MOLDING, and an OPEN FLOOR PLAN create a light, airy feel. Ceramic tile flows through the main living areas, while LUXURY VINYL PLANK FLOORING adds warmth to the bedrooms, and SLIDING GLASS DOORS lead from the living and dining area out to the lanai. At the heart of the home, the KITCHEN combines style and function with QUARTZ COUNTERTOPS, crisp WHITE CABINETRY, a decorative MOSAIC TILE BACKSPLASH, STAINLESS STEEL APPLIANCES, pendant lighting, a CLOSET PANTRY, and a BREAKFAST BAR. A cozy eat-in nook with PLANTATION SHUTTERS makes casual meals a pleasure. The PRIMARY SUITE is a comfortable retreat with a WALK-IN CLOSET and an ensuite bath featuring DOUBLE SINKS and a WALK-IN SHOWER. On the opposite side of the home, the SECOND BEDROOM offers its own WALK-IN CLOSET and a space-saving MURPHY BED, giving you the flexibility of a guest room and home office in one, with a second full bath just steps away. An inside laundry room with a STACKABLE WASHER AND DRYER and a SMART THERMOSTAT add everyday convenience, and the range, microwave, dishwasher, refrigerator, washer, and dryer are all included. STEP OUTSIDE AND DISCOVER YOUR FAVORITE PLACE TO UNWIND. The SCREENED AND ENCLOSED LANAI with a ceiling fan is made for reading, relaxing, and enjoying the fresh Florida air all year long. ENJOY THE PELICAN POINTE LIFESTYLE. Residents enjoy a CLUBHOUSE, COMMUNITY POOL, TENNIS COURTS, and PICKLEBALL COURTS, all set within a beautiful GOLF CLUB COMMUNITY. Peace of mind comes with a ROOF REPLACED IN 2024, A/C from 2020, and a location in FLOOD ZONE X. MORE THAN A VILLA, THIS IS AN EASY, LOW-MAINTENANCE LIFESTYLE IN ONE OF VENICE'S GATED GOLF COMMUNITIES. Conveniently located just off Center Road, minutes from shopping, dining, and healthcare, 587 Back Nine Drive offers a wonderful opportunity to experience Venice living at its finest.
For sale
$350,000
587 BACK NINE DRIVE, VENICE, FL 34285
2beds
1,165sqft
Single Family Residence
Built in 2000
3,535 Square Feet Lot
$335,100 Zestimate®
$300/sqft
$537/mo HOA
What's special
Breakfast barHigh ceilingsOpen floor planSmart thermostatSplit-bedroom floor planCrisp white cabinetryCrown molding
- 17 days
- 257
- 29
Likely to sell faster than
Zillow last checked:
Listing updated:
Listed by:
Christopher Grant 941-205-8481,
GRANT TEAM REAL ESTATE, LLC 941-205-8481
Source: Stellar MLS,MLS#: C7532279 Originating MLS: Port Charlotte
Facts & features
Interior
Bedrooms & bathrooms
- Bedrooms: 2
- Bathrooms: 2
- Full bathrooms: 2
Primary bedroom
- Features: Ceiling Fan(s), En Suite Bathroom, Walk-In Closet(s)
- Level: First
- Area: 210 Square Feet
- Dimensions: 15x14
Bedroom 2
- Features: Ceiling Fan(s), Walk-In Closet(s)
- Level: First
- Area: 154 Square Feet
- Dimensions: 14x11
Primary bathroom
- Features: Dual Sinks, Exhaust Fan, Shower No Tub, Single Vanity, Stone Counters, Linen Closet
- Level: First
- Area: 84 Square Feet
- Dimensions: 14x6
Bathroom 2
- Features: Exhaust Fan, Single Vanity, Stone Counters, Tub With Shower, Linen Closet
- Level: First
- Area: 49 Square Feet
- Dimensions: 7x7
Balcony porch lanai
- Features: Ceiling Fan(s)
- Level: First
- Area: 180 Square Feet
- Dimensions: 18x10
Dinette
- Level: First
Dining room
- Level: First
- Area: 72 Square Feet
- Dimensions: 9x8
Kitchen
- Features: Breakfast Bar, Pantry, Stone Counters
- Level: First
- Area: 144 Square Feet
- Dimensions: 16x9
Laundry
- Features: Storage Closet
- Level: First
Living room
- Features: Ceiling Fan(s)
- Level: First
- Area: 169 Square Feet
- Dimensions: 13x13
Heating
- Electric
Cooling
- Central Air
Appliances
- Included: Dishwasher, Dryer, Microwave, Range, Refrigerator, Washer
- Laundry: Inside, Laundry Room
Features
- Ceiling Fan(s), Crown Molding, Eating Space In Kitchen, High Ceilings, Living Room/Dining Room Combo, Open Floorplan, Primary Bedroom Main Floor, Smart Thermostat, Split Bedroom, Stone Counters, Walk-In Closet(s)
- Flooring: Ceramic Tile, Luxury Vinyl
- Doors: Sliding Doors, Sliding Doors
- Has fireplace: No
Interior area
- Total structure area: 1,602
- Total interior livable area: 1,165 sqft
Property
Parking
- Total spaces: 1
- Parking features: Driveway, Garage Door Opener
- Attached garage spaces: 1
- Has uncovered spaces: Yes
- Details: Garage Dimensions: 11x20
Features
- Levels: One
- Stories: 1
- Patio & porch: Covered, Enclosed, Rear Porch, Screened
- Exterior features: Courtyard, Rain Gutters
- Has view: Yes
- View description: Golf Course
Lot
- Size: 3,535 Square Feet
- Residential vegetation: Mature Landscaping, Trees/Landscaped
Details
- Parcel number: 0424060058
- Zoning: RSF3
- Special conditions: None
Construction
Type & style
- Home type: SingleFamily
- Property subtype: Single Family Residence
- Attached to another structure: Yes
Materials
- Stucco
- Foundation: Slab
- Roof: Tile
Condition
- New construction: No
- Year built: 2000
Utilities & green energy
- Sewer: Public Sewer
- Water: Public
- Utilities for property: Electricity Connected, Public
Community & HOA
Community
- Features: Clubhouse, Golf, Pool, Tennis Court(s)
- Security: Gated Community, Security Gate
- Pet fee: $0 monthly
- Subdivision: PELICAN POINTE GOLF & COUNTRY CLUB
HOA
- Has HOA: Yes
- Amenities included: Clubhouse, Golf Course, Pickleball Court(s), Pool, Tennis Court(s)
- HOA fee: $537 monthly
- HOA name: Marie - AMI/Access Management
- HOA phone: 941-493-0287
Location
- Region: Venice
Financial & listing details
- Price per square foot: $300/sqft
- Tax assessed value: $261,900
- Annual tax amount: $3,553
- Date on market: 10/23/2026
- Cumulative days on market: 17 days
- Listing terms: Cash,Conventional,FHA,VA Loan
- Ownership: Fee Simple
- Total actual rent: 0
- Electric utility on property: Yes
- Road surface type: Paved
Estimated market value
$335,100
$318,000 - $352,000
$2,391/mo
Price history
| Date | Event | Price |
|---|---|---|
| 10/23/2026 | Listed for sale | $350,000+1.4%$300/sqft |
Source:  Stellar MLS #C7532279 Report a problem | ||
| 10/16/2024 | Listing removed | $345,000+1.5%$296/sqft |
Source: Stellar MLS #N6117243 Report a problem | ||
| 10/19/2021 | Sold | $340,000-1.4%$292/sqft |
Source: Public Record Report a problem | ||
| 9/9/2021 | Pending sale | $345,000$296/sqft |
Source:  Exit Realty #N6117243 Report a problem | ||
| 9/3/2021 | Listed for sale | $345,000+55.4%$296/sqft |
Source: Stellar MLS #N6117243 Report a problem | ||
| 7/28/2017 | Sold | $222,000-3.5%$191/sqft |
Source: Public Record Report a problem | ||
| 6/2/2017 | Pending sale | $230,000$197/sqft |
Source: Coldwell Banker Sunstar Realty #D5917160 Report a problem | ||
| 5/23/2017 | Price change | $230,000-4.1%$197/sqft |
Source: Coldwell Banker Sunstar Realty #D5917160 Report a problem | ||
| 3/20/2017 | Price change | $239,900-4%$206/sqft |
Source: Coldwell Banker Sunstar Realty #D5917160 Report a problem | ||
| 2/24/2017 | Listed for sale | $249,900+19.6%$215/sqft |
Source: COLDWELL BANKER SUNSTAR REALTY #D5917160 Report a problem | ||
| 10/7/2014 | Sold | $209,000-0.4%$179/sqft |
Source: Public Record Report a problem | ||
| 8/13/2014 | Listed for sale | $209,900+38.1%$180/sqft |
Source: Signature Sotheby's International Realty #N5900558 Report a problem | ||
| 7/14/2014 | Sold | $152,000-10.1%$130/sqft |
Source: Public Record Report a problem | ||
| 4/17/2014 | Price change | $169,000-5.6%$145/sqft |
Source: RE/MAX ALLIANCE GROUP #A3992357 Report a problem | ||
| 3/21/2014 | Price change | $179,000-5.3%$154/sqft |
Source: RE/MAX ALLIANCE GROUP #A3992357 Report a problem | ||
| 2/12/2014 | Listed for sale | $189,000+40.6%$162/sqft |
Source: RE/MAX Alliance Group #A3992357 Report a problem | ||
| 6/12/2000 | Sold | $134,400$115/sqft |
Source: Public Record Report a problem | ||
Public tax history
| Year | Property taxes | Tax assessment |
|---|---|---|
| 2025 | $3,554 -10% | $261,900 -12.6% |
| 2024 | $3,949 -8.3% | $299,700 -6.8% |
| 2023 | $4,307 +21.7% | $321,730 +20.8% |
| 2022 | $3,538 +83.3% | $266,300 +63.1% |
| 2021 | $1,930 +0.4% | $163,254 +1.4% |
| 2020 | $1,923 -2.9% | $161,000 -4.6% |
| 2019 | $1,980 | $168,800 -5.9% |
| 2018 | $1,980 -21.9% | $179,300 +3.9% |
| 2017 | $2,534 +8% | $172,500 +0.4% |
| 2016 | $2,345 -6.6% | $171,800 +11.9% |
| 2015 | $2,512 +7.1% | $153,500 +8.8% |
| 2014 | $2,345 +5.7% | $141,100 |
| 2013 | $2,220 +35.1% | $141,100 +4.2% |
| 2012 | $1,643 -3.4% | $135,400 -4.4% |
| 2011 | $1,700 -5% | $141,600 -2.3% |
| 2010 | $1,789 +10.1% | $145,006 +2.7% |
| 2009 | $1,624 | $141,194 +0.1% |
| 2008 | $1,624 -5.5% | $141,053 +3% |
| 2007 | $1,719 | $136,945 +2.5% |
| 2006 | -- | $133,605 +3% |
| 2005 | -- | $129,714 +3% |
| 2004 | $1,775 -0.4% | $125,936 +1.9% |
| 2003 | $1,782 +1.6% | $123,588 +2.4% |
| 2002 | $1,754 +7.4% | $120,691 +2.1% |
| 2001 | $1,634 +257.2% | $118,200 +283.8% |
| 2000 | $457 | $30,800 |
Find assessor info on the county website
Monthly payment
Est. payment
Payment breakdown
Explore the cost of this home by adjusting the details. Changes won't be saved.Climate risks
Neighborhood: 34285
Nearby schools
Schools provided by the listing agent
- Elementary: Garden Elementary
- Middle: Venice Area Middle
- High: Venice Senior High
Source: Stellar MLS. This data may not be complete. We recommend contacting the local school district to confirm school assignments for this home.

Similar homes
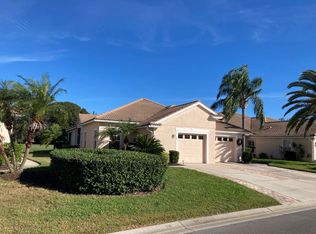
- $325,0002 bd2 ba1.1k sqft599 BACK NINE DRIVE, VENICE, FL 34285For Sale
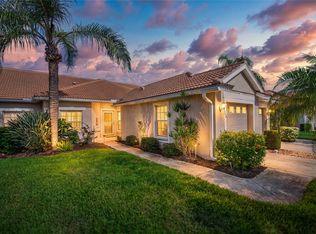
 MLS ID #N6146424, Colleen Waldoch, COMPASS FLORIDA LLC. Stellar MLS
- $350,0002 bd2 ba1.2k sqft1830 SAN SILVESTRO DRIVE, VENICE, FL 34285For Sale
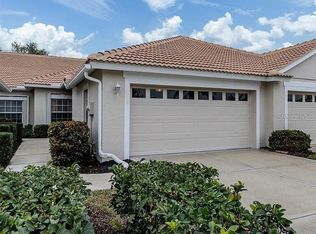 MLS ID #O6444042, Steven Koleno, BEYCOME OF FLORIDA LLC. Stellar MLS
- $340,0002 bd2 ba1.4k sqft668 BACK NINE DRIVE, VENICE, FL 34285For Sale
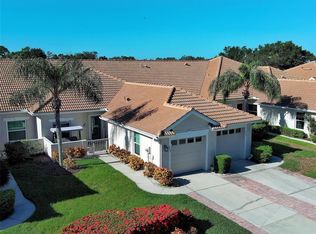 MLS ID #D6149329, Judy Canero, LLC, MICHAEL SAUNDERS & COMPANY. Stellar MLS
- $335,0002 bd2 ba1.2k sqft1814 SAN SILVESTRO DRIVE, VENICE, FL 34285For Sale
 MLS ID #N6145387, Maryann Regal, GULF SHORES REALTY ERA POWERED. Stellar MLS
- $417,5003 bd2 ba1.6k sqft1692 SAN SILVESTRO DRIVE, VENICE, FL 34285For SaleMLS ID #N6146472, Robert Goldman, MICHAEL SAUNDERS & COMPANY. Stellar MLS
- $375,0003 bd2 ba1.6k sqft1739 SAN SILVESTRO DRIVE, VENICE, FL 34285For SaleMLS ID #N6145652, Jennifer Magoon, COLDWELL BANKER REALTY. Stellar MLS
- $399,0002 bd2 ba1.4k sqft1861 SAN TROVASO WAY, VENICE, FL 34285For SaleMLS ID #N6145694, Chris Shiparski, HOMESMART. Stellar MLS
- $310,0002 bd2 ba1.2k sqft432 PENDLETON DRIVE, VENICE, FL 34292For SaleMLS ID #N6146260, Joanne Green, COLDWELL BANKER REALTY. Stellar MLS
- $350,0003 bd2 ba1.5k sqft9933 HAZE DRIVE, VENICE, FL 34292For SaleMLS ID #N6146514, Deb Scott, LPT REALTY, LLC. Stellar MLS
- $339,9003 bd2 ba1.6k sqft260 HAMMOCK TERRACE, VENICE, FL 34293For SaleMLS ID #A4712096, Kay Winefordner, DALTON WADE INC. Stellar MLS
- $414,9003 bd2 ba1.5k sqft1842 SAN SILVESTRO DRIVE, VENICE, FL 34285For SaleMLS ID #N6144590, Frank Koziel, PA, COLDWELL BANKER REALTY. Stellar MLS
- $350,0002 bd2 ba1.5k sqft832 S GONDOLA DRIVE, VENICE, FL 34293For SaleMLS ID #N6146310, Ginny Powers, RE/MAX PALM REALTY OF VENICE. Stellar MLS
- $349,0002 bd2 ba1.6k sqft318 CLEARBROOK CIRCLE #106, VENICE, FL 34292For SaleMLS ID #N6146539, Sandi Tresh, RE/MAX PALM REALTY OF VENICE. Stellar MLS
- $329,0003 bd2 ba1.5k sqft517 PEACH STREET, VENICE, FL 34285For SaleMLS ID #A4708968, Nikki Weiss, KW COASTAL LIVING III. Stellar MLS
- $250,0002 bd2 ba1k sqft345 THREE LAKES LANE #B, VENICE, FL 34285For SaleMLS ID #A4712335, Patrick Allard, TEAM ALLARD REALTY LLC. Stellar MLS
- $355,0003 bd2 ba1.7k sqft612 GLEN OAK ROAD, VENICE, FL 34293For SaleMLS ID #A4708900, Melissa Gardner, LLC, FINE PROPERTIES. Stellar MLS
- $350,0002 bd2 ba1.5k sqft299 CAPULET DRIVE, VENICE, FL 34292For SaleMLS ID #A4709136, Krystal Shehaiber, KELLER WILLIAMS ISLAND LIFE REAL ESTATE. Stellar MLS
- $249,0002 bd2 ba1k sqft202 SILVER LAKE DRIVE #203, VENICE, FL 34292For SaleMLS ID #A4712169, Patrick Allard, TEAM ALLARD REALTY LLC. Stellar MLS
- $329,9002 bd2 ba1.4k sqft1317 CYPRESS AVENUE, VENICE, FL 34285For SaleMLS ID #D6148310, Pamela Civitillo, COLDWELL BANKER SUNSTAR REALTY. Stellar MLS
- $400,0003 bd2 ba1.7k sqft240 ALTAIR ROAD, VENICE, FL 34293For SaleMLS ID #D6149606, Becca Nye, RE/MAX PALM REALTY. Stellar MLS
