Welcome to the lovely community of Chestnut Creek. Come check out this 2 bedroom, 2 bath, 2 CAR GARAGE villa. Recent updates include a NEW ROOF in 2023, master bath updated, kitchen updated, stainless steel appliances, NEW DISHWASHER installed 10/06/26, flooring and lighting; exterior vinyl siding. HOME WAS REPIPED IN 2006. HVAC replaced; 2018 and has been well maintained, The extra-large Florida room is enclosed with a SEPARATE AC SWITCH. The Florida room is not included in County records square footage. Laundry room has hook-up for utility sink. This home is located at end of cul-de-sac for extra yard space and borders a preserve consisting of several acres to ensure a quiet, peaceful setting. Chestnut Creek Villas is a 55+ community with LOW HOA FEES AND NO CDD FEES. Included in HOA are basic cable, lawn maintenance, community pool, tennis and bocce courts. Located within 6 miles to Gulf beaches, Sharky’s restaurant and fishing pier, Broward Paw Park, downtown Main Street shops, restaurants, water park splash pad and the Venice Theatre. Enjoy bike riding? The legacy trail is a short drive away! Start enjoying all Venice has. Welcome to Paradise!!
For sale
$310,000
432 PENDLETON DRIVE, VENICE, FL 34292
2beds
1,252sqft
Villa
Built in 1986
5,492 Square Feet Lot
$297,000 Zestimate®
$248/sqft
$280/mo HOA
What's special
Master bath updatedExterior vinyl sidingKitchen updatedStainless steel appliances
- 3 days
- 153
- 17
Likely to sell faster than
Zillow last checked:
Listing updated:
Listed by:
Joanne Green 516-458-8505,
COLDWELL BANKER REALTY 941-493-1000
Source: Stellar MLS,MLS#: N6146260 Originating MLS: Venice
Facts & features
Interior
Bedrooms & bathrooms
- Bedrooms: 2
- Bathrooms: 2
- Full bathrooms: 2
Rooms
- Room types: Florida Room, Dining Room, Utility Room
Primary bedroom
- Features: En Suite Bathroom, Shower No Tub, Walk-In Closet(s)
- Level: First
- Area: 143 Square Feet
- Dimensions: 11x13
Bathroom 2
- Features: Built-in Closet
- Level: First
- Area: 143 Square Feet
- Dimensions: 11x13
Dining room
- Level: First
- Area: 110 Square Feet
- Dimensions: 10x11
Florida room
- Level: First
- Area: 198 Square Feet
- Dimensions: 11x18
Kitchen
- Level: First
- Area: 162 Square Feet
- Dimensions: 9x18
Laundry
- Level: First
- Area: 72 Square Feet
- Dimensions: 9x8
Living room
- Level: First
- Area: 260 Square Feet
- Dimensions: 13x20
Heating
- Central, Electric
Cooling
- Central Air
Appliances
- Included: Dishwasher, Electric Cooktop, Electric Water Heater, Microwave, Range, Refrigerator, Washer
- Laundry: Electric Dryer Hookup, Inside, Laundry Room
Features
- Ceiling Fan(s), Open Floorplan, Split Bedroom, Walk-In Closet(s)
- Flooring: Ceramic Tile, Laminate
- Doors: Sliding Doors
- Has fireplace: No
- Common walls with other units/homes: End Unit
Interior area
- Total structure area: 1,672
- Total interior livable area: 1,252 sqft
Video & virtual tour
Property
Parking
- Total spaces: 2
- Parking features: Garage - Attached
- Attached garage spaces: 2
Features
- Levels: One
- Stories: 1
- Patio & porch: Enclosed
- Exterior features: Irrigation System, Sidewalk
Lot
- Size: 5,492 Square Feet
- Residential vegetation: Mature Landscaping
Details
- Parcel number: 0422030027
- Special conditions: None
Construction
Type & style
- Home type: SingleFamily
- Property subtype: Villa
Materials
- Block, Stucco
- Foundation: Slab
- Roof: Shingle
Condition
- New construction: No
- Year built: 1986
Utilities & green energy
- Sewer: Public Sewer
- Water: Public
- Utilities for property: Cable Available, Cable Connected, Electricity Available, Electricity Connected
Community & HOA
Community
- Features: Buyer Approval Required, Clubhouse, Deed Restrictions, Pool, Special Community Restrictions, Tennis Court(s)
- Pet fee: $0 monthly
- Senior community: Yes
- Subdivision: CHESTNUT CREEK VILLAS
HOA
- Has HOA: Yes
- Services included: Cable TV, Common Area Taxes, Community Pool, Maintenance Structure, Maintenance Grounds, Pool Maintenance
- HOA fee: $280 monthly
- HOA name: Sunstate Management Group/Lindsey Rhoads
- HOA phone: 941-870-4920
- Second HOA name: Chestnut Creek Master Association
- Second HOA phone: 941-408-7413
Location
- Region: Venice
Financial & listing details
- Price per square foot: $248/sqft
- Tax assessed value: $272,400
- Annual tax amount: $304,329
- Date on market: 11/6/2026
- Cumulative days on market: 3 days
- Ownership: Fee Simple
- Total actual rent: 0
- Electric utility on property: Yes
- Road surface type: Asphalt
Estimated market value
$297,000
$282,000 - $312,000
$2,572/mo
Price history
| Date | Event | Price |
|---|---|---|
| 11/6/2026 | Listed for sale | $310,000-16%$248/sqft |
Source:  Stellar MLS #N6146260 Report a problem | ||
| 2/1/2024 | Sold | $369,000$295/sqft |
Source: Stellar MLS #N6129361 Report a problem | ||
| 1/7/2024 | Pending sale | $369,000$295/sqft |
Source: Stellar MLS #N6129361 Report a problem | ||
| 11/9/2023 | Listed for sale | $369,000+122.3%$295/sqft |
Source: Stellar MLS #N6129361 Report a problem | ||
| 3/26/2015 | Sold | $166,000-2.6%$133/sqft |
Source: Stellar MLS #N5901484 Report a problem | ||
| 3/26/2015 | Pending sale | $170,500$136/sqft |
Source: VENICE REAL ESTATE COMPANY #N5901484 Report a problem | ||
| 2/19/2015 | Price change | $170,500-2.5%$136/sqft |
Source: Venice Real Estate Company #N5901484 Report a problem | ||
| 1/17/2015 | Price change | $174,900-2%$140/sqft |
Source: Venice Real Estate Company #N5901484 Report a problem | ||
| 1/9/2015 | Listed for sale | $178,500$143/sqft |
Source: Venice Real Estate Company #N5901484 Report a problem | ||
| 12/6/2014 | Listing removed | $178,500$143/sqft |
Source: Venice Real Estate Company #N5901484 Report a problem | ||
| 11/8/2014 | Listed for sale | $178,500+59.4%$143/sqft |
Source: Venice Real Estate Company #N5901484 Report a problem | ||
| 11/17/2000 | Sold | $112,000+9.8%$89/sqft |
Source: Public Record Report a problem | ||
| 8/20/1998 | Sold | $102,000$81/sqft |
Source: Public Record Report a problem | ||
Public tax history
| Year | Property taxes | Tax assessment |
|---|---|---|
| 2025 | $3,043 -10.8% | $257,453 +21.4% |
| 2024 | $3,412 +11% | $212,028 +10% |
| 2023 | $3,073 +11.9% | $192,753 +10% |
| 2022 | $2,746 +17.6% | $175,230 +10% |
| 2021 | $2,336 +1.1% | $159,300 +2.7% |
| 2020 | $2,311 +2.4% | $155,100 +0.6% |
| 2019 | $2,257 +8% | $154,100 +2.1% |
| 2018 | $2,090 -4.7% | $150,900 +7.8% |
| 2017 | $2,194 +13.7% | $140,000 -1.2% |
| 2016 | $1,929 -9.8% | $141,700 +16.1% |
| 2015 | $2,140 +131.9% | $122,100 +52.4% |
| 2014 | $923 +0.5% | $80,140 |
| 2013 | $918 +2.9% | $80,140 +1.7% |
| 2012 | $892 -5.5% | $78,800 -5.7% |
| 2011 | $943 -11.1% | $83,600 -7.9% |
| 2010 | $1,061 -27.5% | $90,800 -7.9% |
| 2009 | $1,464 | $98,600 -22.8% |
| 2008 | $1,464 -19.1% | $127,800 -11% |
| 2007 | $1,809 | $143,582 +2.5% |
| 2006 | -- | $140,080 +3% |
| 2005 | -- | $136,000 +12.4% |
| 2004 | $2,069 +19% | $121,000 +27% |
| 2003 | $1,739 +7% | $95,300 +10.3% |
| 2002 | $1,626 +9.2% | $86,400 +4.2% |
| 2001 | $1,489 +52.6% | $82,900 +15.1% |
| 2000 | $976 | $72,010 |
Find assessor info on the county website
Monthly payment
Est. payment
Payment breakdown
Explore the cost of this home by adjusting the details. Changes won't be saved.Climate risks
Neighborhood: 34292
Nearby schools
Schools provided by the listing agent
- Elementary: Garden Elementary
- Middle: Venice Area Middle
- High: Venice Senior High
Source: Stellar MLS. This data may not be complete. We recommend contacting the local school district to confirm school assignments for this home.
Similar homes
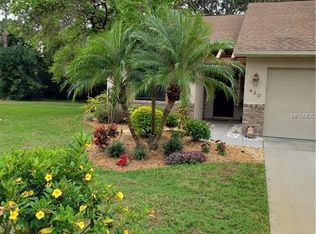
- $325,0002 bd2 ba1.1k sqft599 BACK NINE DRIVE, VENICE, FL 34285For Sale
 MLS ID #N6146424, Colleen Waldoch, COMPASS FLORIDA LLC. Stellar MLS
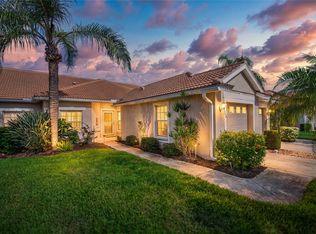
- $369,0003 bd3 ba1.8k sqft1191 HARBOR TOWN WAY, VENICE, FL 34292For Sale
 MLS ID #N6146511, Edie Lomason, MICHAEL SAUNDERS & COMPANY. Stellar MLS
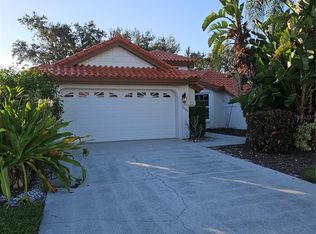
- $332,5003 bd2 ba1.4k sqft112 WOODINGHAM DRIVE, VENICE, FL 34292For Sale
 MLS ID #A4702418, Celine Charleson, PREFERRED SHORE LLC. Stellar MLS
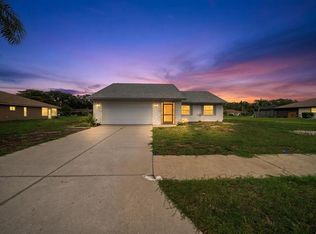
- $310,0003 bd2 ba1.4k sqft502 CATALINA ISLES CIRCLE, VENICE, FL 34292For Sale
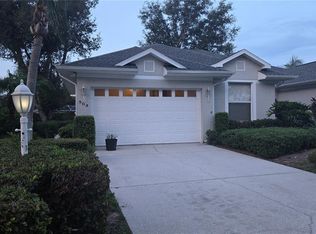 MLS ID #N6145199, Jack Gang, GANGWAY REALTY. Stellar MLS
- $350,0003 bd2 ba1.5k sqft9933 HAZE DRIVE, VENICE, FL 34292For SaleMLS ID #N6146514, Deb Scott, LPT REALTY, LLC. Stellar MLS
- $289,0002 bd2 ba1.3k sqft475 WHIPPOORWILL DRIVE, VENICE, FL 34293For SaleMLS ID #N6146451, Michael Brown, RE/MAX PALM. Stellar MLS
- $249,0002 bd2 ba1k sqft202 SILVER LAKE DRIVE #203, VENICE, FL 34292For SaleMLS ID #A4712169, Patrick Allard, TEAM ALLARD REALTY LLC. Stellar MLS
- $295,0003 bd2 ba1.5k sqft904 ADDINGTON COURT #101, VENICE, FL 34293For SaleMLS ID #A4712333, Uli Wills, WILLS REAL ESTATE LLC. Stellar MLS
- $324,0003 bd2 ba1.3k sqft482 PENDLETON PLACE, VENICE, FL 34292For SaleMLS ID #N6139250, Jim Kasmirski, LLC, KAZ REAL ESTATE COMPANY. Stellar MLS
- $315,0002 bd2 ba1.5k sqft251 VISTA DEL LAGO WAY, VENICE, FL 34292For SaleMLS ID #N6146205, Kimberly Werla, PA, RE/MAX ALLIANCE GROUP. Stellar MLS
- $315,0002 bd2 ba1.5k sqft547 FALLBROOK DRIVE, VENICE, FL 34292For SaleMLS ID #D6146003, Debi Harman, KELLER WILLIAMS ISLAND LIFE REAL ESTATE. Stellar MLS
- $349,0002 bd2 ba1.6k sqft318 CLEARBROOK CIRCLE #106, VENICE, FL 34292For SaleMLS ID #N6146539, Sandi Tresh, RE/MAX PALM REALTY OF VENICE. Stellar MLS
- $299,0003 bd2 ba1.7k sqft810 HARRINGTON LAKE DRIVE N #85, VENICE, FL 34293For SaleMLS ID #TB8560388, Krystle Gordon, SPIN REAL ESTATE LLC. Stellar MLS
- $320,0002 bd2 ba1.4k sqft600 SAN LINO CIRCLE #613, VENICE, FL 34292For SaleMLS ID #A4708966, John Gregory, FINE PROPERTIES. Stellar MLS
- $299,0002 bd2 ba1.5k sqft316 CLEARBROOK CIRCLE #204, VENICE, FL 34292For SaleMLS ID #N6146088, Becky Rose, GULF SHORES REALTY ERA POWERED. Stellar MLS
- $290,0002 bd2 ba1.2k sqft1017 ROSEDALE ROAD, VENICE, FL 34293For SaleMLS ID #C7532702, Holly Drilling, RE/MAX PALM REALTY. Stellar MLS
- $395,0002 bd2 ba1.4k sqft156 GRAND OAK CIRCLE, VENICE, FL 34292For SaleMLS ID #N6146251, Anne Peshka, EXIT KING REALTY. Stellar MLS
- $269,9992 bd2 ba1.3k sqft805 HARRINGTON LAKE DRIVE N #76, VENICE, FL 34293For SaleMLS ID #A4706761, Jim Comly, LPT REALTY, LLC. Stellar MLS
- $350,0002 bd2 ba1.5k sqft299 CAPULET DRIVE, VENICE, FL 34292For SaleMLS ID #A4709136, Krystal Shehaiber, KELLER WILLIAMS ISLAND LIFE REAL ESTATE. Stellar MLS
- $299,0003 bd2 ba1.3k sqft703 CASA DEL LAGO WAY #703, VENICE, FL 34292For SaleMLS ID #N6145459, Ro Palladino, AYERS AND ASSOCIATES REAL ESTATE. Stellar MLS
