A Little More Leisure. A Lot More Living. Your morning begins on the extended screened lanai, coffee in hand, enjoying the golf-course view as you decide what the day will bring. A game of pickleball? A swim? Lunch with friends at the clubhouse? At Pelican Pointe Golf & Country Club, there are plenty of reasons to head out, and at 599 Back Nine Drive, a welcoming place to come home to. Life here offers a comfortable balance of activity and downtime. Social membership is included in the HOA fee, giving residents access to tennis and dedicated pickleball courts, a fitness center, a Junior Olympic-size swimming pool, dining and private social events. Spend an afternoon enjoying a favorite pastime, join friends for bridge or Mah Jongg, or gather for dinner and entertainment at the clubhouse. For golf enthusiasts, the community’s 27-hole course offers another possibility, with golf memberships available separately. This two-bedroom, two-bath villa provides a comfortable home base for enjoying it all. Freshly painted and featuring an attached single-car garage, the home also offers a roof replaced in 2023. Recent updates include cleaned ductwork and an ozone filter installed in the air handler. The extended screened lanai may become your favorite spot. Settle in with a book, linger over conversation or simply enjoy the golf-course view after a day around the community. It’s an inviting extension of your living space and a lovely place to slow down. Whether you’re looking for a seasonal getaway or your next full-time chapter, 599 Back Nine Drive invites you to picture days filled with the things you enjoy most.
For sale
$325,000
599 BACK NINE DRIVE, VENICE, FL 34285
2beds
1,165sqft
Villa
Built in 2000
3,510 Square Feet Lot
$-- Zestimate®
$279/sqft
$537/mo HOA
What's special
- 1 day
- 171
- 10
Likely to sell faster than
Zillow last checked:
Listing updated:
Listed by:
Colleen Waldoch 941-468-5555,
COMPASS FLORIDA LLC 941-279-3630
Source: Stellar MLS,MLS#: N6146424 Originating MLS: Sarasota - Manatee
Facts & features
Interior
Bedrooms & bathrooms
- Bedrooms: 2
- Bathrooms: 2
- Full bathrooms: 2
Rooms
- Room types: Utility Room
Primary bedroom
- Features: Shower No Tub, Walk-In Closet(s)
- Level: First
- Area: 214.6 Square Feet
- Dimensions: 14.8x14.5
Bedroom 2
- Features: Built-in Closet
- Level: First
- Area: 138.51 Square Feet
- Dimensions: 13.7x10.11
Balcony porch lanai
- Level: First
- Area: 175.44 Square Feet
- Dimensions: 17.2x10.2
Kitchen
- Level: First
- Area: 97.68 Square Feet
- Dimensions: 11.1x8.8
Laundry
- Level: First
- Area: 31.2 Square Feet
- Dimensions: 5.2x6
Living room
- Level: First
- Area: 319 Square Feet
- Dimensions: 22x14.5
Heating
- Central, Electric
Cooling
- Central Air
Appliances
- Included: Dishwasher, Disposal, Dryer, Electric Water Heater, Microwave, Range, Range Hood, Refrigerator, Washer
- Laundry: Inside
Features
- Living Room/Dining Room Combo, Primary Bedroom Main Floor
- Flooring: Ceramic Tile, Laminate
- Has fireplace: No
Interior area
- Total structure area: 3,510
- Total interior livable area: 1,165 sqft
Video & virtual tour
Property
Parking
- Total spaces: 1
- Parking features: Garage - Attached
- Attached garage spaces: 1
Features
- Levels: One
- Stories: 1
- Exterior features: Irrigation System
- Has view: Yes
- View description: Golf Course
Lot
- Size: 3,510 Square Feet
- Features: Landscaped, On Golf Course, Sidewalk
Details
- Parcel number: 0424060052
- Zoning: RSF3
- Special conditions: None
Construction
Type & style
- Home type: SingleFamily
- Property subtype: Villa
- Attached to another structure: Yes
Materials
- Block
- Foundation: Slab
- Roof: Tile
Condition
- Completed
- New construction: No
- Year built: 2000
Utilities & green energy
- Sewer: Public Sewer
- Water: Public
- Utilities for property: Electricity Connected, Public, Sewer Connected, Sprinkler Recycled, Water Connected
Community & HOA
Community
- Features: Buyer Approval Required, Clubhouse, Community Mailbox, Deed Restrictions, Fitness Center, Gated Community - Guard, Golf Carts OK, Golf, Irrigation-Reclaimed Water, Pool, Sidewalks, Tennis Court(s)
- Security: Security Gate
- Pet fee: $0 monthly
- Subdivision: PELICAN POINTE GOLF & COUNTRY CLUB
HOA
- Has HOA: Yes
- Amenities included: Pickleball Court(s), Pool, Recreation Facilities, Shuffleboard Court, Spa/Hot Tub, Tennis Court(s), Trail(s)
- Services included: Cable TV, Common Area Taxes, Community Pool, Reserve Fund, Internet, Maintenance Structure, Maintenance Grounds, Manager, Pest Control, Recreational Facilities, Security, Sewer
- HOA fee: $537 monthly
- HOA name: AMI/Marie Stone
- HOA phone: 941-493-0287
- Second HOA name: Pelican Point Golf and Country Club
Location
- Region: Venice
Financial & listing details
- Price per square foot: $279/sqft
- Tax assessed value: $248,700
- Annual tax amount: $2,919
- Date on market: 11/8/2026
- Cumulative days on market: 1 day
- Listing terms: Cash,Conventional,FHA,VA Loan
- Ownership: Fee Simple
- Total actual rent: 0
- Electric utility on property: Yes
- Road surface type: Paved, Asphalt
Estimated market value
Not available
Estimated sales range
Not available
Not available
Price history
| Date | Event | Price |
|---|---|---|
| 11/8/2026 | Listed for sale | $325,000+41.3%$279/sqft |
Source:  Stellar MLS #N6146424 Report a problem | ||
| 4/6/2021 | Sold | $230,000-3.8%$197/sqft |
Source: Public Record Report a problem | ||
| 2/7/2021 | Pending sale | $239,000$205/sqft |
Source: COLDWELL BANKER REALTY #N6113766 Report a problem | ||
| 2/7/2021 | Listed for sale | $239,000+6.2%$205/sqft |
Source: COLDWELL BANKER REALTY #N6113766 Report a problem | ||
| 4/27/2007 | Sold | $225,000+32.6%$193/sqft |
Source: Public Record Report a problem | ||
| 4/4/2003 | Sold | $169,700+24.9%$146/sqft |
Source: Public Record Report a problem | ||
| 8/14/2000 | Sold | $135,900$117/sqft |
Source: Public Record Report a problem | ||
Public tax history
| Year | Property taxes | Tax assessment |
|---|---|---|
| 2025 | $2,920 -12.1% | $248,700 -13.2% |
| 2024 | $3,320 -18.3% | $286,500 -7.1% |
| 2023 | $4,063 +14.5% | $308,520 +15.5% |
| 2022 | $3,548 +92.9% | $267,200 +70.9% |
| 2021 | $1,839 +0.4% | $156,327 +1.4% |
| 2020 | $1,831 +4.7% | $154,169 +2.3% |
| 2019 | $1,749 | $150,703 +1.9% |
| 2018 | $1,749 +3.5% | $147,893 +2.1% |
| 2017 | $1,691 -0.7% | $144,851 -15.6% |
| 2016 | $1,703 +1.6% | $171,600 +11.9% |
| 2015 | $1,676 -1.1% | $153,300 +11.3% |
| 2014 | $1,694 +0.3% | $137,702 |
| 2013 | $1,690 +2.9% | $137,702 +1.7% |
| 2012 | $1,643 -3.4% | $135,400 -4.4% |
| 2011 | $1,700 -5.3% | $141,600 -2.6% |
| 2010 | $1,794 -14.2% | $145,400 -5.8% |
| 2009 | $2,091 | $154,300 -13.4% |
| 2008 | $2,091 -29.6% | $178,200 -15.3% |
| 2007 | $2,968 | $210,300 -10.6% |
| 2006 | -- | $235,300 +36% |
| 2005 | -- | $173,000 +22.7% |
| 2004 | $2,362 +29.7% | $141,000 +12.1% |
| 2003 | $1,822 +1.8% | $125,766 +2.7% |
| 2002 | $1,789 +7.4% | $122,428 +1.6% |
| 2001 | $1,666 +264.2% | $120,500 +291.2% |
| 2000 | $457 | $30,800 |
Find assessor info on the county website
Monthly payment
Est. payment
Payment breakdown
Explore the cost of this home by adjusting the details. Changes won't be saved.Climate risks
Neighborhood: 34285
Nearby schools
Schools provided by the listing agent
- Elementary: Garden Elementary
- Middle: Venice Area Middle
- High: Venice Senior High
Source: Stellar MLS. This data may not be complete. We recommend contacting the local school district to confirm school assignments for this home.

Similar homes
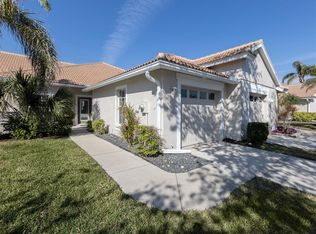
- $340,0002 bd2 ba1.4k sqft668 BACK NINE DRIVE, VENICE, FL 34285For Sale
 MLS ID #D6149329, Judy Canero, LLC, MICHAEL SAUNDERS & COMPANY. Stellar MLS
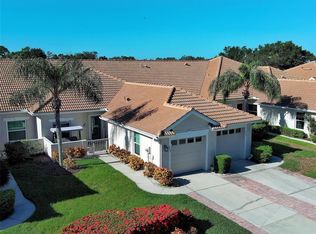
- $350,0002 bd2 ba1.1k sqft587 BACK NINE DRIVE, VENICE, FL 34285For Sale
 MLS ID #C7532279, Christopher Grant, GRANT TEAM REAL ESTATE, LLC. Stellar MLS
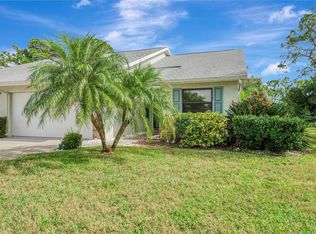
- $310,0002 bd2 ba1.2k sqft432 PENDLETON DRIVE, VENICE, FL 34292For Sale
 MLS ID #N6146260, Joanne Green, COLDWELL BANKER REALTY. Stellar MLS
- $335,0002 bd2 ba1.2k sqft1814 SAN SILVESTRO DRIVE, VENICE, FL 34285For Sale
 MLS ID #N6145387, Maryann Regal, GULF SHORES REALTY ERA POWERED. Stellar MLS
- $350,0002 bd2 ba1.2k sqft1830 SAN SILVESTRO DRIVE, VENICE, FL 34285For SaleMLS ID #O6444042, Steven Koleno, BEYCOME OF FLORIDA LLC. Stellar MLS
- $417,5003 bd2 ba1.6k sqft1692 SAN SILVESTRO DRIVE, VENICE, FL 34285For SaleMLS ID #N6146472, Robert Goldman, MICHAEL SAUNDERS & COMPANY. Stellar MLS
- $250,0002 bd2 ba1k sqft345 THREE LAKES LANE #B, VENICE, FL 34285For SaleMLS ID #A4712335, Patrick Allard, TEAM ALLARD REALTY LLC. Stellar MLS
- $249,0002 bd2 ba1k sqft202 SILVER LAKE DRIVE #203, VENICE, FL 34292For SaleMLS ID #A4712169, Patrick Allard, TEAM ALLARD REALTY LLC. Stellar MLS
- $339,9003 bd2 ba1.6k sqft260 HAMMOCK TERRACE, VENICE, FL 34293For SaleMLS ID #A4712096, Kay Winefordner, DALTON WADE INC. Stellar MLS
- $289,0002 bd2 ba1.3k sqft475 WHIPPOORWILL DRIVE, VENICE, FL 34293For SaleMLS ID #N6146451, Michael Brown, RE/MAX PALM. Stellar MLS
- $295,0003 bd2 ba1.5k sqft904 ADDINGTON COURT #101, VENICE, FL 34293For SaleMLS ID #A4712333, Uli Wills, WILLS REAL ESTATE LLC. Stellar MLS
- $375,0003 bd2 ba1.6k sqft1739 SAN SILVESTRO DRIVE, VENICE, FL 34285For SaleMLS ID #N6145652, Jennifer Magoon, COLDWELL BANKER REALTY. Stellar MLS
- $350,0003 bd2 ba1.5k sqft9933 HAZE DRIVE, VENICE, FL 34292For SaleMLS ID #N6146514, Deb Scott, LPT REALTY, LLC. Stellar MLS
- $349,0002 bd2 ba1.6k sqft318 CLEARBROOK CIRCLE #106, VENICE, FL 34292For SaleMLS ID #N6146539, Sandi Tresh, RE/MAX PALM REALTY OF VENICE. Stellar MLS
- $329,0003 bd2 ba1.5k sqft517 PEACH STREET, VENICE, FL 34285For SaleMLS ID #A4708968, Nikki Weiss, KW COASTAL LIVING III. Stellar MLS
- $399,0002 bd2 ba1.4k sqft1861 SAN TROVASO WAY, VENICE, FL 34285For SaleMLS ID #N6145694, Chris Shiparski, HOMESMART. Stellar MLS
- $329,9002 bd2 ba1.4k sqft1317 CYPRESS AVENUE, VENICE, FL 34285For SaleMLS ID #D6148310, Pamela Civitillo, COLDWELL BANKER SUNSTAR REALTY. Stellar MLS
- $320,0002 bd2 ba1.4k sqft600 SAN LINO CIRCLE #613, VENICE, FL 34292For SaleMLS ID #A4708966, John Gregory, FINE PROPERTIES. Stellar MLS
- $339,0002 bd2 ba1.4k sqft305 SHAMROCK BOULEVARD, VENICE, FL 34293For SaleMLS ID #N6146355, Mary McCarthy, GULF SHORES REALTY ERA POWERED. Stellar MLS
- $332,5003 bd2 ba1.4k sqft112 WOODINGHAM DRIVE, VENICE, FL 34292For SaleMLS ID #A4702418, Celine Charleson, PREFERRED SHORE LLC. Stellar MLS
