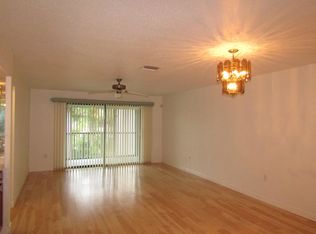
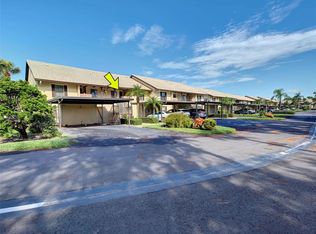
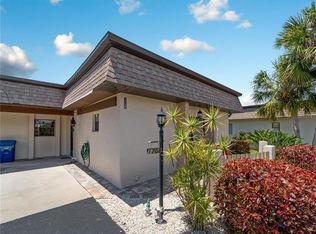
WHY WAIT TO START ENJOYING THE FLORIDA LIFESTYLE? Ready to escape the cold and enjoy sunshine on your own schedule? Perhaps you're looking to downsize, simplify your lifestyle, or establish your Florida residence and explore the state's new property tax benefits for qualifying homeowners. Whatever brings you to Venice, this beautifully renovated, turnkey furnished 2-bedroom, 2-bath second-floor end-unit condominium in Mission Lakes offers an inviting opportunity to make your move! MORE THAN AN UPDATE—A THOUGHTFULLY TRANSFORMED LIVING SPACE! The kitchen has been opened to the dining and living areas, creating a spacious, connected layout that makes everyday living and entertaining a pleasure. Rich cherry wood cabinetry, granite countertops, stainless steel appliances, and a decorative tile backsplash bring warmth and quality to the space. A generous granite breakfast counter provides additional seating and serving space, while a stylish wet bar adds another touch of convenience. Both bathrooms feature updated cabinetry, carrying the home's coordinated finishes throughout. AND THEN THERE'S THE VIEW! Step onto your screened lanai and enjoy peaceful pond views, lush greenery, and visits from Florida wildlife. This lovely end-unit setting offers a relaxing retreat to enjoy your morning coffee or unwind at the end of the day. The primary suite features a private en-suite bathroom, generous closet space, and direct access to the screened lanai. The second bedroom and full guest bathroom comfortably accommodate family and friends. Best of all, the condominium is sold turnkey furnished, allowing you to settle in and begin enjoying your Florida lifestyle without the expense and effort of furnishing an entire home. LOCATION, LOCATION, LOCATION! Mission Lakes offers three heated community swimming pools and a convenient location just minutes from beautiful Venice Island, where you'll find historic downtown Venice, boutique shopping, restaurants, outdoor cafés, entertainment, and Gulf beaches. If golf is your passion, Pelican Pointe Golf & Country Club, with its 27-hole championship course, is practically across the street! You'll also enjoy easy access to biking trails, parks, shopping, and everyday conveniences. Sarasota-Bradenton International Airport, Punta Gorda Airport, and Tampa International Airport provide travel options for seasonal residents and visiting family. Whether you're looking for a seasonal escape or a year-round residence, this home brings together quality renovations, an open and inviting floor plan, tranquil water views, and move-in-ready convenience in one appealing package. Schedule your private showing and discover what makes this Mission Lakes residence special!
For sale
$250,000
345 THREE LAKES LANE #B, VENICE, FL 34285
2beds
1,064sqft
Condominium
Built in 1985
-- sqft lot
$240,100 Zestimate®
$235/sqft
$548/mo HOA
What's special
Granite countertopsStylish wet barStainless steel appliancesDecorative tile backsplashRich cherry wood cabinetry
- 10 days
- 426
- 24
Likely to sell faster than
Zillow last checked:
Listing updated:
Listed by:
Patrick Allard 908-672-1139,
TEAM ALLARD REALTY LLC 908-672-1139,
Geri Allard 941-882-0622,
TEAM ALLARD REALTY LLC
Source: Stellar MLS,MLS#: A4712335 Originating MLS: Sarasota - Manatee
Facts & features
Interior
Bedrooms & bathrooms
- Bedrooms: 2
- Bathrooms: 2
- Full bathrooms: 2
Primary bedroom
- Features: Ceiling Fan(s), Walk-In Closet(s)
- Level: First
- Area: 180 Square Feet
- Dimensions: 12x15
Bedroom 2
- Features: Ceiling Fan(s), Built-in Closet
- Level: First
- Area: 130 Square Feet
- Dimensions: 10x13
Primary bathroom
- Features: Shower No Tub, Linen Closet
- Level: First
- Area: 80 Square Feet
- Dimensions: 5x16
Bathroom 2
- Features: Tub With Shower, No Closet
- Level: First
- Area: 25 Square Feet
- Dimensions: 5x5
Balcony porch lanai
- Features: No Closet
- Level: Second
- Area: 65 Square Feet
- Dimensions: 5x13
Dining room
- Features: Wet Bar, No Closet
- Level: First
- Area: 130 Square Feet
- Dimensions: 13x10
Foyer
- Features: No Closet
- Level: First
- Area: 45 Square Feet
- Dimensions: 9x5
Kitchen
- Features: Granite Counters, Storage Closet
- Level: First
- Area: 96 Square Feet
- Dimensions: 8x12
Living room
- Features: Ceiling Fan(s), Wet Bar, No Closet
- Level: First
- Area: 168 Square Feet
- Dimensions: 14x12
Heating
- Central
Cooling
- Central Air
Appliances
- Included: Cooktop, Dishwasher, Disposal, Dryer, Electric Water Heater, Freezer, Ice Maker, Microwave, Range, Refrigerator, Washer
- Laundry: Laundry Closet
Features
- Ceiling Fan(s), Walk-In Closet(s), Wet Bar
- Flooring: Carpet, Tile
- Has fireplace: No
- Furnished: Yes
- Common walls with other units/homes: End Unit
Interior area
- Total structure area: 1,155
- Total interior livable area: 1,064 sqft
Video & virtual tour
Property
Parking
- Total spaces: 1
- Parking features: Covered
- Carport spaces: 1
Features
- Levels: One
- Stories: 1
- Patio & porch: Covered, Screened
- Exterior features: Balcony
- Has view: Yes
- View description: Water, Pond
- Has water view: Yes
- Water view: Water,Pond
- Waterfront features: Lake
Lot
- Size: 21.94 Acres
Details
- Additional structures: Storage
- Parcel number: 0428091100
- Zoning: RMF3
- Special conditions: None
Construction
Type & style
- Home type: Condo
- Property subtype: Condominium
- Attached to another structure: Yes
Materials
- Stucco
- Foundation: Slab
- Roof: Concrete,Tile
Condition
- Completed
- New construction: No
- Year built: 1985
Utilities & green energy
- Sewer: Public Sewer
- Water: Public
- Utilities for property: Cable Connected, Electricity Connected, Public, Sewer Connected, Water Connected
Community & HOA
Community
- Features: Lake, Buyer Approval Required, Deed Restrictions, Pool, Sidewalks
- Pet fee: $0 monthly
- Subdivision: MISSION LAKES
HOA
- Has HOA: Yes
- Services included: Cable TV, Common Area Taxes, Community Pool, Maintenance Grounds, Pool Maintenance, Trash, Water
- HOA fee: $548 monthly
- HOA name: Keys Caldwell/Connie Hicks
- HOA phone: 941-408-8293
Location
- Region: Venice
Financial & listing details
- Price per square foot: $235/sqft
- Tax assessed value: $196,400
- Annual tax amount: $2,170
- Date on market: 11/8/2026
- Cumulative days on market: 10 days
- Listing terms: Cash,Conventional,FHA,VA Loan
- Ownership: Condominium
- Total actual rent: 0
- Electric utility on property: Yes
- Road surface type: Asphalt
Estimated market value
$240,100
$228,000 - $252,000
Not available
Price history
| Date | Event | Price |
|---|---|---|
| 11/8/2026 | Listed for sale | $250,000-10.7%$235/sqft |
Source:  Stellar MLS #A4712335 Report a problem | ||
| 5/1/2026 | Listing removed | $279,900$263/sqft |
Source: Stellar MLS #A4660812 Report a problem | ||
| 1/26/2026 | Price change | $279,900-1.8%$263/sqft |
Source: Stellar MLS #A4660812 Report a problem | ||
| 8/2/2025 | Listed for sale | $284,900+3.6%$268/sqft |
Source: Stellar MLS #A4660812 Report a problem | ||
| 10/12/2023 | Sold | $275,000+155.8%$258/sqft |
Source: Public Record Report a problem | ||
| 3/31/2015 | Sold | $107,500-35.8%$101/sqft |
Source: Public Record Report a problem | ||
| 4/15/2005 | Sold | $167,500$157/sqft |
Source: Public Record Report a problem | ||
Public tax history
| Year | Property taxes | Tax assessment |
|---|---|---|
| 2025 | $2,838 +1.2% | $196,400 -0.2% |
| 2024 | $2,804 +11.3% | $196,800 +27.9% |
| 2023 | $2,520 +9.1% | $153,912 +10% |
| 2022 | $2,310 +19.7% | $139,920 +10% |
| 2021 | $1,929 +5.1% | $127,200 +7.7% |
| 2020 | $1,835 -1.7% | $118,100 -4.4% |
| 2019 | $1,867 | $123,500 +3.4% |
| 2018 | $1,867 +4% | $119,400 -1.1% |
| 2017 | $1,796 +86.6% | $120,700 +9.9% |
| 2016 | $962 -44.5% | $109,800 +11.6% |
| 2015 | $1,734 +81.3% | $98,400 +19% |
| 2014 | $956 +0.5% | $82,682 |
| 2013 | $951 +2.9% | $82,682 +1.7% |
| 2012 | $924 +0.4% | $81,300 -0.7% |
| 2011 | $920 -3.4% | $81,900 -1.2% |
| 2010 | $953 -33.2% | $82,900 -5.1% |
| 2009 | $1,427 | $87,400 -30% |
| 2008 | $1,427 -26.7% | $124,900 -19.2% |
| 2007 | $1,947 | $154,500 -2.5% |
| 2006 | -- | $158,400 +134.2% |
| 2005 | -- | $67,626 +3% |
| 2004 | $874 -3% | $65,656 +1.9% |
| 2003 | $901 -2.1% | $64,432 +2.4% |
| 2002 | $920 +9% | $62,922 +1.6% |
| 2001 | $844 +2.3% | $61,931 +3% |
| 2000 | $825 | $60,127 |
Find assessor info on the county website
Monthly payment
Est. payment
Payment breakdown
Explore the cost of this home by adjusting the details. Changes won't be saved.Climate risks
Neighborhood: 34285
Nearby schools
Schools provided by the listing agent
- Elementary: Venice Elementary
- Middle: Venice Area Middle
- High: Venice Senior High
Source: Stellar MLS. This data may not be complete. We recommend contacting the local school district to confirm school assignments for this home.
Similar homes
- $249,0002 bd2 ba1k sqft202 SILVER LAKE DRIVE #203, VENICE, FL 34292For Sale
 MLS ID #A4712169, Patrick Allard, TEAM ALLARD REALTY LLC. Stellar MLS
- $265,0003 bd2 ba1.2k sqft868 BIRD BAY WAY #197, VENICE, FL 34285For Sale
 MLS ID #A4693292, Jeffrey Aranjo, PREMIER SOTHEBYS INTL REALTY. Stellar MLS
- $275,0002 bd2 ba1.3k sqft703 HARRINGTON LAKE DRIVE S #13, VENICE, FL 34293For Sale
 MLS ID #A4712557, Uli Wills, WILLS REAL ESTATE LLC. Stellar MLS
- $239,0002 bd2 ba1.2k sqft1708 LAKESIDE DRIVE #1710B, VENICE, FL 34293For Sale
 MLS ID #N6145992, Allyson Zweifel, KELLER WILLIAMS ISLAND LIFE REAL ESTATE. Stellar MLS
- $274,5002 bd2 ba1.4k sqft410 TRIANO CIRCLE #410, VENICE, FL 34292For SaleMLS ID #N6146412, Jody Callan, PREMIER SOTHEBYS INTL REALTY. Stellar MLS
- $235,0002 bd2 ba1.3k sqft503 AUBURN LAKES CIRCLE #503, VENICE, FL 34292For SaleMLS ID #N6145517, Carol Elliott, MICHAEL SAUNDERS & COMPANY. Stellar MLS
- $228,9002 bd2 ba1.1k sqft200 MIRABELLA CIRCLE #103, VENICE, FL 34292For SaleMLS ID #N6146392, Tim Kelm, PA, COLDWELL BANKER REALTY. Stellar MLS
- $239,9002 bd2 ba1.3k sqft858 SENDA PLATA #20, VENICE, FL 34293For SaleMLS ID #N6146596, Mindy Buckley, MICHAEL SAUNDERS & COMPANY. Stellar MLS
- $239,0002 bd2 ba1k sqft433 CERROMAR LANE #341, VENICE, FL 34293For SaleMLS ID #A4686663, Heather Ackley, PLLC, RE/MAX ALLIANCE GROUP. Stellar MLS
- $215,0002 bd2 ba1k sqft421 CERROMAR TERRACE #469, VENICE, FL 34293For SaleMLS ID #A4708805, Joey Lamielle, RE/MAX ALLIANCE GROUP. Stellar MLS
- $189,9002 bd2 ba1k sqft430 MISSION TRAIL E #B, VENICE, FL 34285For SaleMLS ID #N6146016, Sandi Tresh, RE/MAX PALM REALTY OF VENICE. Stellar MLS
- $250,0002 bd2 ba1k sqft150 ENGLEWOOD ISLES PARKWAY #508, ENGLEWOOD, FL 34223For SaleMLS ID #C7532245, Kathy Weithman, CCRFL, LLC.. Stellar MLS
- $259,0002 bd2 ba1.3k sqft301 CASA DEL LAGO WAY #301, VENICE, FL 34292For SaleMLS ID #N6146426, Mark Floryjanski, PA, COLDWELL BANKER REALTY. Stellar MLS
- $190,0002 bd2 ba1.2k sqft1712 LAKESIDE DRIVE #1712-B, VENICE, FL 34293For SaleMLS ID #N6146581, Carole Gold, COLDWELL BANKER REALTY. Stellar MLS
- $176,0002 bd2 ba1.3k sqft800 CAPRI ISLES BOULEVARD #236, VENICE, FL 34292For SaleMLS ID #N6146364, Isabella Shambora, GULF SHORES REALTY ERA POWERED. Stellar MLS
- $299,0002 bd2 ba1.5k sqft316 CLEARBROOK CIRCLE #204, VENICE, FL 34292For SaleMLS ID #N6146088, Becky Rose, GULF SHORES REALTY ERA POWERED. Stellar MLS
- $175,0002 bd2 ba975 sqft649 TAMIAMI TRAIL S #301, VENICE, FL 34285For SaleMLS ID #N6141874, Tom Roberts, PARADISE REALTY OF VENICE INC. Stellar MLS
- $179,9002 bd2 ba948 sqft408 CERROMAR CIRCLE S #132, VENICE, FL 34293For SaleMLS ID #N6146219, Diane Gagnon, EXIT KING REALTY. Stellar MLS
- $249,9002 bd2 ba1k sqft1041 CAPRI ISLES BOULEVARD #209, VENICE, FL 34292For SaleMLS ID #A4696593, Lisa Marie Zambuto, RE/MAX ALLIANCE GROUP. Stellar MLS
- $269,9002 bd2 ba1k sqft8315 GLENROSE WAY #1414, SARASOTA, FL 34238For SaleMLS ID #A4711646, Jason R. White, PA, WHITE SANDS REALTY GROUP FL. Stellar MLS
