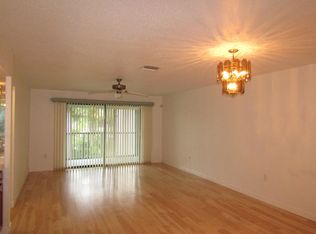
Welcome to easy Florida living at 400 Mission Lakes Trail, Unit F! This second-floor, 2-bedroom, 2-bath condo offers a peaceful setting overlooking the community pool and pond. Located at the end of a quiet dead-end road, this home provides a relaxing atmosphere while still being conveniently located near area amenities. The spacious primary bedroom features a walk-in closet and convenient access to the screened lanai, creating a wonderful connection to the peaceful outdoor setting. Enjoy your morning coffee or unwind in the evening while taking in the views of the community pool and pond. A new water heater was installed in September 2026, providing added peace of mind. Best of all, this condo is being offered turnkey, making it an easy move-in opportunity, Florida getaway, seasonal residence, or investment property. The minimum rental period is one month, offering flexibility for owners who may want to rent the property. Just bring your suitcase and start enjoying the Florida lifestyle!
For sale
Price cut: $10K (10/1)
$185,000
400 MISSION TRAIL E #F, VENICE, FL 34285
2beds
1,064sqft
Condominium
Built in 1982
-- sqft lot
$-- Zestimate®
$174/sqft
$559/mo HOA
What's special
Walk-in closetSpacious primary bedroom
- 24 days
- 515
- 14
Likely to sell faster than
Zillow last checked:
Listing updated:
Listed by:
Kim Carpenter 407-476-0461,
HOMESMART 407-476-0461
Source: Stellar MLS,MLS#: N6145863 Originating MLS: Suncoast Tampa
Originating MLS: Suncoast Tampa
Facts & features
Interior
Bedrooms & bathrooms
- Bedrooms: 2
- Bathrooms: 2
- Full bathrooms: 2
Rooms
- Room types: Great Room, Utility Room
Primary bedroom
- Features: Ceiling Fan(s), Walk-In Closet(s)
- Level: First
- Area: 195 Square Feet
- Dimensions: 15x13
Bedroom 2
- Features: Ceiling Fan(s), Built-in Closet
- Level: First
- Area: 120 Square Feet
- Dimensions: 12x10
Balcony porch lanai
- Features: Ceiling Fan(s)
- Level: First
- Area: 90 Square Feet
- Dimensions: 15x6
Dining room
- Level: First
- Area: 104 Square Feet
- Dimensions: 13x8
Great room
- Features: Bar
- Level: First
- Area: 195 Square Feet
- Dimensions: 15x13
Kitchen
- Features: Ceiling Fan(s)
- Level: First
- Area: 104 Square Feet
- Dimensions: 13x8
Heating
- Central, Electric
Cooling
- Central Air
Appliances
- Included: Dishwasher, Disposal, Dryer, Electric Water Heater, Microwave, Range, Refrigerator, Washer, Water Purifier
- Laundry: Laundry Closet
Features
- Ceiling Fan(s), Solid Wood Cabinets, Walk-In Closet(s), Wet Bar
- Flooring: Carpet, Ceramic Tile
- Doors: Sliding Doors
- Has fireplace: No
- Furnished: Yes
Interior area
- Total structure area: 1,155
- Total interior livable area: 1,064 sqft
Video & virtual tour
Property
Parking
- Total spaces: 1
- Parking features: Guest
- Carport spaces: 1
Features
- Levels: One
- Stories: 1
- Patio & porch: Covered, Front Porch, Rear Porch, Screened
- Exterior features: Balcony, Irrigation System, Lighting, Rain Gutters, Storage
- Has view: Yes
- View description: Pool, Water, Pond
- Has water view: Yes
- Water view: Water,Pond
- Body of water: MISSION LAKES POND
Lot
- Features: In County
- Residential vegetation: Trees/Landscaped
Details
- Parcel number: 0428091004
- Special conditions: None
Construction
Type & style
- Home type: Condo
- Architectural style: Traditional
- Property subtype: Condominium
- Attached to another structure: Yes
Materials
- Block, Stucco
- Foundation: Slab
- Roof: Tile
Condition
- Completed
- New construction: No
- Year built: 1982
Utilities & green energy
- Sewer: Public Sewer
- Water: Public
- Utilities for property: BB/HS Internet Available, Cable Connected, Electricity Connected, Sewer Connected, Underground Utilities
Community & HOA
Community
- Features: Association Recreation - Owned, Buyer Approval Required, Deed Restrictions, Irrigation-Reclaimed Water, No Truck/RV/Motorcycle Parking, Pool
- Pet fee: $0 monthly
- Subdivision: MISSION LAKES
HOA
- Has HOA: Yes
- Amenities included: Cable TV, Maintenance, Pool, Vehicle Restrictions
- Services included: Cable TV, Community Pool, Reserve Fund, Maintenance Grounds, Maintenance Repairs, Pool Maintenance, Sewer, Trash, Water
- HOA fee: $559 monthly
- HOA name: Keys Caldwell
- HOA phone: 941-408-8293
Location
- Region: Venice
Financial & listing details
- Price per square foot: $174/sqft
- Tax assessed value: $173,400
- Annual tax amount: $2,538
- Date on market: 9/22/2026
- Cumulative days on market: 25 days
- Listing terms: Cash,Conventional
- Ownership: Condominium
- Total actual rent: 0
- Electric utility on property: Yes
- Road surface type: Paved, Asphalt
Estimated market value
Not available
Estimated sales range
Not available
Not available
Price history
| Date | Event | Price |
|---|---|---|
| 10/1/2026 | Price change | $185,000-5.1%$174/sqft |
Source:  Stellar MLS #N6145863 Report a problem Stellar MLS #N6145863 Report a problem | ||
| 9/22/2026 | Listed for sale | $195,000+34.5%$183/sqft |
Source: Stellar MLS #N6145863 Report a problem | ||
| 12/7/2018 | Sold | $145,000-6.1%$136/sqft |
Source: Public Record Report a problem | ||
| 10/29/2018 | Pending sale | $154,500$145/sqft |
Source: Michael Saunders & Company - Licensed Real Estate Broker #N6102174 Report a problem | ||
| 10/17/2018 | Price change | $154,500-3.4%$145/sqft |
Source: Michael Saunders & Company - Licensed Real Estate Broker #N6102174 Report a problem | ||
| 10/2/2018 | Listed for sale | $159,900+16.7%$150/sqft |
Source: Michael Saunders & Company - Licensed Real Estate Broker #N6102174 Report a problem | ||
| 7/27/2017 | Sold | $137,000-5.4%$129/sqft |
Source: Public Record Report a problem | ||
| 4/9/2017 | Price change | $144,800-3.3%$136/sqft |
Source: HORIZON REALTY INTERNATIONAL #N5911684 Report a problem | ||
| 3/22/2017 | Price change | $149,800-3.4%$141/sqft |
Source: HORIZON REALTY INTERNATIONAL #N5911684 Report a problem | ||
| 2/13/2017 | Listed for sale | $155,000+158.3%$146/sqft |
Source: HORIZON REALTY INTERNATIONAL #N5911684 Report a problem | ||
| 11/1/2013 | Sold | $60,000-32.6%$56/sqft |
Source: Public Record Report a problem | ||
| 8/6/2013 | Sold | $89,000+17.1%$84/sqft |
Source: Public Record Report a problem | ||
| 3/30/1999 | Sold | $76,000$71/sqft |
Source: Public Record Report a problem | ||
Public tax history
| Year | Property taxes | Tax assessment |
|---|---|---|
| 2025 | -- | $166,615 +10% |
| 2024 | $2,424 +6.4% | $151,468 +10% |
| 2023 | $2,277 +8% | $137,698 +10% |
| 2022 | $2,108 +19.4% | $125,180 +10% |
| 2021 | $1,766 +4.9% | $113,800 +7.5% |
| 2020 | $1,683 -1.5% | $105,900 -4.3% |
| 2019 | $1,708 | $110,700 +3.7% |
| 2018 | $1,708 +4.3% | $106,700 +1.5% |
| 2017 | $1,638 +11.6% | $105,149 +8% |
| 2016 | $1,468 -6.1% | $97,400 +12.1% |
| 2015 | $1,564 +9.9% | $86,900 +14.8% |
| 2014 | $1,423 +6.2% | $75,700 |
| 2013 | $1,341 +2.9% | $75,700 +2.7% |
| 2012 | $1,303 +1.3% | $73,700 |
| 2011 | $1,286 -8% | $73,700 -7.6% |
| 2010 | $1,398 -22.3% | $79,800 -3.4% |
| 2009 | $1,798 | $82,600 -30% |
| 2008 | $1,798 -16.8% | $118,000 -19.2% |
| 2007 | $2,162 | $146,000 -4.6% |
| 2006 | -- | $153,000 +32.1% |
| 2005 | -- | $115,843 +24.4% |
| 2004 | $1,669 +3.7% | $93,154 +8% |
| 2003 | $1,610 +14.5% | $86,254 +22% |
| 2002 | $1,407 +15.3% | $70,700 +11% |
| 2001 | $1,220 +1.5% | $63,667 +3% |
| 2000 | $1,202 | $61,813 |
Find assessor info on the county website
Monthly payment
Est. payment
Payment breakdown
Explore the cost of this home by adjusting the details. Changes won't be saved.Climate risks
Neighborhood: 34285
Similar homes
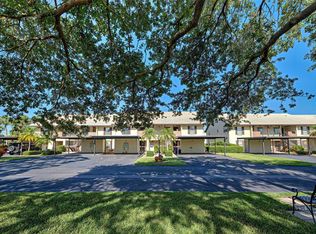
- $179,0002 bd2 ba1k sqft259 FENWICK DRIVE #38, VENICE, FL 34285For Sale

 MLS ID #TB8554081, Mark Kessler, PHELPS REALTY GROUP. Stellar MLS
 - $159,9002 bd2 ba1k sqft360 THREE LAKES LANE #H, VENICE, FL 34285For Sale
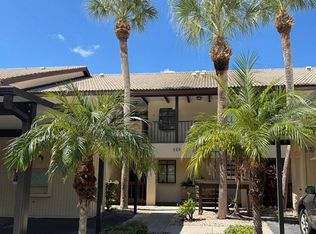 MLS ID #N6145807, Melissa Brookes, PARADISE REALTY OF VENICE INC. Stellar MLS
 - $189,9002 bd2 ba1k sqft430 MISSION TRAIL E #B, VENICE, FL 34285For Sale
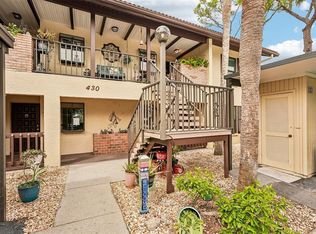 MLS ID #N6146016, Sandi Tresh, RE/MAX PALM REALTY OF VENICE. Stellar MLS
 - $198,0002 bd2 ba1k sqft335 THREE LAKES LANE #B, VENICE, FL 34285For Sale
 MLS ID #N6143492, Matthew Greenland, KELLER WILLIAMS ISLAND LIFE REAL ESTATE. Stellar MLS
 - $220,0002 bd2 ba1k sqft360 THREE LAKES LANE #J, VENICE, FL 34285For SaleMLS ID #N6144216, Sabina Rozak, HOMESMART. Stellar MLS
- $175,0002 bd2 ba963 sqft104 CAPRI ISLES BOULEVARD #301, VENICE, FL 34292For SaleMLS ID #C7531804, Christopher Grant, GRANT TEAM REAL ESTATE, LLC. Stellar MLS
- $143,9002 bd2 ba1.1k sqft259 FENWICK DRIVE #34, VENICE, FL 34285For SaleMLS ID #N6145478, Janet Linaburg, BERKSHIRE HATHAWAY HOMESERVICES FLORIDA REALTY. Stellar MLS
- $215,0002 bd2 ba1k sqft375 THREE LAKES LANE #A, VENICE, FL 34285For SaleMLS ID #N6145984, Mark Floryjanski, PA, COLDWELL BANKER REALTY. Stellar MLS
- $175,0002 bd2 ba975 sqft649 TAMIAMI TRAIL S #301, VENICE, FL 34285For SaleMLS ID #N6141874, Tom Roberts, PARADISE REALTY OF VENICE INC. Stellar MLS
- $184,0002 bd1 ba707 sqft1258 BARBARA DRIVE #202, VENICE, FL 34285For SaleMLS ID #C7527898, Valentina Kiktenko, SUN REALTY. Stellar MLS
- $169,0002 bd2 ba833 sqft649 S TAMIAMI TRAIL S #304, VENICE, FL 34285For SaleMLS ID #N6145508, Tom Roberts, PARADISE REALTY OF VENICE INC. Stellar MLS
- $199,9002 bd2 ba885 sqft380 BASE AVENUE E #202, VENICE, FL 34285For SaleMLS ID #C7525299, Kevin Bartlett, KNOWLEDGE BASE REAL ESTATE. Stellar MLS
- $215,0003 bd2 ba1k sqft460 BASE AVENUE E #128, VENICE, FL 34285For SaleMLS ID #N6145365, Stephen Hart, RE/MAX PALM REALTY OF VENICE. Stellar MLS
- $169,0002 bd2 ba975 sqft649 TAMIAMI TRAIL S #107, VENICE, FL 34285For SaleMLS ID #N6146131, John Meyers, COLDWELL BANKER REALTY. Stellar MLS
- $189,0002 bd1 ba1k sqft112 THE CORSO #112, VENICE, FL 34285For SaleMLS ID #N6144888, Shirley Bahler, GULF SHORES REALTY ERA POWERED. Stellar MLS
- $161,0002 bd2 ba828 sqft708 TAMIAMI TRAIL S #209, VENICE, FL 34285For SaleMLS ID #N6143491, Matthew Greenland, KELLER WILLIAMS ISLAND LIFE REAL ESTATE. Stellar MLS
- $174,9002 bd2 ba1k sqft457 ALBEE FARM ROAD #V13, VENICE, FL 34285For SaleMLS ID #C7531536, Bryan French, RE/MAX PALM REALTY. Stellar MLS
- $165,0002 bd1 ba697 sqft855 S GREEN CIRCLE, VENICE, FL 34285For SaleMLS ID #N6146159, Sharon Silvers, COUNTRY CLUB ESTATES SALES INC. Stellar MLS
- $174,0002 bd2 ba1.1k sqft1770 LAKE PLACE #1770D, VENICE, FL 34293For SaleMLS ID #A4672173, Jason R. White, PA, WHITE SANDS REALTY GROUP FL. Stellar MLS
- $199,0002 bd1 ba672 sqft802 TURF, VENICE, FL 34285For SaleMLS ID #N6146208, Sharon Silvers, COUNTRY CLUB ESTATES SALES INC. Stellar MLS
