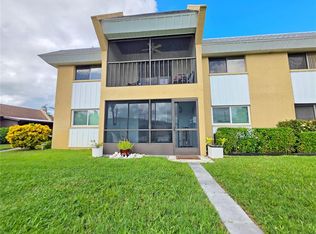
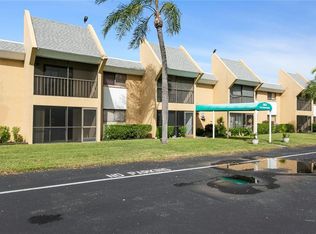
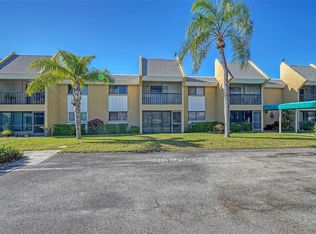
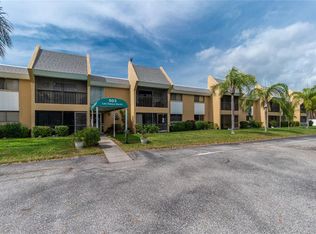
LOCATION, LOCATION, LOCATION! Enjoy the Florida lifestyle from this inviting 2-bedroom, 2-bath villa ideally situated in Venice, offering convenient access to beautiful Gulf beaches, Historic Downtown Venice, shopping, dining, entertainment and everyday conveniences. Whether you are looking for a full-time residence, seasonal getaway or easy-to-maintain Florida home, this villa offers a wonderful combination of comfort and location. Step inside to a light and welcoming floor plan featuring tile flooring throughout the main living areas and laminate flooring in both bedrooms. The open, inviting kitchen flows easily into the living and dining areas, creating a comfortable space for everyday living and entertaining. An enclosed lanai provides additional space to relax and enjoy Florida living year-round. The split bedroom layout offers privacy, with two bedrooms and two full baths, while the attached 1-car garage provides convenient parking and additional storage. Major updates include a NEW ROOF IN 2024 and WATER HEATER IN 2024, adding extra peace of mind. When it is time to unwind, enjoy the community pool or head out and take advantage of everything this outstanding Venice location has to offer. Spend the day at the beach, stroll Historic Downtown Venice, enjoy local restaurants and shops, or explore the many recreational opportunities nearby. With so much of the Venice lifestyle within easy reach, this villa makes it easy to enjoy Southwest Florida living!
For sale
$174,900
457 ALBEE FARM ROAD #V13, VENICE, FL 34285
2beds
1,014sqft
Villa
Built in 1984
-- sqft lot
$-- Zestimate®
$172/sqft
$483/mo HOA
What's special
Community poolOpen inviting kitchen
- 25 days
- 1,255
- 55
Likely to sell faster than
Zillow last checked:
Listing updated:
Listed by:
Bryan French 941-661-1183,
RE/MAX PALM REALTY 941-743-5525
Source: Stellar MLS,MLS#: C7531536 Originating MLS: Port Charlotte
Facts & features
Interior
Bedrooms & bathrooms
- Bedrooms: 2
- Bathrooms: 2
- Full bathrooms: 2
Primary bedroom
- Features: Ceiling Fan(s), Built-in Closet
- Level: First
- Area: 144 Square Feet
- Dimensions: 12x12
Bedroom 2
- Features: Ceiling Fan(s), Built-in Closet
- Level: First
- Area: 132 Square Feet
- Dimensions: 12x11
Balcony porch lanai
- Level: First
- Area: 84 Square Feet
- Dimensions: 6x14
Dining room
- Level: First
- Area: 72 Square Feet
- Dimensions: 12x6
Kitchen
- Level: First
- Area: 150 Square Feet
- Dimensions: 15x10
Living room
- Features: Ceiling Fan(s)
- Level: First
- Area: 180 Square Feet
- Dimensions: 12x15
Heating
- Central, Electric
Cooling
- Central Air
Appliances
- Included: Dishwasher, Dryer, Electric Water Heater, Microwave, Range, Refrigerator, Washer, Wine Refrigerator
- Laundry: In Garage
Features
- Ceiling Fan(s)
- Flooring: Ceramic Tile, Laminate
- Doors: Sliding Doors
- Has fireplace: No
- Common walls with other units/homes: Corner Unit,End Unit
Interior area
- Total structure area: 1,324
- Total interior livable area: 1,014 sqft
Video & virtual tour
Property
Parking
- Total spaces: 1
- Parking features: Garage Door Opener
- Attached garage spaces: 1
- Details: Garage Dimensions: 10x21
Features
- Levels: One
- Stories: 1
- Patio & porch: Covered, Enclosed, Patio, Rear Porch
Details
- Parcel number: 0407012041
- Zoning: RMF3
- Special conditions: None
Construction
Type & style
- Home type: SingleFamily
- Property subtype: Villa
Materials
- Block
- Foundation: Slab
- Roof: Shingle
Condition
- New construction: No
- Year built: 1984
Utilities & green energy
- Sewer: Public Sewer
- Water: Public
- Utilities for property: Electricity Connected, Public, Sewer Connected
Community & HOA
Community
- Features: Pool
- Pet fee: $0 monthly
- Subdivision: LAS CASAS
HOA
- Has HOA: Yes
- Amenities included: Maintenance, Pool
- Services included: Community Pool, Maintenance Grounds, Pool Maintenance
- HOA fee: $483 monthly
- HOA name: Bernard J. Doogue
- HOA phone: 941-257-5927
Location
- Region: Venice
Financial & listing details
- Price per square foot: $172/sqft
- Tax assessed value: $151,500
- Annual tax amount: $277
- Date on market: 10/4/2026
- Cumulative days on market: 25 days
- Listing terms: Cash,Conventional
- Ownership: Condominium
- Total actual rent: 0
- Electric utility on property: Yes
- Road surface type: Paved
Estimated market value
Not available
Estimated sales range
Not available
Not available
Price history
| Date | Event | Price |
|---|---|---|
| 10/4/2026 | Listed for sale | $174,900-5.6%$172/sqft |
Source:  Stellar MLS #C7531536 Report a problem | ||
| 6/14/2024 | Sold | $185,250-2%$183/sqft |
Source: Stellar MLS #A4604552 Report a problem | ||
| 5/8/2024 | Pending sale | $189,000$186/sqft |
Source: Stellar MLS #A4604552 Report a problem | ||
| 4/12/2024 | Listed for sale | $189,000$186/sqft |
Source: Stellar MLS #A4604552 Report a problem | ||
| 3/27/2024 | Pending sale | $189,000$186/sqft |
Source: Stellar MLS #A4604552 Report a problem | ||
| 3/25/2024 | Listed for sale | $189,000+57.8%$186/sqft |
Source: Stellar MLS #A4604552 Report a problem | ||
| 5/30/2018 | Sold | $119,800-4.9%$118/sqft |
Source: Public Record Report a problem | ||
| 5/14/2018 | Pending sale | $126,000$124/sqft |
Source: Michael Saunders & Company - Licensed Real Estate Broker Report a problem | ||
| 4/27/2018 | Price change | $126,000-6.6%$124/sqft |
Source: Michael Saunders & Company - Licensed Real Estate Broker Report a problem | ||
| 4/25/2018 | Listed for sale | $134,900$133/sqft |
Source: Michael Saunders & Company - Licensed Real Estate Broker Report a problem | ||
| 4/24/2018 | Pending sale | $134,900$133/sqft |
Source: Michael Saunders & Company - Licensed Real Estate Broker Report a problem | ||
| 4/12/2018 | Listed for sale | $134,900+19.4%$133/sqft |
Source: Michael Saunders & Company - Licensed Real Estate Broker Report a problem | ||
| 11/9/2009 | Sold | $113,000+117.7%$111/sqft |
Source: Public Record Report a problem | ||
| 4/1/1998 | Sold | $51,900+14.1%$51/sqft |
Source: Public Record Report a problem | ||
| 1/12/1998 | Sold | $45,500$45/sqft |
Source: Public Record Report a problem | ||
Public tax history
| Year | Property taxes | Tax assessment |
|---|---|---|
| 2025 | $278 -87.3% | $48,601 -66.6% |
| 2024 | $2,188 +11.1% | $145,300 +12.3% |
| 2023 | $1,969 +1.8% | $129,400 +6.1% |
| 2022 | $1,934 | $122,000 +67% |
| 2021 | -- | $73,049 +1.4% |
| 2020 | -- | $72,040 +2.3% |
| 2019 | -- | $70,420 +20.7% |
| 2018 | $475 -0.6% | $58,328 +2.1% |
| 2017 | $478 +4.6% | $57,128 -26.1% |
| 2016 | $457 -1% | $77,300 +11.4% |
| 2015 | $461 +1.3% | $69,400 +27.8% |
| 2014 | $455 +0% | $54,308 |
| 2013 | $455 +3% | $54,308 +1.7% |
| 2012 | $442 +1.7% | $53,400 |
| 2011 | $435 -20.4% | $53,400 -19.9% |
| 2010 | $546 -64.5% | $66,700 +5% |
| 2009 | $1,539 | $63,500 -35.9% |
| 2008 | $1,539 -15.3% | $99,000 -15.1% |
| 2007 | $1,816 | $116,600 -0.2% |
| 2006 | -- | $116,800 +33.2% |
| 2005 | -- | $87,665 +54.4% |
| 2004 | $578 +2% | $56,787 +1.9% |
| 2003 | $566 -7.2% | $55,728 +2.4% |
| 2002 | $610 +7.6% | $54,422 +1.6% |
| 2001 | $567 +6.5% | $53,565 +3% |
| 2000 | $532 | $52,005 |
Find assessor info on the county website
Monthly payment
Est. payment
Payment breakdown
Explore the cost of this home by adjusting the details. Changes won't be saved.Climate risks
Neighborhood: Gateway/ Waterway
Similar homes
- $179,0002 bd2 ba1.1k sqft722 WHITE PINE TREE ROAD #82, VENICE, FL 34285For Sale
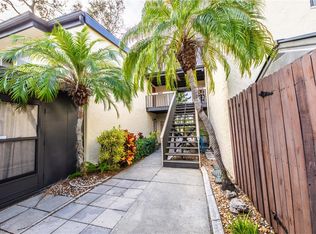
 MLS ID #N6144746, Mitchell Roberts, PA, PARADISE REALTY OF VENICE INC. Stellar MLS
- $175,0002 bd2 ba975 sqft649 TAMIAMI TRAIL S #301, VENICE, FL 34285For Sale
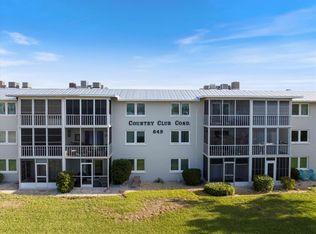 MLS ID #N6141874, Tom Roberts, PARADISE REALTY OF VENICE INC. Stellar MLS
- $169,0002 bd2 ba975 sqft649 TAMIAMI TRAIL S #107, VENICE, FL 34285For Sale
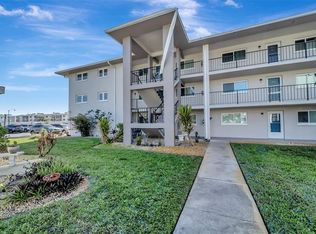 MLS ID #N6146131, John Meyers, COLDWELL BANKER REALTY. Stellar MLS
- $179,9002 bd2 ba948 sqft408 CERROMAR CIRCLE S #132, VENICE, FL 34293For Sale
 MLS ID #N6146219, Diane Gagnon, EXIT KING REALTY. Stellar MLS
- $220,0002 bd2 ba1k sqft360 THREE LAKES LANE #J, VENICE, FL 34285For SaleMLS ID #N6144216, Sabina Rozak, HOMESMART. Stellar MLS
- $159,9001 bd1 ba587 sqft525 MANATEE COURT #10, VENICE, FL 34285For SaleMLS ID #A4705388, Sean Seward, PA, KELLER WILLIAMS ISLAND LIFE REAL ESTATE. Stellar MLS
- $185,0001 bd1 ba800 sqft1186 BIRD BAY WAY #109, VENICE, FL 34285For SaleMLS ID #N6144553, Kathy Scanlon, ZENNER REALTY. Stellar MLS
- $199,9002 bd2 ba767 sqft822 BOGIE, VENICE, FL 34285For SaleMLS ID #C7526996, Jimly Harris, KW FLORIDA LIVING. Stellar MLS
- $199,0002 bd2 ba1.1k sqft405 PINE HOLLOW CIRCLE #405, ENGLEWOOD, FL 34223For SaleMLS ID #D6149379, Judy Canero, LLC, MICHAEL SAUNDERS & COMPANY. Stellar MLS
- $159,0001 bd1 ba652 sqft612 GUILD DRIVE #18, VENICE, FL 34285For SaleMLS ID #N6145536, Jens Reuter-Runyon, COLDWELL BANKER REALTY. Stellar MLS
- $215,0002 bd2 ba1k sqft421 CERROMAR TERRACE #469, VENICE, FL 34293For SaleMLS ID #A4708805, Joey Lamielle, RE/MAX ALLIANCE GROUP. Stellar MLS
- $219,0002 bd2 ba1.1k sqft1211 CAPRI ISLES BOULEVARD #14, VENICE, FL 34292For SaleMLS ID #N6145378, Mark Floryjanski, PA, COLDWELL BANKER REALTY. Stellar MLS
- $189,0002 bd2 ba1.3k sqft796 CAPRI ISLES BOULEVARD #130, VENICE, FL 34292For SaleMLS ID #N6143476, Mark Floryjanski, PA, COLDWELL BANKER REALTY. Stellar MLS
- $219,9002 bd2 ba1k sqft431 CERROMAR LANE #347, VENICE, FL 34293For SaleMLS ID #A4707376, Karie Gorgone, WAGNER REALTY. Stellar MLS
- $135,0002 bd2 ba1.2k sqft203 RUBENS DRIVE #F, NOKOMIS, FL 34275For SaleMLS ID #N6145577, Mila Ostroumova, COLDWELL BANKER REALTY. Stellar MLS
- $185,0002 bd2 ba1.3k sqft172 PALM HARBOR DRIVE, NORTH PORT, FL 34287For SaleMLS ID #A4690429, Casey Dehelean, PREFERRED SHORE LLC. Stellar MLS
- $179,9002 bd2 ba1k sqft2448 CLUBHOUSE DRIVE #202, SARASOTA, FL 34232For SaleMLS ID #A4703684, Helen Magill, COLDWELL BANKER REALTY. Stellar MLS
- $199,0002 bd2 ba1k sqft446 CIRCLEWOOD DRIVE #L2, VENICE, FL 34293For SaleMLS ID #N6140910, Dorene Fitzgerald, EXIT KING REALTY. Stellar MLS
- $199,9992 bd2 ba1k sqft3189 GLEN ELYN BOULEVARD #3, SARASOTA, FL 34237For SaleMLS ID #A4703732, Brenda Wilson, FINE PROPERTIES. Stellar MLS
- $199,9002 bd2 ba1.1k sqft511 PINE HOLLOW CIRCLE #511, ENGLEWOOD, FL 34223For SaleMLS ID #D6148998, Shannon Doell, PARADISE BREEZE VACATION RENTALS AND REALTY, LLC. Stellar MLS
