BIRD BAY VILLAGE – FIRST FLOOR WITH LAKE & FOUNTAIN VIEWS Beautifully updated and offered furnished, this bright 1-bedroom, 1-bath first-floor condo overlooks a tranquil lake and fountain. Move-in ready and rarely available, this charming residence features a spacious bedroom with two closets, an ensuite bath, and sliding glass doors leading to the screened lanai with peaceful water views. The light and bright kitchen opens to the dining and living areas—perfect for entertaining. Tile flooring throughout the main living spaces provides easy care. A large walk-in storage closet off the kitchen offers excellent pantry or extra storage space. Washer and dryer are included in the unit. Your covered carport is just steps away under a canopy of trees, with additional attached storage ideal for bikes, beach gear, or seasonal items. Bird Bay Village offers resort-style living with lush landscaping and amenities including a heated pool, tennis and pickleball courts, bocce ball, a fully equipped fitness center, scenic boardwalk along Roberts Bay, and an active social calendar. The community is adjacent to Bird Bay Shopping Center and only minutes from Venice Island. Outdoor enthusiasts will love direct access to the Legacy Trail, stretching all the way to Sarasota. Come enjoy the Florida lifestyle in this beautifully maintained condo with exceptional views and amenities.
For sale
$189,900
1186 BIRD BAY WAY #109, VENICE, FL 34285
1beds
800sqft
Condominium
Built in 1979
-- sqft lot
$176,400 Zestimate®
$237/sqft
$750/mo HOA
What's special
Ensuite bath
- 83 days
- 142
- 5
Zillow last checked:
Listing updated:
Listed by:
Kathy Scanlon 941-412-5309,
ZENNER REALTY 386-275-5609
Source: Stellar MLS,MLS#: N6144553 Originating MLS: Venice
Originating MLS: Venice
Facts & features
Interior
Bedrooms & bathrooms
- Bedrooms: 1
- Bathrooms: 1
- Full bathrooms: 1
Rooms
- Room types: Florida Room
Primary bedroom
- Features: Built-In Shelving, Built-in Closet
- Level: First
- Area: 168 Square Feet
- Dimensions: 14x12
Balcony porch lanai
- Features: Ceiling Fan(s)
- Level: First
- Area: 147 Square Feet
- Dimensions: 21x7
Kitchen
- Features: Ceiling Fan(s)
- Level: First
- Area: 90 Square Feet
- Dimensions: 10x9
Living room
- Level: First
- Area: 240 Square Feet
- Dimensions: 20x12
Heating
- Central, Electric
Cooling
- Central Air
Appliances
- Included: Dishwasher, Disposal, Dryer, Electric Water Heater, Microwave, Range, Washer
- Laundry: Electric Dryer Hookup, Laundry Room, Same Floor As Condo Unit, Washer Hookup
Features
- Ceiling Fan(s), Living Room/Dining Room Combo, Open Floorplan, Primary Bedroom Main Floor, Thermostat, Walk-In Closet(s)
- Flooring: Carpet, Ceramic Tile
- Doors: Sliding Doors
- Windows: Window Treatments
- Has fireplace: No
- Furnished: Yes
Interior area
- Total structure area: 1,143
- Total interior livable area: 800 sqft
Video & virtual tour
Property
Parking
- Total spaces: 1
- Parking features: Covered, Ground Level, Guest
- Carport spaces: 1
Features
- Levels: One
- Stories: 1
- Patio & porch: Covered, Enclosed, Front Porch, Rear Porch, Screened
- Exterior features: Irrigation System, Lighting, Sidewalk, Storage
- Has private pool: Yes
- Pool features: Heated
- Has view: Yes
- View description: Trees/Woods, Water, Lake
- Has water view: Yes
- Water view: Water,Lake
Lot
- Features: Greenbelt, Landscaped
- Residential vegetation: Mature Landscaping, Trees/Landscaped
Details
- Parcel number: 0406021066
- Zoning: PUD
- Special conditions: None
Construction
Type & style
- Home type: Condo
- Architectural style: Florida
- Property subtype: Condominium
Materials
- Block, Stucco
- Foundation: Slab
- Roof: Shingle
Condition
- New construction: No
- Year built: 1979
Utilities & green energy
- Sewer: Public Sewer
- Water: Public
- Utilities for property: BB/HS Internet Available, Cable Available, Electricity Connected, Sewer Connected, Street Lights, Underground Utilities, Water Connected
Green energy
- Water conservation: Drip Irrigation, Irrigation-Reclaimed Water, Fl. Friendly/Native Landscape
Community & HOA
Community
- Features: Water Access, Association Recreation - Owned, Buyer Approval Required, Clubhouse, Fitness Center, Irrigation-Reclaimed Water, Pool, Sidewalks, Tennis Court(s)
- Security: Smoke Detector(s)
- Pet fee: $0 monthly
- Subdivision: BIRD BAY II
HOA
- Has HOA: Yes
- Amenities included: Cable TV, Clubhouse, Fitness Center, Maintenance, Pickleball Court(s), Recreation Facilities, Shuffleboard Court, Storage
- Services included: Cable TV, Common Area Taxes, Community Pool, Reserve Fund, Insurance, Maintenance Structure, Maintenance Grounds, Maintenance Repairs, Manager, Pest Control, Pool Maintenance, Private Road, Recreational Facilities, Sewer, Trash, Water
- HOA fee: $750 monthly
- HOA name: BIRD BAY CONDO ASSOC Dave Richards
- HOA phone: 941-485-2663
- Second HOA name: Yes/Bird Bay Community Association
Location
- Region: Venice
Financial & listing details
- Price per square foot: $237/sqft
- Annual tax amount: $2,202
- Date on market: 6/12/2026
- Cumulative days on market: 84 days
- Listing terms: Cash,Conventional
- Ownership: Condominium
- Total actual rent: 0
- Electric utility on property: Yes
- Road surface type: Paved, Asphalt
Estimated market value
$176,400
$168,000 - $185,000
$1,532/mo
Price history
| Date | Event | Price |
|---|---|---|
| 6/12/2026 | Listed for sale | $189,900+31%$237/sqft |
Source:  Stellar MLS #N6144553 Report a problem Stellar MLS #N6144553 Report a problem | ||
| 1/2/2021 | Listing removed | -- |
Source: Stellar MLS Report a problem | ||
| 12/23/2020 | Listed for rent | $2,850$4/sqft |
Source: Stellar MLS #N6113115 Report a problem | ||
| 12/4/2020 | Sold | $145,000-3.3%$181/sqft |
Source: Stellar MLS #N6112328 Report a problem | ||
| 11/6/2020 | Pending sale | $149,900$187/sqft |
Source: WEST COAST REALTY OF VENICE #N6112328 Report a problem | ||
| 11/2/2020 | Price change | $149,900-6.3%$187/sqft |
Source: WEST COAST REALTY OF VENICE #N6112328 Report a problem | ||
| 10/22/2020 | Price change | $159,900-0.1%$200/sqft |
Source: WEST COAST REALTY OF VENICE #N6112328 Report a problem | ||
| 10/20/2020 | Listed for sale | $160,000+33.3%$200/sqft |
Source: WEST COAST REALTY OF VENICE #N6112328 Report a problem | ||
| 2/12/2019 | Sold | $120,000+41.2%$150/sqft |
Source: Stellar MLS #N6102855 Report a problem | ||
| 7/25/2012 | Sold | $85,000$106/sqft |
Source: Stellar MLS #N5776928 Report a problem | ||
Public tax history
Tax history is unavailable.
Monthly payment
Est. payment
Payment breakdown
Explore the cost of this home by adjusting the details. Changes won't be saved.Climate risks
Neighborhood: Pinebrook
Nearby schools
Schools provided by the listing agent
- Elementary: Garden Elementary
- Middle: Venice Area Middle
- High: Venice Senior High
Source: Stellar MLS. This data may not be complete. We recommend contacting the local school district to confirm school assignments for this home.


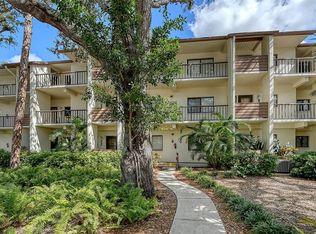
Similar homes
- $209,0002 bd2 ba1.1k sqft722 WHITE PINE TREE ROAD #82, VENICE, FL 34285For Sale
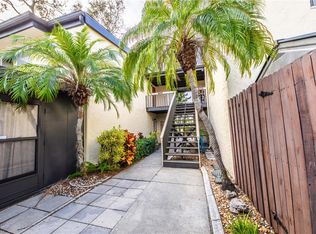
 MLS ID #N6144746, Mitchell Roberts, PA, PARADISE REALTY OF VENICE INC. Stellar MLS
 - $175,0002 bd2 ba975 sqft649 TAMIAMI TRAIL S #301, VENICE, FL 34285For Sale
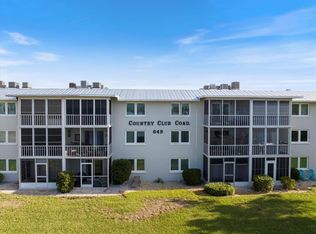 MLS ID #N6141874, Tom Roberts, PARADISE REALTY OF VENICE INC. Stellar MLS
 - $199,0001 bd1 ba763 sqft1142 BIRD BAY WAY #301, VENICE, FL 34285For Sale
 MLS ID #A4697402, Kelly Mooney, DOUGLAS ELLIMAN. Stellar MLS
 - $219,9002 bd2 ba972 sqft715 BIRD BAY CIRCLE #120, VENICE, FL 34285For Sale
 MLS ID #N6144739, Christopher Keller, PLL, PARADISE REALTY OF VENICE INC. Stellar MLS
 - $195,0002 bd2 ba833 sqft649 TAMIAMI TRAIL S #306, VENICE, FL 34285For SaleMLS ID #N6144708, Tom Roberts, PARADISE REALTY OF VENICE INC. Stellar MLS
- $159,0001 bd1 ba652 sqft612 GUILD DRIVE #18, VENICE, FL 34285For SaleMLS ID #N6145536, Jens Reuter-Runyon, COLDWELL BANKER REALTY. Stellar MLS
- $135,0002 bd2 ba902 sqft519 ALBEE FARM ROAD #214, VENICE, FL 34285For SaleMLS ID #N6143570, Janice Ward, COLDWELL BANKER REALTY. Stellar MLS
- $195,0002 bd1 ba1k sqft112 THE CORSO #112, VENICE, FL 34285For SaleMLS ID #N6144888, Shirley Bahler, GULF SHORES REALTY ERA POWERED. Stellar MLS
- $220,0002 bd2 ba1k sqft360 THREE LAKES LANE #J, VENICE, FL 34285For SaleMLS ID #N6144216, Sabina Rozak, HOMESMART. Stellar MLS
- $199,9002 bd2 ba767 sqft822 BOGIE, VENICE, FL 34285For SaleMLS ID #C7526996, Jimly Harris, KW FLORIDA LIVING. Stellar MLS
- $279,0002 bd2 ba1.1k sqft1027 BEACH MANOR CIRCLE #47, VENICE, FL 34285For SaleMLS ID #N6145315, Brandon Insley, MICHAEL SAUNDERS & COMPANY. Stellar MLS
- $199,0002 bd2 ba975 sqft436 CERROMAR LANE #478, VENICE, FL 34293For SaleMLS ID #C7525909, Donna Huxstep, COLDWELL BANKER SUNSTAR REALTY. Stellar MLS
- $215,0002 bd2 ba1.1k sqft1727 BONITAS CIRCLES #1718-C, VENICE, FL 34293For SaleMLS ID #A4691583, Anna Yavdyk, PALM PARADISE REALTY GROUP. Stellar MLS
- $199,0002 bd2 ba1.1k sqft435 CERROMAR LANE #326, VENICE, FL 34293For SaleMLS ID #N6142886, Crystal Cosby, LLC, PREMIER SOTHEBYS INTL REALTY. Stellar MLS
- $157,0002 bd1 ba814 sqft320 BASE AVENUE E #224, VENICE, FL 34285For SaleMLS ID #N6143146, Magda Couturier, MEDWAY REALTY. Stellar MLS
- $189,0002 bd2 ba1k sqft2448 CLUBHOUSE DRIVE #202, SARASOTA, FL 34232For SaleMLS ID #A4703684, Helen Magill, COLDWELL BANKER REALTY. Stellar MLS
- $155,0002 bd2 ba1.1k sqft942 CAPRI ISLES BOULEVARD #105, VENICE, FL 34292For SaleMLS ID #N6145247, Shannon Thinnes, EXP REALTY LLC. Stellar MLS
- $189,0002 bd2 ba1.1k sqft4470 NARRAGANSET TRAIL #90A, SARASOTA, FL 34233For SaleMLS ID #A4696073, Curtis Andrews, BETTER HOMES AND GARDENS REAL ESTATE ATCHLEY PROPE. Stellar MLS
- $184,9002 bd2 ba1.1k sqft5725 GREENWOOD AVENUE #4201, NORTH PORT, FL 34287For SaleMLS ID #A4699802, Drew Jacobsen, COMPASS FLORIDA LLC. Stellar MLS
- $185,5002 bd2 ba941 sqft7294 CLOISTER DRIVE #9, SARASOTA, FL 34231For SaleMLS ID #A4691156, Andrea Capek, EXIT KING REALTY. Stellar MLS
