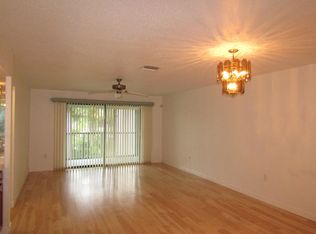
Tucked away in a quiet, private setting, this well maintained 2-bedroom, 2-bathroom condo is a perfect blend of comfort, convenience, Florida living in the heart of Venice! The condo overlooks pool views and a peaceful pond providing an abundant of natural light, and sunset skies. This spacious layout features comfortable living and dining area designed for both everyday living, and easy entertaining with a built-in wet bar in the dining area. The generously sized primary offers an en-suite bath with a walk-in closet and plenty of storage. The second bedroom is conveniently located next to the second full bathroom. The kitchen has a brand-new refrigerator and plenty of cabinets and counter space. A stackable washer / dryer located within the hall closet makes for easy inside accessibility. The private screened lanai with enclosed slide open vinyl panels adds wind and rain protection, creating a perfect space to enjoy the peaceful surroundings. A tandem two car covered carport and exterior storage closet provides space for beach chairs, bicycles, or seasonal items. The condo is being offered turnkey furnished for easy move in. Mission Lakes is ideally located just miles from Venice and stunning Gulf beaches, charming downtown shops, dining and entertainment. Minutes from medical facilities and 1-75 and easy access to four nearby airports. Whether you're searching for year- round living, a seasonal retreat, or an investment property, this condo checks every box, with the exceptional opportunity to create your own Florida living lifestyle!
For sale
$159,900
360 THREE LAKES LANE #H, VENICE, FL 34285
2beds
1,064sqft
Condominium
Built in 1986
-- sqft lot
$152,100 Zestimate®
$150/sqft
$548/mo HOA
What's special
Peaceful pondEn-suite bathPlenty of storageExterior storage closetSunset skiesOverlooks pool viewsSpacious layout
- 14 days
- 807
- 51
Likely to sell faster than
Zillow last checked:
Listing updated:
Listed by:
Melissa Brookes 941-493-9224,
PARADISE REALTY OF VENICE INC 941-488-1111
Source: Stellar MLS,MLS#: N6145807 Originating MLS: Venice
Originating MLS: Venice
Facts & features
Interior
Bedrooms & bathrooms
- Bedrooms: 2
- Bathrooms: 2
- Full bathrooms: 2
Primary bedroom
- Features: Ceiling Fan(s), En Suite Bathroom, Walk-In Closet(s)
- Level: First
- Area: 91 Square Feet
- Dimensions: 13x7
Bedroom 2
- Features: Ceiling Fan(s), Built-in Closet
- Level: First
- Area: 143 Square Feet
- Dimensions: 13x11
Primary bathroom
- Features: Shower No Tub
- Level: First
- Area: 36 Square Feet
- Dimensions: 9x4
Bathroom 2
- Features: Tub With Shower
- Level: First
- Area: 120 Square Feet
- Dimensions: 12x10
Balcony porch lanai
- Level: First
- Area: 91 Square Feet
- Dimensions: 13x7
Dining room
- Features: Wet Bar
- Level: First
- Area: 81 Square Feet
- Dimensions: 9x9
Kitchen
- Level: First
- Area: 96 Square Feet
- Dimensions: 12x8
Living room
- Features: Ceiling Fan(s)
- Level: First
- Area: 182 Square Feet
- Dimensions: 14x13
Heating
- Central
Cooling
- Central Air
Appliances
- Included: Dishwasher, Dryer, Electric Water Heater, Microwave, Range, Refrigerator, Washer
- Laundry: Inside, Laundry Closet
Features
- Ceiling Fan(s), Living Room/Dining Room Combo, Open Floorplan, Walk-In Closet(s), Wet Bar
- Flooring: Carpet, Linoleum, Tile
- Doors: Sliding Doors
- Has fireplace: No
Interior area
- Total structure area: 1,155
- Total interior livable area: 1,064 sqft
Video & virtual tour
Property
Parking
- Total spaces: 1
- Parking features: Assigned, Covered, Guest, Tandem
- Carport spaces: 1
Features
- Levels: One
- Stories: 1
- Patio & porch: Covered, Rear Porch, Screened
- Exterior features: Balcony, Irrigation System, Lighting, Storage
- Pool features: Gunite, In Ground
- Has view: Yes
- View description: Pool, Water
- Water view: Water
Lot
- Size: 21.94 Acres
- Residential vegetation: Mature Landscaping, Oak Trees, Trees/Landscaped
Details
- Parcel number: 0428091180
- Zoning: RMF3
- Special conditions: None
Construction
Type & style
- Home type: Condo
- Property subtype: Condominium
Materials
- Block, Stucco
- Foundation: Slab
- Roof: Tile
Condition
- New construction: No
- Year built: 1986
Utilities & green energy
- Sewer: Public Sewer
- Water: Public
- Utilities for property: BB/HS Internet Available, Cable Connected, Electricity Connected, Sewer Connected, Underground Utilities, Water Connected
Community & HOA
Community
- Features: Buyer Approval Required, Deed Restrictions, Pool
- Pet fee: $0 monthly
- Subdivision: MISSION LAKES
HOA
- Has HOA: Yes
- Amenities included: Pool
- Services included: Cable TV, Common Area Taxes, Community Pool, Reserve Fund, Maintenance Structure, Maintenance Grounds, Pool Maintenance, Sewer, Trash, Water
- HOA fee: $548 monthly
- HOA name: Sunstate Association Management Group
- HOA phone: 941-870-4920
Location
- Region: Venice
Financial & listing details
- Price per square foot: $150/sqft
- Tax assessed value: $187,300
- Annual tax amount: $2,657
- Date on market: 9/23/2026
- Cumulative days on market: 14 days
- Listing terms: Cash,Conventional
- Ownership: Condominium
- Total actual rent: 0
- Electric utility on property: Yes
- Road surface type: Asphalt
Estimated market value
$152,100
$144,000 - $160,000
$2,285/mo
Price history
| Date | Event | Price |
|---|---|---|
| 9/23/2026 | Listed for sale | $159,900+39%$150/sqft |
Source:  Stellar MLS #N6145807 Report a problem Stellar MLS #N6145807 Report a problem | ||
| 7/2/2004 | Sold | $115,000$108/sqft |
Source: Public Record Report a problem | ||
Public tax history
| Year | Property taxes | Tax assessment |
|---|---|---|
| 2025 | $2,657 +4.5% | $173,056 +10% |
| 2024 | $2,544 +7.1% | $157,324 +10% |
| 2023 | $2,376 +9.4% | $143,022 +10% |
| 2022 | $2,171 +19.3% | $130,020 +10% |
| 2021 | $1,820 +5.3% | $118,200 +7.9% |
| 2020 | $1,728 -1.6% | $109,500 -4.4% |
| 2019 | $1,756 | $114,500 +3.8% |
| 2018 | $1,756 +4.3% | $110,300 +0.4% |
| 2017 | $1,683 +10.7% | $109,868 +8% |
| 2016 | $1,520 -6.1% | $101,700 +12% |
| 2015 | $1,619 +13.8% | $90,800 +19.9% |
| 2014 | $1,423 +6.2% | $75,700 |
| 2013 | $1,341 +2.9% | $75,700 +2.7% |
| 2012 | $1,303 -2.7% | $73,700 -5.3% |
| 2011 | $1,340 -6.6% | $77,800 -16% |
| 2010 | $1,434 -24.3% | $92,600 +5.3% |
| 2009 | $1,894 | $87,900 -30% |
| 2008 | $1,894 -16.9% | $125,600 -19.1% |
| 2007 | $2,279 | $155,300 -2% |
| 2006 | -- | $158,500 +32.2% |
| 2005 | -- | $119,920 +24.5% |
| 2004 | $1,716 +3.7% | $96,317 +8% |
| 2003 | $1,654 +14.7% | $89,182 +22% |
| 2002 | $1,442 +15.3% | $73,100 +11% |
| 2001 | $1,251 +1.5% | $65,882 +3% |
| 2000 | $1,232 | $63,963 |
Find assessor info on the county website
Monthly payment
Est. payment
Payment breakdown
Explore the cost of this home by adjusting the details. Changes won't be saved.Climate risks
Neighborhood: 34285
Nearby schools
Schools provided by the listing agent
- Elementary: Garden Elementary
- Middle: Venice Area Middle
- High: Venice Senior High
Source: Stellar MLS. This data may not be complete. We recommend contacting the local school district to confirm school assignments for this home.
Similar homes
- $179,0002 bd2 ba1k sqft259 FENWICK DRIVE #38, VENICE, FL 34285For Sale

 MLS ID #TB8554081, Mark Kessler, PHELPS REALTY GROUP. Stellar MLS
 - $170,0002 bd2 ba1k sqft259 FENWICK DRIVE #40, VENICE, FL 34285For Sale
 MLS ID #A4704031, Krystal Shehaiber, KELLER WILLIAMS ISLAND LIFE REAL ESTATE. Stellar MLS
 - $149,9002 bd2 ba1.1k sqft259 FENWICK DRIVE #34, VENICE, FL 34285For Sale
 MLS ID #N6145478, Janet Linaburg, BERKSHIRE HATHAWAY HOMESERVICES FLORIDA REALTY. Stellar MLS
 - $189,9002 bd2 ba1k sqft430 MISSION TRAIL E #B, VENICE, FL 34285For Sale
 MLS ID #N6146016, Sandi Tresh, RE/MAX PALM REALTY OF VENICE. Stellar MLS
 - $174,9992 bd2 ba1.1k sqft625 WHITE PINE TREE ROAD #23, VENICE, FL 34285For SaleMLS ID #A4694397, Damon Zuchelli, SUNDANCE REAL ESTATE SERVICES. Stellar MLS
- $198,0002 bd2 ba1k sqft335 THREE LAKES LANE #B, VENICE, FL 34285For SaleMLS ID #N6143492, Matthew Greenland, KELLER WILLIAMS ISLAND LIFE REAL ESTATE. Stellar MLS
- $161,0002 bd2 ba828 sqft708 TAMIAMI TRAIL S #209, VENICE, FL 34285For SaleMLS ID #N6143491, Matthew Greenland, KELLER WILLIAMS ISLAND LIFE REAL ESTATE. Stellar MLS
- $199,0002 bd2 ba888 sqft630 BIRD BAY DRIVE E #205, VENICE, FL 34285For SaleMLS ID #N6145931, Jennifer Magoon, COLDWELL BANKER REALTY. Stellar MLS
- $149,0002 bd2 ba940 sqft618 BIRD BAY DRIVE S #201, VENICE, FL 34285For SaleMLS ID #A4706957, Ryan Brown, RE/MAX ALLIANCE GROUP. Stellar MLS
- $169,0002 bd2 ba833 sqft649 S TAMIAMI TRAIL S #304, VENICE, FL 34285For SaleMLS ID #N6145508, Tom Roberts, PARADISE REALTY OF VENICE INC. Stellar MLS
- $185,0002 bd2 ba1k sqft400 MISSION TRAIL E #F, VENICE, FL 34285For SaleMLS ID #N6145863, Kim Carpenter, HOMESMART. Stellar MLS
- $175,0002 bd2 ba975 sqft649 TAMIAMI TRAIL S #301, VENICE, FL 34285For SaleMLS ID #N6141874, Tom Roberts, PARADISE REALTY OF VENICE INC. Stellar MLS
- $220,0002 bd2 ba1k sqft360 THREE LAKES LANE #J, VENICE, FL 34285For SaleMLS ID #N6144216, Sabina Rozak, HOMESMART. Stellar MLS
- $169,9002 bd2 ba908 sqft937 CAPRI ISLES BOULEVARD #56, VENICE, FL 34292For SaleMLS ID #N6145699, Andrew Peterson, EVOLVE REAL ESTATE. Stellar MLS
- $174,9002 bd2 ba1k sqft457 ALBEE FARM ROAD #V13, VENICE, FL 34285For SaleMLS ID #C7531536, Bryan French, RE/MAX PALM REALTY. Stellar MLS
- $174,0002 bd2 ba1.1k sqft1770 LAKE PLACE #1770D, VENICE, FL 34293For SaleMLS ID #A4672173, Jason R. White, PA, WHITE SANDS REALTY GROUP FL. Stellar MLS
- $195,0002 bd2 ba1.1k sqft623 CERVINA DRIVE, VENICE, FL 34285For SaleMLS ID #N6146049, Neville Demo, VENICE ISLE REAL ESTATE SALES. Stellar MLS
- $125,0001 bd1 ba648 sqft626 BIRD BAY DRIVE S #101, VENICE, FL 34285For SaleMLS ID #N6145870, Tom Roberts, PARADISE REALTY OF VENICE INC. Stellar MLS
- $224,9002 bd2 ba900 sqft232 SAINT AUGUSTINE AVENUE #706, VENICE, FL 34285For SaleMLS ID #N6145806, Martha Pike, PREMIER SOTHEBYS INTL REALTY. Stellar MLS
- $204,0002 bd2 ba1.1k sqft722 WHITE PINE TREE ROAD #82, VENICE, FL 34285For SaleMLS ID #N6144746, Mitchell Roberts, PA, PARADISE REALTY OF VENICE INC. Stellar MLS
