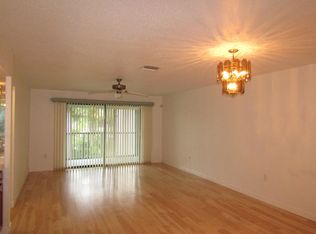
Welcome to your slice of paradise in the heart of Venice. Beautifully maintained and ideally located, this charming condominium at 335 Three Lakes Ln #B offers the perfect blend of comfort, convenience, and relaxed Florida living. Step inside to discover a bright, airy interior with a clean, modern feel and thoughtful updates throughout. The spacious layout features comfortable living and dining areas designed for both everyday ease and effortless entertaining, while the generously sized bedrooms provide plenty of room to relax and unwind. The primary suite is a true retreat, complete with a large walk-in closet and the storage space you’ve been looking for. One of the home’s standout features is the private screened lanai, where a ceiling fan and tranquil green views create the perfect setting for peaceful mornings, quiet evenings, or simply enjoying the Southwest Florida lifestyle. Additional highlights include abundant natural light, well-maintained finishes, and a functional floor plan that lives comfortably and efficiently. Surrounded by lush landscaping, the community offers a quiet, welcoming atmosphere that enhances the sense of privacy and ease. Ideally situated just minutes from Venice Island, you will enjoy convenient access to pristine Gulf beaches, charming downtown shops, local dining, and entertainment. Whether you are searching for a seasonal escape, investment opportunity, or full-time residence, this inviting property offers an exceptional opportunity to enjoy the very best of Venice living.
For sale
$198,000
335 THREE LAKES LANE #B, VENICE, FL 34285
2beds
1,064sqft
Condominium
Built in 1985
-- sqft lot
$-- Zestimate®
$186/sqft
$548/mo HOA
What's special
Private screened lanaiGenerously sized bedroomsAbundant natural lightThoughtful updates throughoutFunctional floor planClean modern feelTranquil green views
- 192 days
- 225
- 9
Zillow last checked:
Listing updated:
Listed by:
Matthew Greenland 941-806-9587,
KELLER WILLIAMS ISLAND LIFE REAL ESTATE 941-254-6467
Source: Stellar MLS,MLS#: N6143492 Originating MLS: Venice
Originating MLS: Venice
Facts & features
Interior
Bedrooms & bathrooms
- Bedrooms: 2
- Bathrooms: 2
- Full bathrooms: 2
Primary bedroom
- Features: Ceiling Fan(s), Walk-In Closet(s)
- Level: First
- Area: 78.08 Square Feet
- Dimensions: 12.8x6.1
Bedroom 2
- Features: Ceiling Fan(s), Built-in Closet
- Level: First
- Area: 131.58 Square Feet
- Dimensions: 12.9x10.2
Primary bathroom
- Features: Tub With Shower
- Level: First
- Area: 38.54 Square Feet
- Dimensions: 4.1x9.4
Bathroom 2
- Level: First
- Area: 39.27 Square Feet
- Dimensions: 7.7x5.1
Balcony porch lanai
- Level: First
- Area: 89.1 Square Feet
- Dimensions: 13.5x6.6
Dining room
- Level: First
- Area: 145.92 Square Feet
- Dimensions: 15.2x9.6
Foyer
- Level: First
- Area: 68.12 Square Feet
- Dimensions: 8.11x8.4
Kitchen
- Level: First
- Area: 83.19 Square Feet
- Dimensions: 7.11x11.7
Laundry
- Level: First
- Area: 9.64 Square Feet
- Dimensions: 3.11x3.1
Living room
- Features: Ceiling Fan(s)
- Level: First
- Area: 219.71 Square Feet
- Dimensions: 17.3x12.7
Heating
- Central, Heat Pump
Cooling
- Central Air
Appliances
- Included: Dishwasher, Dryer, Electric Water Heater, Microwave, Range, Refrigerator, Washer
- Laundry: Inside
Features
- Ceiling Fan(s), Living Room/Dining Room Combo, Open Floorplan, Stone Counters, Thermostat
- Flooring: Laminate
- Doors: Sliding Doors
- Windows: Window Treatments
- Has fireplace: No
- Common walls with other units/homes: Corner Unit
Interior area
- Total structure area: 1,155
- Total interior livable area: 1,064 sqft
Video & virtual tour
Property
Parking
- Total spaces: 1
- Parking features: Covered, Guest, Tandem
- Carport spaces: 1
Features
- Levels: One
- Stories: 1
- Exterior features: Balcony, Storage
Lot
- Size: 21.94 Acres
Details
- Parcel number: 0428091112
- Zoning: RMF3
- Special conditions: None
Construction
Type & style
- Home type: Condo
- Property subtype: Condominium
Materials
- Concrete, Stucco
- Foundation: Slab
- Roof: Tile
Condition
- Completed
- New construction: No
- Year built: 1985
Utilities & green energy
- Sewer: Public Sewer
- Water: Public
- Utilities for property: BB/HS Internet Available, Cable Connected, Electricity Connected, Other, Public, Sewer Connected, Water Connected
Community & HOA
Community
- Features: Buyer Approval Required, Deed Restrictions, Pool
- Pet fee: $0 monthly
- Subdivision: MISSION LAKES
HOA
- Has HOA: Yes
- Services included: Cable TV, Common Area Taxes, Community Pool, Reserve Fund, Internet, Maintenance Structure, Maintenance Grounds, Pool Maintenance, Sewer, Trash, Water
- HOA fee: $548 monthly
- HOA name: Keys Caldwell
Location
- Region: Venice
Financial & listing details
- Price per square foot: $186/sqft
- Tax assessed value: $206,800
- Annual tax amount: $2,957
- Date on market: 4/10/2026
- Cumulative days on market: 417 days
- Listing terms: Cash,Conventional
- Ownership: Condominium
- Total actual rent: 0
- Electric utility on property: Yes
- Road surface type: Asphalt
Estimated market value
Not available
Estimated sales range
Not available
Not available
Price history
| Date | Event | Price |
|---|---|---|
| 8/27/2026 | Listed for rent | $3,500+81.8%$3/sqft |
Source: Zillow Rentals Report a problem | ||
| 6/18/2026 | Price change | $198,000-1%$186/sqft |
Source:  Stellar MLS #N6143492 Report a problem Stellar MLS #N6143492 Report a problem | ||
| 4/10/2026 | Listed for sale | $199,990-7%$188/sqft |
Source: Stellar MLS #N6143492 Report a problem | ||
| 4/9/2026 | Listing removed | $215,000$202/sqft |
Source: Stellar MLS #TB8421997 Report a problem | ||
| 2/9/2026 | Price change | $215,000-8.5%$202/sqft |
Source: Stellar MLS #TB8421997 Report a problem | ||
| 10/23/2025 | Price change | $235,000-4.1%$221/sqft |
Source: Stellar MLS #TB8421997 Report a problem | ||
| 8/27/2025 | Listed for sale | $245,000-12.5%$230/sqft |
Source: Stellar MLS #TB8421997 Report a problem | ||
| 7/22/2025 | Listing removed | $1,925$2/sqft |
Source: Zillow Rentals Report a problem | ||
| 4/4/2025 | Price change | $1,925-10.5%$2/sqft |
Source: Zillow Rentals Report a problem | ||
| 3/13/2025 | Price change | $2,150-8.5%$2/sqft |
Source: Zillow Rentals Report a problem | ||
| 2/25/2025 | Listed for rent | $2,350$2/sqft |
Source: Zillow Rentals Report a problem | ||
| 2/1/2025 | Listing removed | $279,900$263/sqft |
Source: Stellar MLS #D6137756 Report a problem | ||
| 8/18/2024 | Listed for sale | $279,900+33.3%$263/sqft |
Source: Stellar MLS #D6137756 Report a problem | ||
| 6/24/2021 | Sold | $210,000+30.4%$197/sqft |
Source: Public Record Report a problem | ||
| 10/31/2019 | Sold | $161,000-5.2%$151/sqft |
Source: Public Record Report a problem | ||
| 10/16/2019 | Pending sale | $169,900$160/sqft |
Source: SILVER PALM REALTY #A4440642 Report a problem | ||
| 9/11/2019 | Price change | $169,900-8.1%$160/sqft |
Source: SILVER PALM REALTY #A4440642 Report a problem | ||
| 7/9/2019 | Listed for sale | $184,900+191.2%$174/sqft |
Source: SILVER PALM REALTY #A4440642 Report a problem | ||
| 11/3/1994 | Sold | $63,500$60/sqft |
Source: Public Record Report a problem | ||
Public tax history
| Year | Property taxes | Tax assessment |
|---|---|---|
| 2025 | $2,957 +1.1% | $206,800 -0.3% |
| 2024 | $2,926 +0.9% | $207,400 -2.2% |
| 2023 | $2,900 +8.2% | $212,100 +9.4% |
| 2022 | $2,680 +71% | $193,800 +45% |
| 2021 | $1,567 +0.6% | $133,645 +1.4% |
| 2020 | $1,558 -11.9% | $131,800 +14.1% |
| 2019 | $1,768 | $115,500 +3.8% |
| 2018 | $1,768 +4.3% | $111,300 +0.7% |
| 2017 | $1,695 +11% | $110,473 +8% |
| 2016 | $1,527 -6.2% | $102,300 +12% |
| 2015 | $1,627 +10.3% | $91,300 +15.1% |
| 2014 | $1,475 +6.2% | $79,300 |
| 2013 | $1,389 +2.7% | $79,300 +2.5% |
| 2012 | $1,352 +5.2% | $77,400 +5% |
| 2011 | $1,286 -2.8% | $73,700 -0.8% |
| 2010 | $1,323 -22% | $74,300 -3.4% |
| 2009 | $1,697 | $76,900 -30% |
| 2008 | $1,697 -16.7% | $109,900 -19.3% |
| 2007 | $2,036 | $136,100 -2.6% |
| 2006 | -- | $139,700 +31% |
| 2005 | -- | $106,639 +23.9% |
| 2004 | $1,565 +3.6% | $86,039 +8% |
| 2003 | $1,510 +13.8% | $79,666 +22% |
| 2002 | $1,327 +15.1% | $65,300 +10.9% |
| 2001 | $1,153 +1.4% | $58,872 +3% |
| 2000 | $1,136 | $57,157 |
Find assessor info on the county website
Monthly payment
Est. payment
Payment breakdown
Explore the cost of this home by adjusting the details. Changes won't be saved.Climate risks
Neighborhood: 34285
Nearby schools
Schools provided by the listing agent
- Elementary: Garden Elementary
- Middle: Venice Area Middle
- High: Venice Senior High
Source: Stellar MLS. This data may not be complete. We recommend contacting the local school district to confirm school assignments for this home.
Similar homes
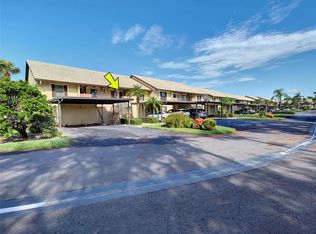
- $215,0002 bd2 ba1k sqft375 THREE LAKES LANE #A, VENICE, FL 34285For Sale

 MLS ID #N6145984, Mark Floryjanski, PA, COLDWELL BANKER REALTY. Stellar MLS
 - $199,0002 bd2 ba975 sqft436 CERROMAR LANE #478, VENICE, FL 34293For Sale
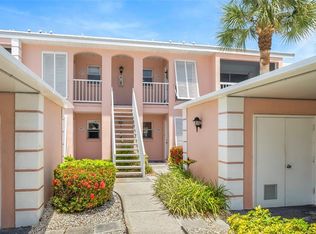 MLS ID #C7525909, Donna Huxstep, COLDWELL BANKER SUNSTAR REALTY. Stellar MLS
 - $219,9002 bd2 ba1k sqft431 CERROMAR LANE #347, VENICE, FL 34293For Sale
 MLS ID #A4707376, Karie Gorgone, WAGNER REALTY. Stellar MLS
 - $175,0002 bd2 ba963 sqft104 CAPRI ISLES BOULEVARD #301, VENICE, FL 34292For Sale
 MLS ID #C7531804, Christopher Grant, GRANT TEAM REAL ESTATE, LLC. Stellar MLS
 - $185,0002 bd2 ba1.1k sqft1700 CURRY TRAIL #35, NOKOMIS, FL 34275For SaleMLS ID #A4710060, Steve Abbe, COLDWELL BANKER REALTY. Stellar MLS
- $264,9992 bd2 ba1.3k sqft608 TYSON TERRACE #8, VENICE, FL 34285For SaleMLS ID #A4696776, Elizabeth Smith, COMPASS FLORIDA LLC. Stellar MLS
- $235,0002 bd2 ba1.3k sqft503 AUBURN LAKES CIRCLE #503, VENICE, FL 34292For SaleMLS ID #N6145517, Charlie O'Donnell, MICHAEL SAUNDERS & COMPANY. Stellar MLS
- $223,0002 bd2 ba1k sqft427 CERROMAR LANE #356, VENICE, FL 34293For SaleMLS ID #N6146166, Edie Lomason, MICHAEL SAUNDERS & COMPANY. Stellar MLS
- $199,9002 bd2 ba767 sqft822 BOGIE, VENICE, FL 34285For SaleMLS ID #C7526996, Jimly Harris, KW FLORIDA LIVING. Stellar MLS
- $235,0002 bd2 ba1.1k sqft1040 WEXFORD BOULEVARD #1040, VENICE, FL 34293For SaleMLS ID #A4693323, Jan Hlywa, LLC, COLDWELL BANKER REALTY. Stellar MLS
- $189,0002 bd2 ba1.3k sqft796 CAPRI ISLES BOULEVARD #130, VENICE, FL 34292For SaleMLS ID #N6143476, Mark Floryjanski, PA, COLDWELL BANKER REALTY. Stellar MLS
- $249,0003 bd2 ba1.3k sqft4266 VICENZA DRIVE #A39, VENICE, FL 34293For SaleMLS ID #A4688050, Samira Easton, PA, PREMIER SOTHEBYS INTL REALTY. Stellar MLS
- $184,9002 bd2 ba1.1k sqft5725 GREENWOOD AVENUE #4201, NORTH PORT, FL 34287For SaleMLS ID #A4699802, Drew Jacobsen, COMPASS FLORIDA LLC. Stellar MLS
- $177,0002 bd2 ba1.1k sqft808 CAPRI ISLES BLVD #111, VENICE, FL 34292For SaleMLS ID #N6145196, Carole Gold, COLDWELL BANKER REALTY. Stellar MLS
- $287,4502 bd2 ba1.3k sqft703 TRIANO CIRCLE #703, VENICE, FL 34292For SaleMLS ID #N6145529, Karen Fox, EXIT KING REALTY. Stellar MLS
- $215,0002 bd1 ba815 sqft260 SHAMROCK DRIVE, VENICE, FL 34293For SaleMLS ID #A4702943, Brett Keyser, Jr, RE/MAX ALLIANCE GROUP. Stellar MLS
- $237,5002 bd2 ba1.1k sqft5768 SABAL TRACE DRIVE #203, NORTH PORT, FL 34287For SaleMLS ID #N6146028, Allen Ramsey, Jr., GULF SHORES REALTY ERA POWERED. Stellar MLS
- $215,0002 bd2 ba1.1k sqft410 CERROMAR CIRCLE S #242, VENICE, FL 34293For SaleMLS ID #N6143355, Shannon Thinnes, EXP REALTY LLC. Stellar MLS
- $195,0002 bd2 ba1k sqft1730 MANASOTA BEACH ROAD #105, ENGLEWOOD, FL 34223For SaleMLS ID #D6148764, Becky Cole, PARADISE EXCLUSIVE REAL ESTATE. Stellar MLS
- $219,0002 bd2 ba1.1k sqft1211 CAPRI ISLES BOULEVARD #14, VENICE, FL 34292For SaleMLS ID #N6145378, Mark Floryjanski, PA, COLDWELL BANKER REALTY. Stellar MLS
