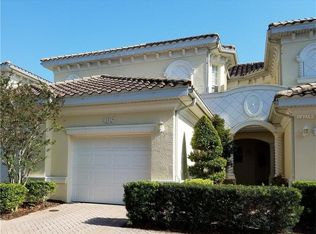

Virtually Staged. Enjoy the Florida lifestyle in this beautiful first floor, 2-bedroom, 2 bath condo located in a desirable gated community in NE Venice. This inviting residence features ceramic tile and carpet flooring, along with accordion hurricane shutters on the spacious screened lanai for added safety and peace of mind. You will appreciate the newly renovated clubhouse, refurbished pool, and the picturesque waterfalls that enhance the lush garden walkways throughout the community. Residents also enjoy a well-equipped fitness center, and the property is surrounded by several golf courses. Conveniently located near charming downtown Venice, Sarasota, Wellen Park, world class Gulf Coast beaches, Cool Today Park, spring training home of the Atlanta Braves and an array of shops and restaurants. From the lanai, take in one of the best pond and golf course views in this Mediterranean style community, overlooking the scenic 12th green. This lovely condo is offered unfurnished and includes an attached one car garage with a garage door opener and direct access into the unit. Guests are welcomed by an upscale paver brick walkway leading to your front door. Triano is a unique community featuring 19 buildings and 108 condominiums, beautifully maintained grounds, and resort style amenities. This condo provides the perfect opportunity to experience the absolute best of Florida Gulf Coast living. Come fall in love! Some of the photos are virtually staged.
For sale
$287,450
703 TRIANO CIRCLE #703, VENICE, FL 34292
2beds
1,318sqft
Condominium
Built in 2005
-- sqft lot
$273,200 Zestimate®
$218/sqft
$586/mo HOA
What's special
First floorSpacious screened lanaiBeautifully maintained grounds
- 27 days
- 952
- 55
Zillow last checked:
Listing updated:
Listed by:
Karen Fox 207-671-7679,
EXIT KING REALTY 941-497-6060
Source: Stellar MLS,MLS#: N6145529 Originating MLS: Venice
Originating MLS: Venice
Facts & features
Interior
Bedrooms & bathrooms
- Bedrooms: 2
- Bathrooms: 2
- Full bathrooms: 2
Rooms
- Room types: Utility Room
Primary bedroom
- Features: Ceiling Fan(s), En Suite Bathroom, Walk-In Closet(s)
- Level: First
- Area: 275 Square Feet
- Dimensions: 11x25
Bedroom 2
- Features: Ceiling Fan(s), Built-in Closet
- Level: First
- Area: 169 Square Feet
- Dimensions: 13x13
Primary bathroom
- Features: Dual Sinks, En Suite Bathroom, Exhaust Fan, Shower No Tub, Linen Closet
- Level: First
Bathroom 2
- Features: Exhaust Fan, Tub With Shower, Linen Closet
- Level: First
Balcony porch lanai
- Level: First
- Area: 120 Square Feet
- Dimensions: 8x15
Dining room
- Level: First
- Area: 195 Square Feet
- Dimensions: 13x15
Foyer
- Features: No Closet
- Level: First
- Area: 64 Square Feet
- Dimensions: 8x8
Kitchen
- Features: Breakfast Bar, Pantry, Granite Counters, Built-in Closet
- Level: First
- Area: 195 Square Feet
- Dimensions: 13x15
Living room
- Features: Ceiling Fan(s)
- Level: First
- Area: 195 Square Feet
- Dimensions: 13x15
Heating
- Central, Electric, Exhaust Fan
Cooling
- Central Air
Appliances
- Included: Cooktop, Dishwasher, Disposal, Dryer, Electric Water Heater, Exhaust Fan, Microwave, Refrigerator, Washer
- Laundry: In Kitchen, Inside, Same Floor As Condo Unit
Features
- Ceiling Fan(s), High Ceilings, Living Room/Dining Room Combo, Open Floorplan, Primary Bedroom Main Floor, Walk-In Closet(s)
- Flooring: Carpet, Ceramic Tile
- Windows: Window Treatments, Hurricane Shutters
- Has fireplace: No
Interior area
- Total structure area: 1,318
- Total interior livable area: 1,318 sqft
Video & virtual tour
Property
Parking
- Total spaces: 1
- Parking features: Driveway, Garage Door Opener, Ground Level, Guest
- Attached garage spaces: 1
- Has uncovered spaces: Yes
Features
- Levels: One
- Stories: 1
- Patio & porch: Enclosed, Screened
- Exterior features: Irrigation System, Lighting, Rain Gutters, Sidewalk
- Has view: Yes
- View description: Golf Course, Water
- Water view: Water
Lot
- Size: 12.56 Acres
- Features: Landscaped, Near Golf Course
- Residential vegetation: Mature Landscaping
Details
- Parcel number: 0401021038
- Zoning: PUD
- Special conditions: None
Construction
Type & style
- Home type: Condo
- Architectural style: Mediterranean
- Property subtype: Condominium
Materials
- Block, Stucco
- Foundation: Slab
- Roof: Tile
Condition
- Completed
- New construction: No
- Year built: 2005
Utilities & green energy
- Sewer: Public Sewer
- Water: Public
- Utilities for property: BB/HS Internet Available, Electricity Connected, Public, Underground Utilities, Water Connected
Community & HOA
Community
- Features: Buyer Approval Required, Clubhouse, Community Mailbox, Deed Restrictions, Fitness Center, Gated Community - No Guard, Golf, Irrigation-Reclaimed Water, No Truck/RV/Motorcycle Parking, Pool
- Security: Gated Community, Smoke Detector(s)
- Pet fee: $0 monthly
- Subdivision: TRIANO
HOA
- Has HOA: Yes
- Services included: Community Pool, Maintenance Structure, Maintenance Grounds, Pest Control, Pool Maintenance, Private Road
- HOA fee: $586 monthly
- HOA name: TAYLOR YOUNG ACCESS MANAGEMENT
- HOA phone: 888-813-3435
- Second HOA name: Triano Condominium Association
Location
- Region: Venice
Financial & listing details
- Price per square foot: $218/sqft
- Tax assessed value: $274,400
- Annual tax amount: $4,096
- Date on market: 9/10/2026
- Cumulative days on market: 28 days
- Listing terms: Cash,Conventional,FHA,VA Loan
- Ownership: Condominium
- Total actual rent: 0
- Electric utility on property: Yes
- Road surface type: Paved, Asphalt
Estimated market value
$273,200
$260,000 - $287,000
$2,647/mo
Price history
| Date | Event | Price |
|---|---|---|
| 9/10/2026 | Listed for sale | $287,450-18%$218/sqft |
Source:  Stellar MLS #N6145529 Report a problem Stellar MLS #N6145529 Report a problem | ||
| 1/13/2006 | Sold | $350,600$266/sqft |
Source: Public Record Report a problem | ||
Public tax history
| Year | Property taxes | Tax assessment |
|---|---|---|
| 2025 | $4,097 -7.9% | $274,400 -7.1% |
| 2024 | $4,449 -3.1% | $295,500 -2.1% |
| 2023 | $4,590 +3.8% | $301,700 +8.1% |
| 2022 | $4,424 +36.8% | $279,000 +41.7% |
| 2021 | $3,233 +3.4% | $196,900 +5.4% |
| 2020 | $3,127 +1.3% | $186,800 +1.1% |
| 2019 | $3,088 | $184,700 +7.6% |
| 2018 | $3,088 +7.3% | $171,600 +4.7% |
| 2017 | $2,878 +20.2% | $163,900 +3.3% |
| 2016 | $2,394 -9.5% | $158,600 +9.5% |
| 2015 | $2,644 +5.7% | $144,800 +10.8% |
| 2014 | $2,502 +8.5% | $130,704 |
| 2013 | $2,306 +6.2% | $130,704 +10% |
| 2012 | $2,171 +4.3% | $118,822 +10% |
| 2011 | $2,082 +28.1% | $108,020 +10% |
| 2010 | $1,626 -48.7% | $98,200 -37.9% |
| 2009 | $3,166 | $158,100 -22.4% |
| 2008 | $3,166 -18.3% | $203,700 -18.2% |
| 2007 | $3,877 | $248,900 -2.4% |
| 2006 | -- | $255,000 +580% |
| 2005 | -- | $37,500 |
Find assessor info on the county website
Monthly payment
Est. payment
Payment breakdown
Explore the cost of this home by adjusting the details. Changes won't be saved.Climate risks
Neighborhood: Pinebrook
Nearby schools
Schools provided by the listing agent
- Elementary: Garden Elementary
- Middle: Venice Area Middle
- High: Venice Senior High
Source: Stellar MLS. This data may not be complete. We recommend contacting the local school district to confirm school assignments for this home.
Similar homes
- $290,0002 bd2 ba1.5k sqft900 SAN LINO CIRCLE #921, VENICE, FL 34292For Sale

 MLS ID #A4670121, Michael Zuppardo, BERKSHIRE HATHAWAY HOMESERVICE. Stellar MLS
 - $299,0002 bd2 ba1.5k sqft418 LAUREL LAKE DRIVE #106, VENICE, FL 34292For Sale
 MLS ID #A4704316, Pam Gates, ALLISON JAMES ESTATES & HOMES. Stellar MLS
 - $249,0003 bd2 ba1.3k sqft4266 VICENZA DRIVE #A39, VENICE, FL 34293For Sale
 MLS ID #A4688050, Samira Easton, PA, PREMIER SOTHEBYS INTL REALTY. Stellar MLS
 - $237,5002 bd2 ba1.1k sqft5768 SABAL TRACE DRIVE #203, NORTH PORT, FL 34287For Sale
 MLS ID #N6146028, Allen Ramsey, Jr., GULF SHORES REALTY ERA POWERED. Stellar MLS
 - $310,0002 bd2 ba1.5k sqft2520 TERRACINA DRIVE, VENICE, FL 34292For SaleMLS ID #N6141793, Gae Stewart, RE/MAX ALLIANCE GROUP. Stellar MLS
- $390,0003 bd2 ba1.6k sqft4000 IBIS WAY #101, VENICE, FL 34292For SaleMLS ID #TB8490801, Kathleen Brengle, GULF SHORES REALTY ERA POWERED LLC. Stellar MLS
- $319,0002 bd2 ba1.5k sqft107 WOODBRIDGE DRIVE #202, VENICE, FL 34293For SaleMLS ID #A4704885, Michelle Whelton, DOUGLAS ELLIMAN. Stellar MLS
- $198,0002 bd2 ba1k sqft335 THREE LAKES LANE #B, VENICE, FL 34285For SaleMLS ID #N6143492, Matthew Greenland, KELLER WILLIAMS ISLAND LIFE REAL ESTATE. Stellar MLS
- $235,0002 bd2 ba1.1k sqft1040 WEXFORD BOULEVARD #1040, VENICE, FL 34293For SaleMLS ID #A4693323, Jan Hlywa, LLC, COLDWELL BANKER REALTY. Stellar MLS
- $249,9002 bd2 ba1.1k sqft5744 SABAL TRACE DRIVE #201, NORTH PORT, FL 34287For SaleMLS ID #C7524346, Michelle Brisendine, HARBOR SUN REALTY. Stellar MLS
- $335,0002 bd2 ba1.3k sqft9550 HIGH GATE DRIVE #1525, SARASOTA, FL 34238For SaleMLS ID #A4692951, Betsy Campbell, MICHAEL SAUNDERS & COMPANY. Stellar MLS
- $319,9002 bd2 ba1.4k sqft20406 GALILEO PLACE, VENICE, FL 34293For SaleMLS ID #N6144037, Billie Farley, EXIT KING REALTY. Stellar MLS
- $305,0002 bd2 ba1.7k sqft1678 STARLING DRIVE #102, SARASOTA, FL 34231For SaleMLS ID #A4678531, Judy Greene, MICHAEL SAUNDERS & COMPANY. Stellar MLS
- $269,0003 bd2 ba1.6k sqft3433 GRAND VISTA COURT #202, PORT CHARLOTTE, FL 33953For SaleMLS ID #D6148880, Janice Fanstill, RIVERWOOD REALTY. Stellar MLS
- $345,0003 bd2 ba1.2k sqft11954 TEMPEST HARBOR LOOP, VENICE, FL 34292For SaleMLS ID #A4706151, Brandi Furlan, KW COASTAL LIVING III. Stellar MLS
- $274,0002 bd2 ba957 sqft4256 CENTRAL SARASOTA PARKWAY #325, SARASOTA, FL 34238For SaleMLS ID #A4705485, Bob Keir, KELLER WILLIAMS ON THE WATER S. Stellar MLS
- $285,0002 bd2 ba1.1k sqft4438 LONG COMMON LANE #52, SARASOTA, FL 34235For SaleMLS ID #A4689848, Alex Krumm, NEXTHOME EXCELLENCE. Stellar MLS
- $265,0002 bd2 ba1k sqft3441 BEEKMAN PLACE #40, SARASOTA, FL 34235For SaleMLS ID #A4674297, Barbara Beasley, REALTY PLACE. Stellar MLS
- $225,0002 bd2 ba1k sqft1704 CURRY AVENUE #39, NOKOMIS, FL 34275For SaleMLS ID #N6145702, Janet Oberholtzer, MICHAEL SAUNDERS & COMPANY. Stellar MLS
- $294,9003 bd2 ba1.5k sqft7468 MICHAEL STREET, ENGLEWOOD, FL 34224For SaleMLS ID #D6148954, Debi Benson, PA, MICHAEL SAUNDERS & COMPANY. Stellar MLS
