In Verona Reserve, a gated community, this 2 bedrooms, 2 baths, 2 car garage home with extra room is second to none! Extra room has multiple uses, your choice; Den, Man cave, office, etc!! Verona is centrally located in Venice giving you great choices for shopping and just minutes to Historic downtown Venice where shopping and dining is abundant! Venice is located on the West Coast of Florida on the "Gulf of Mexico" with multiple beaches and the "Intracoastal Waterway" giving swimming, sunning, shelling, fishing, boating and Sunsets you'll never forget! Enjoy volume ceilings, ceilings fans, new (2024/25) luxury Vinyl and carpet floorings, triple sliding glass doors from Great Room area out to covered lanai plus caged lanai! Master suite is nicely appointed with newer carpet, coiffured ceilings, en suite bath, double vanities & make-up area, large walk -in closet and water closet. Great Room is adjacent to kitchen with 42 inch cabinets and granite counters, breakfast bar and stainless steel appliances. Separate dining area compliments the well planned great room and kitchen areas. Bedrooms are a split plan giving privacy to both, Bedroom 2 is adjoins bath 2, Inside laundry gives conveniency along with laundry sink and storage. Enjoy maintenance free living with exterior maintenance, lawn care, landscape, exterior pest, repainting of exterior and "roof replacement when needed". Amenities include community pool, dog park, easy walk to shopping and restaurants! Great 2 car garage with high ceiling for extra storage. This villa shows beautifully and ready to move in. Newer Ac, water heater, refrigerator, microwave, dishwasher, garage door opener, flooring, shower door, plus home is equipped with hurricane shutters! No Cdd,s here.
For sale
Price cut: $5.1K (5/4)
$319,900
2520 Terracina Dr, Venice, FL 34292
2beds
1,558sqft
Villa
Built in 2012
4,755 Square Feet Lot
$-- Zestimate®
$205/sqft
$425/mo HOA
What's special
Caged lanaiGranite countersBreakfast barEn suite bathVolume ceilingsSeparate dining areaStainless steel appliances
- 226 days |
- 255 |
- 14 |
Zillow last checked:
Listing updated:
Listed by:
Gae Stewart 941-544-3775,
RE/MAX ALLIANCE GROUP 941-486-8686
Source: Stellar MLS,MLS#: N6141793 Originating MLS: Venice
Originating MLS: Venice
Facts & features
Interior
Bedrooms & bathrooms
- Bedrooms: 2
- Bathrooms: 2
- Full bathrooms: 2
Rooms
- Room types: Den/Library/Office, Dining Room, Great Room, Utility Room
Primary bedroom
- Features: Ceiling Fan(s), Walk-In Closet(s)
- Level: First
- Area: 156 Square Feet
- Dimensions: 13x12
Bedroom 2
- Features: En Suite Bathroom, Walk-In Closet(s)
- Level: First
- Area: 132 Square Feet
- Dimensions: 12x11
Bathroom 1
- Features: Garden Bath, Granite Counters
- Level: First
- Area: 72 Square Feet
- Dimensions: 8x9
Balcony porch lanai
- Level: First
- Area: 120 Square Feet
- Dimensions: 15x8
Den
- Features: Built-In Shelving
- Level: First
- Area: 110 Square Feet
- Dimensions: 11x10
Dining room
- Level: First
- Area: 165 Square Feet
- Dimensions: 15x11
Great room
- Features: Ceiling Fan(s)
- Level: First
- Area: 255 Square Feet
- Dimensions: 17x15
Kitchen
- Features: Pantry
- Level: First
- Area: 168 Square Feet
- Dimensions: 14x12
Laundry
- Features: Other
- Level: First
- Area: 66 Square Feet
- Dimensions: 11x6
Heating
- Central, Electric
Cooling
- Central Air
Appliances
- Included: Dishwasher, Disposal, Dryer, Electric Water Heater, Microwave, Range, Refrigerator, Washer
- Laundry: Inside, Laundry Room, Washer Hookup
Features
- Ceiling Fan(s), Coffered Ceiling(s), High Ceilings, Open Floorplan, Primary Bedroom Main Floor, Solid Surface Counters, Split Bedroom, Walk-In Closet(s)
- Flooring: Carpet, Ceramic Tile
- Windows: Window Treatments, Hurricane Shutters
- Has fireplace: No
Interior area
- Total structure area: 2,127
- Total interior livable area: 1,558 sqft
Video & virtual tour
Property
Parking
- Total spaces: 2
- Parking features: Driveway, Garage Door Opener, Ground Level
- Attached garage spaces: 2
- Has uncovered spaces: Yes
Features
- Levels: One
- Stories: 1
- Patio & porch: Covered, Rear Porch, Screened
- Exterior features: Irrigation System
Lot
- Size: 4,755 Square Feet
- Residential vegetation: Mature Landscaping
Details
- Parcel number: 0414160013
- Zoning: RMF1
- Special conditions: None
Construction
Type & style
- Home type: SingleFamily
- Architectural style: Florida
- Property subtype: Villa
Materials
- Block, Stucco
- Foundation: Slab
- Roof: Shingle
Condition
- New construction: No
- Year built: 2012
Utilities & green energy
- Sewer: Public Sewer
- Water: Public
- Utilities for property: Cable Available, Electricity Connected, Public, Sewer Connected, Street Lights, Underground Utilities, Water Connected
Community & HOA
Community
- Features: Deed Restrictions, Dog Park, Gated Community - No Guard, Pool, Sidewalks
- Security: Gated Community, Smoke Detector(s)
- Pet fee: $0 monthly
- Subdivision: VERONA RESERVE
HOA
- Has HOA: Yes
- Amenities included: Gated, Maintenance
- Services included: Community Pool, Insurance, Maintenance Structure, Manager, Pest Control, Pool Maintenance, Private Road
- HOA fee: $425 monthly
- HOA name: Jami Herter
- HOA phone: 813-607-2220
Location
- Region: Venice
Financial & listing details
- Price per square foot: $205/sqft
- Tax assessed value: $295,100
- Annual tax amount: $2,338
- Date on market: 12/8/2025
- Cumulative days on market: 190 days
- Listing terms: Cash,Conventional
- Ownership: Fee Simple
- Total actual rent: 0
- Electric utility on property: Yes
- Road surface type: Asphalt, Paved
Estimated market value
Not available
Estimated sales range
Not available
Not available
Price history
| Date | Event | Price |
|---|---|---|
| 5/4/2026 | Price change | $319,900-1.6%$205/sqft |
Source:  Stellar MLS #N6141793 Report a problem Stellar MLS #N6141793 Report a problem | ||
| 3/1/2026 | Price change | $325,000-1.5%$209/sqft |
Source: Stellar MLS #N6141793 Report a problem | ||
| 1/28/2026 | Price change | $330,000-2.9%$212/sqft |
Source: Stellar MLS #N6141793 Report a problem | ||
| 1/8/2026 | Price change | $340,000-1.4%$218/sqft |
Source: Stellar MLS #N6141793 Report a problem | ||
| 12/8/2025 | Listed for sale | $345,000+6.2%$221/sqft |
Source: Stellar MLS #N6141793 Report a problem | ||
| 7/1/2025 | Sold | $325,000-7.1%$209/sqft |
Source: Stellar MLS #A4632532 Report a problem | ||
| 5/12/2025 | Pending sale | $349,900$225/sqft |
Source: Stellar MLS #A4632532 Report a problem | ||
| 2/2/2025 | Price change | $349,900-5.4%$225/sqft |
Source: Stellar MLS #A4632532 Report a problem | ||
| 12/16/2024 | Listed for sale | $369,900+80.4%$237/sqft |
Source: Stellar MLS #A4632532 Report a problem | ||
| 6/16/2014 | Sold | $205,000-1.9%$132/sqft |
Source: Stellar MLS #N5784500 Report a problem | ||
| 5/7/2014 | Listed for sale | $209,000+21.5%$134/sqft |
Source: Michael Saunders & Company - Licensed Real Estate Broker Report a problem | ||
| 6/21/2012 | Sold | $171,980$110/sqft |
Source: Public Record Report a problem | ||
Public tax history
| Year | Property taxes | Tax assessment |
|---|---|---|
| 2025 | $2,447 +4.7% | $195,485 +2.9% |
| 2024 | $2,338 +5.2% | $189,976 +3% |
| 2023 | $2,222 +3% | $184,443 +3% |
| 2022 | $2,159 +2.9% | $179,071 +3% |
| 2021 | $2,097 +0.3% | $173,855 +1.4% |
| 2020 | $2,090 +4.4% | $171,455 +2.3% |
| 2019 | $2,001 | $167,600 -5.6% |
| 2018 | $2,001 -4.8% | $177,500 +0.8% |
| 2017 | $2,101 -2% | $176,018 -8.3% |
| 2016 | $2,145 +1.7% | $192,000 +12.1% |
| 2015 | $2,110 +17.3% | $171,200 +19.7% |
| 2014 | $1,799 +0.2% | $143,000 |
| 2013 | $1,795 +212.3% | $143,000 +389.7% |
| 2012 | $575 | $29,200 |
Find assessor info on the county website
Monthly payment
Est. payment
Payment breakdown
Explore the cost of this home by adjusting the details. Changes won't be saved.Climate risks
Neighborhood: 34292
Nearby schools
GreatSchools rating
- 6/10Garden Elementary SchoolGrades: K-5Distance: 1.4 mi
- 7/10Venice Middle SchoolGrades: 6-8Distance: 2.4 mi
- 7/10Venice Senior High SchoolGrades: 9-12Distance: 3.3 mi
- $313,4002 bd2 ba1.5k sqft2526 Terracina Dr, Venice, FL 34292Off Market
- $331,9002 bd2 ba1.5k sqft2514 Terracina Dr, Venice, FL 34292Off Market
- $292,7002 bd2 ba1.5k sqft2532 Terracina Dr, Venice, FL 34292Off Market
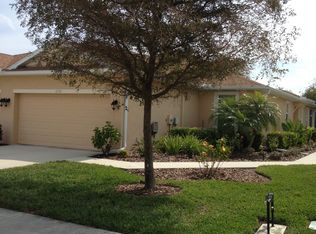
- $425,0002 bd2 ba1.5k sqft2508 Terracina Dr, Venice, FL 34292Sold

- $325,5002 bd2 ba1.5k sqft2538 Terracina Dr, Venice, FL 34292Off Market
- $328,7002 bd2 ba1.5k sqft2502 Terracina Dr, Venice, FL 34292Off Market
- $317,7002 bd2 ba1.5k sqft2544 Terracina Dr, Venice, FL 34292Off Market
- $341,2002 bd2 ba1.5k sqft2521 Terracina Dr, Venice, FL 34292Off Market
A local agent can set up tours, give advice and negotiate with sellers.
Similar homes
- $320,0002 bd2 ba1.5k sqft395 Capulet Dr, Venice, FL 34292For Sale

 MLS ID #N6144659, Scott Swonger, HOMESMART. Stellar MLS
 - $338,5002 bd2 ba1.5k sqft4249 Lenox Blvd, Venice, FL 34293For Sale
 MLS ID #A4695237, Jack Brighenti, WHITE SANDS REALTY GROUP FL. Stellar MLS
 - $309,7002 bd2 ba1.2k sqft12666 Shimmering Oak Cir, Venice, FL 34293For Sale
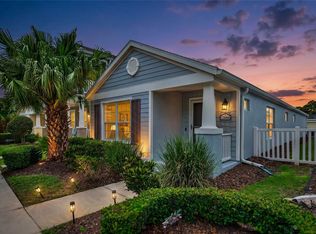 MLS ID #N6144689, Curt Cooke, RE/MAX PALM. Stellar MLS
 - $350,0003 bd2 ba1.5k sqft5283 Canyonland Way, Venice, FL 34293For Sale
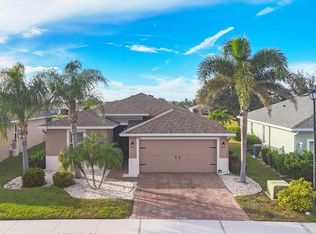 MLS ID #A4673552, Denise Conrad, RE/MAX ALLIANCE GROUP. Stellar MLS
 - $434,9993 bd3 ba1.8k sqft19393 Cruise Dr, Venice, FL 34292For SaleMLS ID #A4682391, Valarie Summa, EDG REALTY LLC. Stellar MLS
- $382,5002 bd2 ba1.8k sqft1611 Slate Ct, Venice, FL 34292For SaleMLS ID #N6142935, Gae Stewart, RE/MAX ALLIANCE GROUP. Stellar MLS
- $345,0003 bd2 ba1.7k sqft20080 Ragazza Cir Unit 102, Venice, FL 34293For SaleMLS ID #N6144846, Scott Swonger, HOMESMART. Stellar MLS
- $335,0003 bd2 ba1.5k sqft1120 Graham Rd, Venice, FL 34293For SaleMLS ID #A4675671, Julie Larson, LLC, WHITE SANDS REALTY GROUP FL. Stellar MLS
- $329,9003 bd2 ba1.4k sqft7380 Meroni Blvd, North Port, FL 34291For SaleMLS ID #A4668474, Ella Selyukov, VETERANS REALTY INC.. Stellar MLS
- $449,0003 bd2 ba2k sqft1986 Mesic Hammock Way, Venice, FL 34292For SaleMLS ID #A4696089, Joanna Petriccione, PLLC, KELLER WILLIAMS ON THE WATER S. Stellar MLS
- $425,0003 bd2 ba1.6k sqft1808 San Trovaso Way, Venice, FL 34285For SaleMLS ID #N6144840, Jennifer Magoon, COLDWELL BANKER REALTY. Stellar MLS
- $260,0003 bd2 ba1.3k sqft4266 Vicenza Dr #A39, Venice, FL 34293For SaleMLS ID #A4688050, Samira Easton, PA, PREMIER SOTHEBYS INTL REALTY. Stellar MLS
- $449,0002 bd2 ba2.1k sqft1468 Turnberry Dr, Venice, FL 34292For SaleMLS ID #N6144630, Gae Stewart, RE/MAX ALLIANCE GROUP. Stellar MLS
- $309,9002 bd2 ba1.4k sqft10924 Lerwick Cir, Englewood, FL 34223For SaleMLS ID #D6146961, Kathy Damewood, RE/MAX ALLIANCE GROUP. Stellar MLS
- $385,0002 bd2 ba1.6k sqft246 Mestre Pl, Nokomis, FL 34275For SaleMLS ID #N6144905, Colleen Stone, HOMESMART. Stellar MLS
- $314,9002 bd2 ba1.3k sqft4980 Whispering Oaks Dr, North Port, FL 34287For SaleMLS ID #N6144957, Louise Clapp, POINTE OF PALMS REAL ESTATE. Stellar MLS
- $380,0003 bd2 ba1.9k sqft1122 Cielo Ct, North Venice, FL 34275For SaleMLS ID #N6144233, Sandi Ward, COLDWELL BANKER REALTY. Stellar MLS
- $350,0002 bd2 ba1.4k sqft1359 Backspin Dr, Englewood, FL 34223For SaleMLS ID #D6147128, Maryann Casey, MICHAEL SAUNDERS & COMPANY. Stellar MLS
- $459,0003 bd2 ba1.8k sqft711 Back 9 Dr, Venice, FL 34285For SaleMLS ID #N6142445, Jennifer Magoon, COLDWELL BANKER REALTY. Stellar MLS
- $295,0003 bd2 ba1.3k sqft4206 Vicenza Dr #C24, Venice, FL 34293For SaleMLS ID #A4665185, Samira Easton, PA, PREMIER SOTHEBYS INTL REALTY. Stellar MLS
