Virtually Staged. Escape to your own private tropical retreat in this beautifully maintained two-bedroom plus a den; great room-style home, where lush landscaping and serene water views create the perfect setting for relaxed Florida living. in gated Golfing Community Tucked away on an oversized cul-de-sac street this home offers exceptional privacy and a true oasis-like atmosphere. The popular Rosa floor plan features 1,683 square feet of thoughtfully designed living space. A welcoming foyer and beautifully landscaped walkway provide an inviting first impression for family and guests alike. Inside, the bright and airy great room boasts elegant tray ceilings and sliding glass doors that open to the screened lanai, allowing you to enjoy peaceful, private preserve views year-round. The well-appointed kitchen is designed for both everyday living and entertaining, featuring rich wood cabinetry, granite countertops, stylish pendant lighting, newer gas appliances, a breakfast bar, and a cozy dining area—all overlooking the open-concept great room. Additional upgrades include large tile flooring throughout the main living areas and kitchen, tray ceilings, a spacious laundry room with built-in cabinetry, granite countertops and wood vanities in both bathrooms, and 2 car garage offering abundant storage space. Whether you're looking for a full-time residence or a seasonal getaway, this home offers the perfect opportunity to own your own slice of affordable paradise. Located in the sought-after Venetian Golf & River Club in North Venice, you'll enjoy the convenience of being just minutes from Gulf Coast beaches, shopping, dining, and entertainment. Residents have access to exceptional resort-style amenities, including The River Club with elegant waterfront dining overlooking a peaceful 70-acre nature park along the Myakka River, a state-of-the-art fitness center and aerobics studio, lap pool, resort-style pool with cabana bar, six Har-Tru tennis courts, pickle ball courts, and an 18-hole championship golf course that gracefully winds throughout the community.
For sale
Price cut: $39.9K (7/18)
$385,000
246 MESTRE PLACE, NORTH VENICE, FL 34275
2beds
1,683sqft
:
Get pre-qualified$2,735/mo
Single Family Residence
Built in 2006
6,410 Square Feet Lot
$-- Zestimate®
$229/sqft
$286/mo HOA
What's special
Screened lanaiGreat room-style homeBreakfast barGranite countertopsNewer gas appliancesElegant tray ceilingsOversized cul-de-sac street
- 21 days |
- 724 |
- 17 |
Likely to sell faster than
Zillow last checked:
Listing updated:
Listed by:
Colleen Stone 610-703-1369,
HOMESMART 407-476-0461
Source: Stellar MLS,MLS#: N6144905 Originating MLS: Suncoast Tampa
Originating MLS: Suncoast Tampa
Facts & features
Interior
Bedrooms & bathrooms
- Bedrooms: 2
- Bathrooms: 2
- Full bathrooms: 2
Rooms
- Room types: Den/Library/Office
Primary bedroom
- Features: Walk-In Closet(s)
- Level: First
- Area: 196 Square Feet
- Dimensions: 14x14
Bedroom 2
- Features: Built-in Closet
- Level: First
- Area: 127.6 Square Feet
- Dimensions: 11x11.6
Den
- Level: First
- Area: 143 Square Feet
- Dimensions: 13x11
Dinette
- Level: First
- Area: 49 Square Feet
- Dimensions: 7x7
Dining room
- Level: First
- Area: 98.8 Square Feet
- Dimensions: 13x7.6
Great room
- Level: First
- Area: 231 Square Feet
- Dimensions: 15.4x15
Kitchen
- Level: First
- Area: 244.64 Square Feet
- Dimensions: 13.9x17.6
Heating
- Electric, Natural Gas
Cooling
- Central Air
Appliances
- Included: Dishwasher, Dryer, Gas Water Heater, Microwave, Range, Refrigerator, Washer
- Laundry: Inside
Features
- Ceiling Fan(s), High Ceilings, Living Room/Dining Room Combo, Primary Bedroom Main Floor, Stone Counters, Thermostat, Walk-In Closet(s)
- Flooring: Carpet, Tile
- Doors: Sliding Doors
- Has fireplace: No
Interior area
- Total structure area: 2,339
- Total interior livable area: 1,683 sqft
Video & virtual tour
Property
Parking
- Total spaces: 2
- Parking features: Garage - Attached
- Attached garage spaces: 2
Features
- Levels: One
- Stories: 1
- Patio & porch: Covered, Patio, Porch, Rear Porch, Screened
- Exterior features: Irrigation System
- Has view: Yes
- View description: Water, Lake
- Has water view: Yes
- Water view: Water,Lake
- Waterfront features: Pond
Lot
- Size: 6,410 Square Feet
- Residential vegetation: Mature Landscaping
Details
- Parcel number: 0375040860
- Zoning: PUD
- Special conditions: None
Construction
Type & style
- Home type: SingleFamily
- Property subtype: Single Family Residence
Materials
- Block, Stucco
- Foundation: Slab
- Roof: Tile
Condition
- New construction: No
- Year built: 2006
Details
- Builder model: Rosa
- Builder name: WCI
Utilities & green energy
- Sewer: Public Sewer
- Water: Public
- Utilities for property: Public
Green energy
- Water conservation: Irrigation-Reclaimed Water
Community & HOA
Community
- Features: Clubhouse, Deed Restrictions, Fitness Center, Gated Community - Guard, Golf Carts OK, Golf, Irrigation-Reclaimed Water, No Truck/RV/Motorcycle Parking, Pool, Restaurant, Sidewalks, Tennis Court(s)
- Security: Gated Community
- Pet fee: $0 monthly
- Subdivision: VENETIAN GOLF & RIVER CLUB PH 04A
HOA
- Has HOA: Yes
- Amenities included: Pickleball Court(s), Security, Spa/Hot Tub, Tennis Court(s)
- Services included: 24-Hour Guard, Community Pool, Maintenance Grounds, Manager, Security
- HOA fee: $286 monthly
- HOA name: Realmanage
- HOA phone: 941-927-6464
- Second HOA name: Grand Manors
- Second HOA phone: 941-488-9200
Location
- Region: Nokomis
Financial & listing details
- Price per square foot: $229/sqft
- Tax assessed value: $365,200
- Annual tax amount: $5,253
- Date on market: 7/6/2026
- Cumulative days on market: 22 days
- Listing terms: Cash,Conventional,VA Loan
- Ownership: Fee Simple
- Total actual rent: 0
- Road surface type: Paved
Estimated market value
Not available
Estimated sales range
Not available
Not available
Price history
| Date | Event | Price |
|---|---|---|
| 7/18/2026 | Price change | $385,000-9.4%$229/sqft |
Source:  Stellar MLS #N6144905 Report a problem Stellar MLS #N6144905 Report a problem | ||
| 7/6/2026 | Listed for sale | $424,900-7.6%$252/sqft |
Source: Stellar MLS #N6144905 Report a problem | ||
| 7/11/2024 | Listing removed | $459,900$273/sqft |
Source: Stellar MLS #A4588435 Report a problem | ||
| 6/3/2024 | Listing removed | -- |
Source: Zillow Rentals Report a problem | ||
| 5/6/2024 | Listed for rent | $2,300+64.3%$1/sqft |
Source: Zillow Rentals Report a problem | ||
| 11/9/2023 | Listed for sale | $459,900+7.5%$273/sqft |
Source: Stellar MLS #A4588435 Report a problem | ||
| 9/22/2012 | Listing removed | $1,400$1/sqft |
Source: Home & Condo Rentals and Prop. Mgmt Inc. Report a problem | ||
| 8/11/2012 | Listed for rent | $1,400$1/sqft |
Source: Home & Condo Rentals and Prop. Mgmt Inc. Report a problem | ||
| 5/19/2006 | Sold | $427,800$254/sqft |
Source: Public Record Report a problem | ||
Public tax history
| Year | Property taxes | Tax assessment |
|---|---|---|
| 2025 | $9,209 +2.6% | $342,746 +10% |
| 2024 | $8,975 -11.3% | $311,587 +10% |
| 2023 | $10,119 +21.7% | $283,261 +10% |
| 2022 | $8,316 +8.9% | $257,510 +10% |
| 2021 | $7,638 +3.1% | $234,100 +5.7% |
| 2020 | $7,410 +1.8% | $221,500 +2.7% |
| 2019 | $7,277 | $215,600 -0.1% |
| 2018 | $7,277 +1.4% | $215,800 -2.7% |
| 2017 | $7,178 +8.3% | $221,800 -2.2% |
| 2016 | $6,627 -6.3% | $226,700 +8.2% |
| 2015 | $7,075 +12.1% | $209,500 +27.4% |
| 2014 | $6,311 +6.4% | $164,500 |
| 2013 | $5,930 +26.3% | $164,500 +3.3% |
| 2012 | $4,694 +35.5% | $159,200 -5.4% |
| 2011 | $3,465 -7.9% | $168,300 -10.8% |
| 2010 | $3,761 -19.2% | $188,600 -14.5% |
| 2009 | $4,657 | $220,500 -14.7% |
| 2008 | $4,657 -15.8% | $258,500 -17.7% |
| 2007 | $5,531 | $314,100 +124.5% |
| 2006 | -- | $139,900 |
Find assessor info on the county website
Monthly payment
Est. payment
Payment breakdown
Explore the cost of this home by adjusting the details. Changes won't be saved.Climate risks
Neighborhood: 34275
Nearby schools
GreatSchools rating
- 8/10Laurel Nokomis SchoolGrades: PK-8Distance: 2.4 mi
- 7/10Venice Senior High SchoolGrades: 9-12Distance: 4.7 mi
Schools provided by the listing agent
- Elementary: Laurel Nokomis Elementary
- Middle: Laurel Nokomis Middle
- High: Venice Senior High
Source: Stellar MLS. This data may not be complete. We recommend contacting the local school district to confirm school assignments for this home.
- $6,5002 bd2 ba1.4k sqft242 Mestre Pl, North Venice, FL 34275For Rent
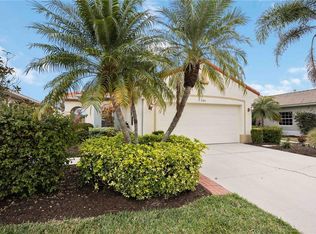
- $343,3002 bd2 ba1.2k sqft250 Mestre Pl, North Venice, FL 34275Off Market
- $327,7002 bd2 ba1.2k sqft238 Mestre Pl, North Venice, FL 34275Off Market
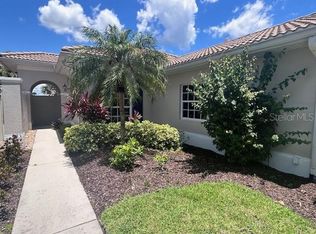
- $349,0002 bd2 ba1.2k sqft254 Mestre Pl, North Venice, FL 34275For Sale
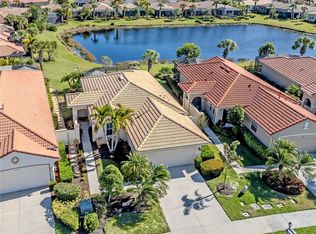
- $344,6002 bd2 ba1.4k sqft234 Mestre Pl, North Venice, FL 34275Off Market
- $349,0002 bd2 ba1.6k sqft258 Mestre Pl, North Venice, FL 34275Off Market
- $436,5002 bd2 ba1.6k sqft249 Mestre Pl, North Venice, FL 34275Off Market
- $419,8002 bd2 ba1.6k sqft241 Mestre Pl, North Venice, FL 34275Off Market
A local agent can set up tours, give advice and negotiate with sellers.
A local lender can help you make sure your offer is ready when you are.
Similar homes
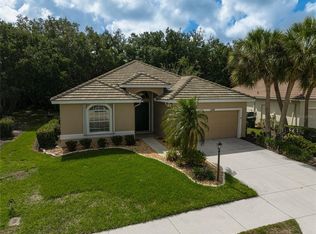
- $380,0003 bd2 ba1.9k sqft1122 CIELO COURT, NORTH VENICE, FL 34275For Sale
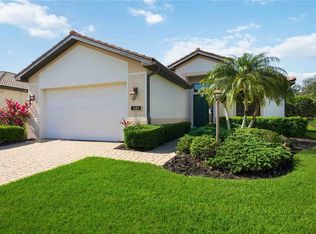
 MLS ID #N6144233, Sandi Ward, COLDWELL BANKER REALTY. Stellar MLS
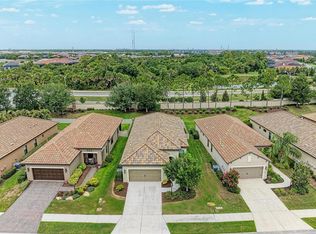
 - $379,0002 bd2 ba1.8k sqft2294 HARRIER WAY, NOKOMIS, FL 34275For Sale
 MLS ID #A4697232, Troy Sacco, GENEROUS PROPERTY. Stellar MLS
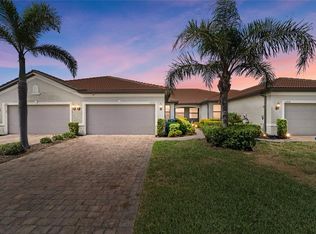
 - $400,0003 bd2 ba1.7k sqft213 ALFERO WAY, NOKOMIS, FL 34275For Sale
 MLS ID #A4693686, Jessica Cruse, LLC, EXP REALTY LLC. Stellar MLS
 - $385,0002 bd2 ba1.4k sqft13908 ALAFAYA STREET, VENICE, FL 34293For Sale
 MLS ID #N6145182, Rene Richardson, COLDWELL BANKER REALTY. Stellar MLS
 - $450,0003 bd2 ba1.9k sqft2317 GOYA DRIVE, NOKOMIS, FL 34275For SaleMLS ID #N6144971, Curtis Romp, KELLER WILLIAMS ISLAND LIFE REAL ESTATE. Stellar MLS
- $334,9002 bd2 ba1.8k sqft1803 ASHLEY DRIVE, VENICE, FL 34292For SaleMLS ID #C7523233, Helen Marks, GENSTONE REALTY. Stellar MLS
- $395,9003 bd2 ba1.6k sqft4000 IBIS WAY #101, VENICE, FL 34292For SaleMLS ID #TB8490801, Kathleen Brengle, GULF SHORES REALTY ERA POWERED LLC. Stellar MLS
- $349,0002 bd2 ba1.6k sqft20567 CORNARO COURT, VENICE, FL 34292For SaleMLS ID #N6144634, Betty Rucci, COLDWELL BANKER REALTY. Stellar MLS
- $335,0002 bd2 ba1.7k sqft318 LANGHOLM DRIVE, VENICE, FL 34293For SaleMLS ID #C7527414, Christopher Grant, GRANT TEAM REAL ESTATE, LLC. Stellar MLS
- $379,9003 bd2 ba1.8k sqft2543 ARUGULA DRIVE, NORTH PORT, FL 34289For SaleMLS ID #C7528394, Catherine Anderson, RE/MAX PALM REALTY. Stellar MLS
- $389,0003 bd3 ba1.9k sqft12753 SAGEWOOD DRIVE, VENICE, FL 34293For SaleMLS ID #D6146702, Wayne Cherry, PROGRAM REALTY, LLC. Stellar MLS
- $399,9993 bd2 ba1.8k sqft225 FAIRWAY ROAD, ROTONDA WEST, FL 33947For SaleMLS ID #D6147950, Alicia Hartland, MICHAEL SAUNDERS & COMPANY. Stellar MLS
- $449,0003 bd2 ba2k sqft1986 MESIC HAMMOCK WAY, VENICE, FL 34292For SaleMLS ID #A4696089, Joanna Petriccione, PLLC, KELLER WILLIAMS ON THE WATER S. Stellar MLS
- $435,0003 bd2 ba1.3k sqft5175 HORNBUCKLE BOULEVARD, NORTH PORT, FL 34291For SaleMLS ID #A4699272, Barbara Hammons, PREFERRED SHORE LLC. Stellar MLS
- $355,0002 bd2 ba1.4k sqft13565 PIERO STREET, VENICE, FL 34293For SaleMLS ID #N6144054, Christina Burns, EXIT KING REALTY. Stellar MLS
- $338,5002 bd2 ba1.5k sqft4249 LENOX BOULEVARD, VENICE, FL 34293For SaleMLS ID #A4695237, Jack Brighenti, WHITE SANDS REALTY GROUP FL. Stellar MLS
- $350,0002 bd2 ba988 sqft1915 COLLEEN STREET, SARASOTA, FL 34231For SaleMLS ID #A4699301, Baily Block, SELLSTATE VISION REALTY. Stellar MLS
- $419,0003 bd2 ba1.9k sqft3691 SESAME STREET, NORTH PORT, FL 34287For SaleMLS ID #A4696348, David Griffin, KELLER WILLIAMS ISLAND LIFE REAL ESTATE. Stellar MLS
- $375,0002 bd2 ba1.7k sqft5359 WHITE IBIS DRIVE, NORTH PORT, FL 34287For SaleMLS ID #C7522332, Bruce Henry, KELLER WILLIAMS ISLAND LIFE REAL ESTATE. Stellar MLS
- $490,0003 bd2 ba1.7k sqft2205 TERRACINA DRIVE, VENICE, FL 34292For SaleMLS ID #D6147760, Laurie Sandoval, RE/MAX PALM REALTY OF VENICE. Stellar MLS
