Step into this beautifully updated 2-story Key West–style home in Grand Palm, a premier resort-style community just minutes from pristine beaches, top-rated golf, and exceptional dining. Designed for both comfort and functionality, the home features a first-floor primary suite, a spacious loft, and two additional bedrooms upstairs—perfect for guests or family. Extensively upgraded in October 2024, improvements include a new roof, new carpet, added insulation, water heater, fresh interior paint, and a whole-house water filtration system, while a 3-zone HVAC system and hurricane shutters provide year-round comfort and peace of mind. Grand Palm offers an unmatched lifestyle with three resort-style pools, a state-of-the-art fitness center, and 28 miles of scenic walking and biking trails, along with pickleball, tennis, bocce ball, and volleyball courts. Outdoor enthusiasts will enjoy the kayak launch and storage, two fishing piers, and a water park, while families can take advantage of playgrounds, picnic areas, and two dog parks. This move-in-ready home offers the perfect blend of style, upgrades, and an amenity-rich community—schedule your private showing today.
For sale
Price cut: $10K (8/10)
$379,000
12753 SAGEWOOD DRIVE, VENICE, FL 34293
3beds
1,900sqft
Single Family Residence
Built in 2017
4,223 Square Feet Lot
$370,500 Zestimate®
$199/sqft
$207/mo HOA
What's special
Spacious loftNew roofFresh interior paintNew carpetWater heaterHurricane shuttersAdded insulation
- 151 days |
- 925 |
- 34 |
Zillow last checked:
Listing updated:
Listed by:
Wayne Cherry 941-662-0002,
PROGRAM REALTY, LLC 941-999-9900
Source: Stellar MLS,MLS#: D6146702 Originating MLS: Englewood
Originating MLS: Englewood
Facts & features
Interior
Bedrooms & bathrooms
- Bedrooms: 3
- Bathrooms: 3
- Full bathrooms: 2
- 1/2 bathrooms: 1
Primary bedroom
- Features: Walk-In Closet(s)
- Level: First
- Area: 169 Square Feet
- Dimensions: 13x13
Bedroom 2
- Features: Built-in Closet
- Level: Second
Bathroom 3
- Features: Walk-In Closet(s)
- Level: Second
Kitchen
- Level: First
- Area: 110 Square Feet
- Dimensions: 11x10
Living room
- Level: First
- Area: 272 Square Feet
- Dimensions: 17x16
Heating
- Central
Cooling
- Central Air
Appliances
- Included: Dishwasher, Dryer, Microwave, Range, Refrigerator, Washer
- Laundry: Laundry Room
Features
- High Ceilings
- Flooring: Carpet, Tile
- Windows: Window Treatments
- Has fireplace: No
Interior area
- Total structure area: 2,540
- Total interior livable area: 1,900 sqft
Property
Parking
- Total spaces: 2
- Parking features: Garage - Attached
- Attached garage spaces: 2
Features
- Levels: Two
- Stories: 2
- Exterior features: Lighting
Lot
- Size: 4,223 Square Feet
Details
- Parcel number: 0757080035
- Zoning: SAPD
- Special conditions: None
Construction
Type & style
- Home type: SingleFamily
- Property subtype: Single Family Residence
Materials
- Block
- Foundation: Slab
- Roof: Shingle
Condition
- New construction: No
- Year built: 2017
Utilities & green energy
- Sewer: Public Sewer
- Water: Public
- Utilities for property: Electricity Connected, Sewer Connected, Water Connected
Community & HOA
Community
- Pet fee: $0 monthly
- Subdivision: GRAND PALM PH 1AA
HOA
- Has HOA: Yes
- HOA fee: $207 monthly
- HOA name: Aliyah Guiierrrez
- Second HOA name: CASTLE GROUP
Location
- Region: Venice
Financial & listing details
- Price per square foot: $199/sqft
- Tax assessed value: $338,200
- Annual tax amount: $3,966
- Date on market: 3/25/2026
- Cumulative days on market: 146 days
- Ownership: Fee Simple
- Total actual rent: 0
- Electric utility on property: Yes
- Road surface type: Asphalt
Estimated market value
$370,500
$352,000 - $389,000
$2,849/mo
Price history
| Date | Event | Price |
|---|---|---|
| 8/10/2026 | Price change | $379,000-2.6%$199/sqft |
Source:  Stellar MLS #D6146702 Report a problem Stellar MLS #D6146702 Report a problem | ||
| 4/3/2026 | Listed for sale | $389,000$205/sqft |
Source: Stellar MLS #D6146702 Report a problem | ||
| 3/30/2026 | Pending sale | $389,000$205/sqft |
Source: Stellar MLS #D6146702 Report a problem | ||
| 3/25/2026 | Listed for sale | $389,000-9.5%$205/sqft |
Source: Stellar MLS #D6146702 Report a problem | ||
| 3/16/2026 | Listing removed | $2,595$1/sqft |
Source: Stellar MLS #C7522971 Report a problem | ||
| 3/6/2026 | Listed for rent | $2,595$1/sqft |
Source: Stellar MLS #C7522971 Report a problem | ||
| 10/13/2025 | Listing removed | $430,000$226/sqft |
Source: Stellar MLS #D6139009 Report a problem | ||
| 6/21/2025 | Price change | $430,000-2.3%$226/sqft |
Source: Stellar MLS #D6139009 Report a problem | ||
| 5/30/2025 | Price change | $440,000-1.1%$232/sqft |
Source: Stellar MLS #D6139009 Report a problem | ||
| 5/8/2025 | Price change | $445,000-0.9%$234/sqft |
Source: Stellar MLS #D6139009 Report a problem | ||
| 3/29/2025 | Price change | $449,000-1.1%$236/sqft |
Source: Stellar MLS #D6139009 Report a problem | ||
| 11/15/2024 | Listed for sale | $454,000+78.8%$239/sqft |
Source: Stellar MLS #D6139009 Report a problem | ||
| 11/29/2017 | Sold | $253,900$134/sqft |
Source: Public Record Report a problem | ||
Public tax history
| Year | Property taxes | Tax assessment |
|---|---|---|
| 2025 | $3,967 +2.7% | $271,820 +2.9% |
| 2024 | $3,864 +3.1% | $264,159 +3% |
| 2023 | $3,748 +6.4% | $256,465 +3% |
| 2022 | $3,521 +0.5% | $248,995 +3% |
| 2021 | $3,502 0% | $241,743 +1.4% |
| 2020 | $3,502 +3.2% | $238,405 +2.3% |
| 2019 | $3,392 | $233,045 +1.9% |
| 2018 | $3,392 +1.9% | $228,700 +463.3% |
| 2017 | $3,330 | $40,600 |
Find assessor info on the county website
Monthly payment
Est. payment
Payment breakdown
Explore the cost of this home by adjusting the details. Changes won't be saved.Climate risks
Neighborhood: 34293
Nearby schools
GreatSchools rating
- 9/10Taylor Ranch Elementary SchoolGrades: PK-5Distance: 2.4 mi
- 7/10Venice Middle SchoolGrades: 6-8Distance: 0.9 mi
- 7/10Venice Senior High SchoolGrades: 9-12Distance: 6.4 mi
Schools provided by the listing agent
- Elementary: Taylor Ranch Elementary
- Middle: Venice Area Middle
- High: Venice Senior High
Source: Stellar MLS. This data may not be complete. We recommend contacting the local school district to confirm school assignments for this home.
- $330,4003 bd2 ba1.7k sqft12757 Sagewood Dr, Venice, FL 34293Off Market
- $276,7002 bd2 ba1k sqft12749 Sagewood Dr, Venice, FL 34293Off Market
- $289,5002 bd2 ba1.2k sqft12745 Sagewood Dr, Venice, FL 34293Off Market
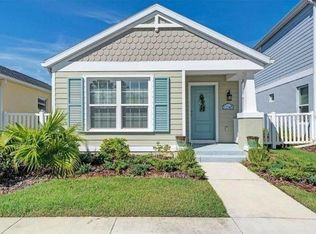
- $292,1002 bd2 ba1.2k sqft12761 Sagewood Dr, Venice, FL 34293Off Market
- $277,2002 bd2 ba1k sqft12718 Shimmering Oak Cir, Venice, FL 34293Off Market
- $330,0003 bd3 ba1.7k sqft12722 Shimmering Oak Cir, Venice, FL 34293Off Market
- $389,4003 bd3 ba1.9k sqft12710 Shimmering Oak Cir, Venice, FL 34293Off Market
- $371,6003 bd2 ba1.9k sqft12726 Shimmering Oak Cir, Venice, FL 34293Off Market
A local agent can set up tours, give advice and negotiate with sellers.
A local lender can help you make sure your offer is ready when you are.
Similar homes
- $369,0003 bd3 ba1.6k sqft12566 SHIMMERING OAK CIRCLE, VENICE, FL 34293For Sale

 MLS ID #A4703208, Jerry Zaback, PREMIER SOTHEBY'S INTERNATIONAL REALTY. Stellar MLS
 - $375,0003 bd3 ba1.9k sqft12662 SHIMMERING OAK CIRCLE, VENICE, FL 34293For Sale
 MLS ID #A4701362, Dolores Castellanos, LA ROSA REALTY LLC. Stellar MLS
 - $309,7002 bd2 ba1.2k sqft12666 SHIMMERING OAK CIRCLE, VENICE, FL 34293For Sale
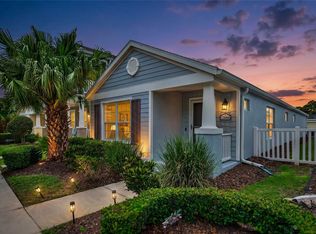 MLS ID #N6144689, Curt Cooke, RE/MAX PALM. Stellar MLS
 - $339,9003 bd2 ba1.3k sqft11672 ANHINGA AVENUE, VENICE, FL 34292For Sale
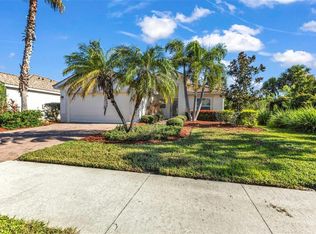 MLS ID #C7529648, Lisa Blanchard, LANDMARK REALTY. Stellar MLS
 - $339,0002 bd2 ba1.5k sqft17856 STILLNESS COURT, VENICE, FL 34293New ConstructionMLS ID #N6145447, Christina Burns, EXIT KING REALTY. Stellar MLS
- $450,0004 bd3 ba2k sqft11720 SPOTTED MARGAY AVENUE, VENICE, FL 34292For SaleMLS ID #D6144403, Jayson Burtch, CENTURY 21 SUNBELT REALTY. Stellar MLS
- $500,0003 bd3 ba2k sqft13180 IPOLITA STREET, VENICE, FL 34293For SaleMLS ID #A4623160, Tina Renta, KELLER WILLIAMS ISLAND LIFE REAL ESTATE. Stellar MLS
- $347,0002 bd2 ba1.4k sqft1317 CYPRESS AVENUE, VENICE, FL 34285For SaleMLS ID #D6148310, Pamela Civitillo, COLDWELL BANKER SUNSTAR REALTY. Stellar MLS
- $368,9003 bd2 ba1.8k sqft6240 FALCON LAIR DRIVE, NORTH PORT, FL 34287For SaleMLS ID #A4689061, Stephanie Rundek Bronzino, KW COASTAL LIVING III. Stellar MLS
- $388,0583 bd2 ba1.9k sqft7360 TALON BAY DRIVE, NORTH PORT, FL 34287For SaleMLS ID #A4688787, Stephanie Rundek Bronzino, KW COASTAL LIVING III. Stellar MLS
- $499,0004 bd2 ba2.2k sqft11631 DANCING RIVER DR, VENICE, FL 34292For SaleMLS ID #N6144477, Michelle Waggoner, AMERICAN REALTY OF VENICE, INC. Stellar MLS
- $329,0003 bd2 ba1.6k sqft1458 STRADA D ARGENTO, VENICE, FL 34292For SaleMLS ID #N6144952, Lore Miller, RESULTS REALTY GROUP LLC. Stellar MLS
- $450,0003 bd2 ba1.8k sqft26764 WEISKOPF DRIVE, ENGLEWOOD, FL 34223For SaleMLS ID #A4702967, Cindy Adams, KELLER WILLIAMS ISLAND LIFE REAL ESTATE. Stellar MLS
- $419,0003 bd2 ba1.9k sqft3691 SESAME STREET, NORTH PORT, FL 34287For SaleMLS ID #A4696348, David Griffin, KELLER WILLIAMS ISLAND LIFE REAL ESTATE. Stellar MLS
- $385,0002 bd2 ba1.6k sqft246 MESTRE PLACE, NORTH VENICE, FL 34275For SaleMLS ID #N6144905, Colleen Stone, HOMESMART. Stellar MLS
- $265,0003 bd2 ba1.4k sqft4214 FAIRWAY PLACE, NORTH PORT, FL 34287For SaleMLS ID #D6148499, Jayson Burtch, CENTURY 21 SUNBELT REALTY. Stellar MLS
- $364,9003 bd3 ba2.2k sqft4948 CROMEY ROAD, NORTH PORT, FL 34288For SaleMLS ID #A4699011, Alex Morel PA, MEDWAY REALTY. Stellar MLS
- $464,9004 bd2 ba1.7k sqft105 DARTMOUTH ROAD, VENICE, FL 34293For SaleMLS ID #U8255950, Yelena Golovatyuk, KELLER WILLIAMS ST PETE REALTY. Stellar MLS
- $399,9003 bd2 ba1.7k sqft5615 MOJAVE AVENUE, NORTH PORT, FL 34288For SaleMLS ID #C7528781, Cynthia Logan, KW PEACE RIVER PARTNERS. Stellar MLS
- $319,9002 bd2 ba1.5k sqft2520 TERRACINA DRIVE, VENICE, FL 34292For SaleMLS ID #N6141793, Gae Stewart, RE/MAX ALLIANCE GROUP. Stellar MLS
