Welcome to this beautifully appointed Fresh Spring floor plan in the Boca Royale Golf & Country Club community. This 1,812-square-foot home features 3 bedrooms, 2 full baths, a private den, and an open great room layout with a café-style dining area. The spacious kitchen includes quartz countertops, a large island with breakfast bar, and a walk-in pantry. Ventura plank tile with a stylish wood-look finish flows throughout the main living areas, while carpeting adds comfort in the bedrooms. Both bathrooms feature quartz countertops, and the interior laundry room includes additional closet storage. Natural gas features include a gas range, gas water heater, and gas dryer hookup. Boca Royale provides an impressive selection of resort-style amenities, including a beautiful community pool and private tiki bar, all with no CDD fees. Conveniently located less than 4 miles from Manasota Key and its approximately 10 miles of beautiful Gulf beaches, this home is also within easy reach of the shopping, dining, recreation, and coastal attractions of Venice and Englewood.
For sale
$450,000
26764 WEISKOPF DRIVE, ENGLEWOOD, FL 34223
3beds
1,812sqft
Single Family Residence
Built in 2018
7,410 Square Feet Lot
$429,000 Zestimate®
$248/sqft
$600/mo HOA
What's special
Quartz countertopsPrivate denBeautiful community poolPrivate tiki barSpacious kitchenOpen great room layoutWalk-in pantry
- 7 days |
- 724 |
- 16 |
Likely to sell faster than
Zillow last checked:
Listing updated:
Listed by:
Cindy Adams 614-203-8955,
KELLER WILLIAMS ISLAND LIFE REAL ESTATE 941-254-6467
Source: Stellar MLS,MLS#: A4702967 Originating MLS: Venice
Originating MLS: Venice
Facts & features
Interior
Bedrooms & bathrooms
- Bedrooms: 3
- Bathrooms: 2
- Full bathrooms: 2
Primary bedroom
- Features: Walk-In Closet(s)
- Level: First
- Area: 195 Square Feet
- Dimensions: 13x15
Bedroom 2
- Features: Built-in Closet
- Level: First
- Area: 143 Square Feet
- Dimensions: 13x11
Bedroom 3
- Features: Built-in Closet
- Level: First
- Area: 121 Square Feet
- Dimensions: 11x11
Bathroom 2
- Features: Granite Counters
- Level: First
- Area: 30 Square Feet
- Dimensions: 6x5
Balcony porch lanai
- Level: First
- Area: 324 Square Feet
- Dimensions: 18x18
Den
- Level: First
- Area: 121 Square Feet
- Dimensions: 11x11
Dinette
- Level: First
- Area: 120 Square Feet
- Dimensions: 15x8
Foyer
- Level: First
- Area: 65 Square Feet
- Dimensions: 5x13
Great room
- Level: First
- Area: 225 Square Feet
- Dimensions: 15x15
Kitchen
- Features: Pantry
- Level: First
- Area: 143 Square Feet
- Dimensions: 13x11
Laundry
- Level: First
- Area: 30 Square Feet
- Dimensions: 6x5
Heating
- Central
Cooling
- Central Air
Appliances
- Included: Dishwasher, Disposal, Dryer, Exhaust Fan, Gas Water Heater, Microwave, Range, Refrigerator, Washer
- Laundry: Inside, Laundry Closet, Laundry Room
Features
- Crown Molding, Eating Space In Kitchen, Primary Bedroom Main Floor, Solid Surface Counters, Thermostat, Tray Ceiling(s), Walk-In Closet(s)
- Flooring: Carpet, Ceramic Tile
- Doors: Sliding Doors
- Windows: Hurricane Shutters, Hurricane Shutters/Windows
- Has fireplace: No
Interior area
- Total structure area: 2,488
- Total interior livable area: 1,812 sqft
Video & virtual tour
Property
Parking
- Total spaces: 2
- Parking features: Garage - Attached
- Attached garage spaces: 2
- Details: Garage Dimensions: 20x20
Features
- Levels: One
- Stories: 1
- Patio & porch: Covered, Deck, Enclosed, Patio, Rear Porch, Screened
- Exterior features: Irrigation System, Rain Gutters, Sidewalk
Lot
- Size: 7,410 Square Feet
- Dimensions: 57 x 130 x 57 x 130
- Features: In County, Level, Near Golf Course, Above Flood Plain
- Residential vegetation: Trees/Landscaped, Wooded
Details
- Parcel number: 0484080042
- Zoning: RSF1
- Special conditions: None
Construction
Type & style
- Home type: SingleFamily
- Architectural style: Florida
- Property subtype: Single Family Residence
Materials
- Block, Stucco
- Foundation: Slab
- Roof: Tile
Condition
- Completed
- New construction: No
- Year built: 2018
Details
- Builder model: Fresh Spring
- Builder name: Neal Communities
Utilities & green energy
- Sewer: Public Sewer
- Water: Canal/Lake For Irrigation
- Utilities for property: Cable Available, Electricity Available, Public
Green energy
- Energy efficient items: Lighting, Thermostat, Water Heater, Windows
Community & HOA
Community
- Features: Association Recreation - Owned, Deed Restrictions, Fitness Center, Golf Carts OK, Golf, Irrigation-Reclaimed Water, Tennis Court(s)
- Security: Fire/Smoke Detection Integration
- Pet fee: $0 monthly
- Subdivision: BOCA ROYALE
HOA
- Has HOA: Yes
- Amenities included: Fence Restrictions, Fitness Center, Gated, Optional Additional Fees, Pool, Recreation Facilities
- Services included: Community Pool
- HOA fee: $600 monthly
- HOA name: Stacie Blackwell
Location
- Region: Englewood
Financial & listing details
- Price per square foot: $248/sqft
- Tax assessed value: $382,200
- Annual tax amount: $3,551
- Date on market: 8/15/2026
- Cumulative days on market: 8 days
- Listing terms: Cash,Conventional,FHA,VA Loan
- Ownership: Fee Simple
- Total actual rent: 0
- Electric utility on property: Yes
- Road surface type: Paved, Asphalt
Estimated market value
$429,000
$408,000 - $450,000
$3,430/mo
Price history
| Date | Event | Price |
|---|---|---|
| 8/16/2026 | Listed for sale | $450,000+39.9%$248/sqft |
Source:  Stellar MLS #A4702967 Report a problem Stellar MLS #A4702967 Report a problem | ||
| 1/25/2019 | Sold | $321,600-9.4%$177/sqft |
Source: Public Record Report a problem | ||
| 10/19/2018 | Listing removed | $354,990$196/sqft |
Source: Neal Communities Report a problem | ||
| 7/9/2018 | Listed for sale | $354,990$196/sqft |
Source: Neal Communities Report a problem | ||
Public tax history
| Year | Property taxes | Tax assessment |
|---|---|---|
| 2025 | $3,699 +3.8% | $301,002 +2.9% |
| 2024 | $3,564 +3.8% | $292,519 +3% |
| 2023 | $3,432 +2.4% | $283,999 +3% |
| 2022 | $3,350 +1.7% | $275,727 +3% |
| 2021 | $3,294 +0.1% | $267,696 +1.4% |
| 2020 | $3,291 -1.8% | $264,000 +5.6% |
| 2019 | $3,350 | $250,035 +368.2% |
| 2018 | $3,350 +351.1% | $53,400 +0.2% |
| 2017 | $743 | $53,300 |
Find assessor info on the county website
Monthly payment
Est. payment
Payment breakdown
Explore the cost of this home by adjusting the details. Changes won't be saved.Climate risks
Neighborhood: 34223
Nearby schools
GreatSchools rating
- 9/10Englewood Elementary SchoolGrades: PK-5Distance: 2 mi
- 7/10Venice Middle SchoolGrades: 6-8Distance: 5.7 mi
- 8/10STATE COLLEGE OF FLA COLLEGIATE SCHOOL-VENICE-0122Grades: 9-12Distance: 4.1 mi
Schools provided by the listing agent
- Elementary: Englewood Elementary
- Middle: L.A. Ainger Middle
- High: Lemon Bay High
Source: Stellar MLS. This data may not be complete. We recommend contacting the local school district to confirm school assignments for this home.
- $500,0002 bd2 ba1.8k sqft26768 Weiskopf Dr, Englewood, FL 34223Sold

- $571,4003 bd2 ba2.2k sqft26760 Weiskopf Dr, Englewood, FL 34223Off Market
- $407,3002 bd2 ba1.9k sqft26756 Weiskopf Dr, Englewood, FL 34223Off Market
- $465,1003 bd2 ba2.1k sqft26772 Weiskopf Dr, Englewood, FL 34223Off Market
- $438,3003 bd2 ba2k sqft26752 Weiskopf Dr, Englewood, FL 34223Off Market
- $423,1002 bd2 ba1.9k sqft26776 Weiskopf Dr, Englewood, FL 34223Off Market
- $477,9003 bd2 ba1.9k sqft26745 Weiskopf Dr, Englewood, FL 34223Off Market
- $491,1002 bd3 ba1.9k sqft26749 Weiskopf Dr, Englewood, FL 34223Off Market
A local agent can set up tours, give advice and negotiate with sellers.
Similar homes
- $409,9003 bd2 ba1.5k sqft1183 CEDAR AVENUE, ENGLEWOOD, FL 34223New Construction

 MLS ID #A4699704, John Maraia, FLORIDA STYLE REALTY. Stellar MLS
 - $459,0003 bd2 ba1.9k sqft4033 UNION LANE, NORTH PORT, FL 34288For Sale
 MLS ID #C7529789, Carri Metzger, COLDWELL BANKER REALTY. Stellar MLS
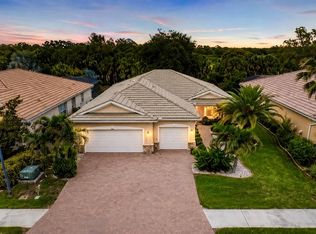
 - $435,0003 bd2 ba2k sqft1986 MESIC HAMMOCK WAY, VENICE, FL 34292For Sale
 MLS ID #A4696089, Joanna Petriccione, PLLC, KELLER WILLIAMS ON THE WATER S. Stellar MLS
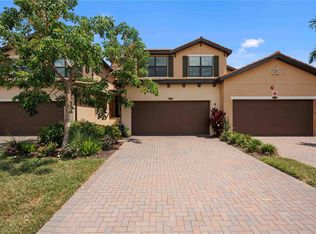
 - $445,0003 bd2 ba2.2k sqft10821 TARFLOWER DRIVE #202, VENICE, FL 34293For Sale
 MLS ID #D6148279, Debi Harman, KELLER WILLIAMS ISLAND LIFE REAL ESTATE. Stellar MLS
 - $464,9004 bd2 ba1.7k sqft105 DARTMOUTH ROAD, VENICE, FL 34293For SaleMLS ID #U8255950, Yelena Golovatyuk, KELLER WILLIAMS ST PETE REALTY. Stellar MLS
- $389,9903 bd3 ba2.1k sqft8533 GATEWAY COURT, ENGLEWOOD, FL 34224For SaleMLS ID #N6143495, Jon Maio, EXP REALTY LLC. Stellar MLS
- $339,0002 bd2 ba1.5k sqft17856 STILLNESS COURT, VENICE, FL 34293New ConstructionMLS ID #N6145447, Christina Burns, EXIT KING REALTY. Stellar MLS
- $499,0003 bd2 ba1.9k sqft11516 RENAISSANCE BOULEVARD, VENICE, FL 34293For SaleMLS ID #A4691899, Christy Griffin, KELLER WILLIAMS ISLAND LIFE REAL ESTATE. Stellar MLS
- $450,0003 bd2 ba1.9k sqft2317 GOYA DRIVE, NOKOMIS, FL 34275For SaleMLS ID #N6144971, Curtis Romp, KELLER WILLIAMS ISLAND LIFE REAL ESTATE. Stellar MLS
- $419,0003 bd2 ba1.9k sqft3691 SESAME STREET, NORTH PORT, FL 34287For SaleMLS ID #A4696348, David Griffin, KELLER WILLIAMS ISLAND LIFE REAL ESTATE. Stellar MLS
- $499,0003 bd3 ba1.9k sqft1251 HARBOR TOWN WAY, VENICE, FL 34292For SaleMLS ID #N6144805, Sandi Tresh, RE/MAX PALM REALTY OF VENICE. Stellar MLS
- $389,9003 bd2 ba1.6k sqft18516 DAYSPRING PLACE, VENICE, FL 34293For SaleMLS ID #C7523814, Traci Creighton, KELLER WILLIAMS ISLAND LIFE REAL ESTATE. Stellar MLS
- $399,9002 bd2 ba1.4k sqft1826 SAN SILVESTRO DRIVE, VENICE, FL 34285For SaleMLS ID #TB8538071, Valeria Aliaga, NETWORTH REALTY OF TAMPA, LLC. Stellar MLS
- $459,0004 bd3 ba2.3k sqft17 WHITE MARSH LANE, ROTONDA WEST, FL 33947For SaleMLS ID #C7522770, Vadim Sizov, REAL ESTATE MAINSTREAM SERVICE. Stellar MLS
- $449,9002 bd2 ba1.4k sqft14571 MOSSY PINE COURT, NOKOMIS, FL 34275For SaleMLS ID #A4702172, Michelle Shiver, KELLER WILLIAMS ON THE WATER S. Stellar MLS
- $489,0003 bd2 ba1.8k sqft18652 DAYSPRING PLACE, VENICE, FL 34293For SaleMLS ID #A4691456, Michael Ryan, KELLER WILLIAMS ISLAND LIFE REAL ESTATE. Stellar MLS
- $499,0003 bd3 ba1.8k sqft11129 PINOT DRIVE, VENICE, FL 34293For SaleMLS ID #N6145048, Pete Robertson, BLUE ROO REAL ESTATE COMPANY. Stellar MLS
- $448,9003 bd2 ba1.6k sqft89 ALBRITTON ST, PORT CHARLOTTE, FL 33953New ConstructionMLS ID #A4666193, Pavel Shal, PREFERRED SHORE LLC. Stellar MLS
- $400,0003 bd2 ba2.1k sqft3284 NEWMARK STREET, NORTH PORT, FL 34291For SaleMLS ID #A4693847, Jeffrey Maglione, COLDWELL BANKER REALTY. Stellar MLS
- $390,0003 bd2 ba1.7k sqft1182 YORKSHIRE STREET, PORT CHARLOTTE, FL 33952For SaleMLS ID #C7528659, Bradly Linenberg, COLDWELL BANKER REALTY. Stellar MLS
