Virtually Staged. Welcome to your Florida dream home! This newly built 3-bedroom, 2-bath and office oasis is tucked away on a quiet street surrounded by newer homes and offers the perfect mix of privacy and luxury. From the impact-resistant roof, windows, and doors and lush landscaping, every detail has been thoughtfully designed. Inside, you’ll find a spacious open-concept layout with soaring ceilings, tile flooring, custom LED lighting, and a gourmet kitchen featuring stainless steel appliances, custom cabinetry, and a waterfall quartz island. The primary suite is a private retreat, a large walk-in closet, and walk-in shower. Step outside to enjoy a screened in-ground pool, covered patio, outdoor shower, and a sprinkler system that keeps the lawn vibrant year-round. With an epoxy-finished garage, indoor laundry, and no HOA or rental restrictions, this move-in ready home is just minutes from Wellen Park, Gulf beaches, dining, shopping, and golf—making it the perfect blend of comfort, style, and location!
New construction
Price cut: $10K (8/30)
$438,900
89 ALBRITTON ST, PORT CHARLOTTE, FL 33953
3beds
1,689sqft
Single Family Residence
Built in 2025
10,000 Square Feet Lot
$429,300 Zestimate®
$260/sqft
$-- HOA
What's special
Screened in-ground poolWaterfall quartz islandCustom led lightingCustom cabinetryIndoor laundryGourmet kitchenSoaring ceilings
- 387 days
- 281
- 27
Zillow last checked:
Listing updated:
Listed by:
Pavel Shal 916-370-3141,
PREFERRED SHORE LLC 941-999-1179
Source: Stellar MLS,MLS#: A4666193 Originating MLS: Sarasota - Manatee
Originating MLS: Sarasota - Manatee
Facts & features
Interior
Bedrooms & bathrooms
- Bedrooms: 3
- Bathrooms: 2
- Full bathrooms: 2
Rooms
- Room types: Den/Library/Office
Primary bedroom
- Features: Walk-In Closet(s)
- Level: First
- Area: 197.6 Square Feet
- Dimensions: 13x15.2
Bedroom 2
- Features: Built-in Closet
- Level: First
- Area: 101 Square Feet
- Dimensions: 10.1x10
Bedroom 3
- Features: Built-in Closet
- Level: First
- Area: 132.68 Square Feet
- Dimensions: 12.4x10.7
Primary bathroom
- Level: First
- Area: 154.7 Square Feet
- Dimensions: 13x11.9
Balcony porch lanai
- Level: First
- Area: 240 Square Feet
- Dimensions: 30x8
Dining room
- Level: First
- Area: 116.82 Square Feet
- Dimensions: 11.8x9.9
Foyer
- Level: First
- Area: 90 Square Feet
- Dimensions: 9x10
Kitchen
- Level: First
- Area: 128.26 Square Feet
- Dimensions: 10.6x12.1
Living room
- Level: First
- Area: 323 Square Feet
- Dimensions: 17x19
Heating
- Central
Cooling
- Central Air
Appliances
- Included: Dishwasher, Disposal, Electric Water Heater, Microwave, Range, Range Hood, Refrigerator
- Laundry: Inside
Features
- Ceiling Fan(s), High Ceilings, Open Floorplan, Primary Bedroom Main Floor, Walk-In Closet(s)
- Flooring: Tile
- Doors: French Doors
- Has fireplace: No
Interior area
- Total structure area: 2,466
- Total interior livable area: 1,689 sqft
Video & virtual tour
Property
Parking
- Total spaces: 2
- Parking features: Garage - Attached
- Attached garage spaces: 2
Features
- Levels: One
- Stories: 1
- Patio & porch: Covered
- Exterior features: Irrigation System, Lighting, Rain Gutters, Sprinkler Metered
- Has private pool: Yes
- Pool features: In Ground, Lighting, Screen Enclosure
Lot
- Size: 10,000 Square Feet
- Dimensions: 80 x 125
- Features: City Lot, In County, Landscaped
Details
- Parcel number: 402106205015
- Zoning: RSF3.5
- Special conditions: None
Construction
Type & style
- Home type: SingleFamily
- Property subtype: Single Family Residence
Materials
- Block, Stucco
- Foundation: Slab
- Roof: Shingle
Condition
- Completed
- New construction: Yes
- Year built: 2025
Utilities & green energy
- Sewer: Septic Tank
- Water: Well
- Utilities for property: BB/HS Internet Available, Cable Available, Electricity Available
Community & HOA
Community
- Pet fee: $0 monthly
- Subdivision: PORT CHARLOTTE SEC 47
HOA
- Has HOA: No
Location
- Region: Port Charlotte
Financial & listing details
- Price per square foot: $260/sqft
- Tax assessed value: $13,500
- Annual tax amount: $641
- Date on market: 9/24/2025
- Cumulative days on market: 388 days
- Listing terms: Cash,Conventional,FHA,VA Loan
- Ownership: Fee Simple
- Total actual rent: 0
- Electric utility on property: Yes
- Road surface type: Paved, Asphalt
Estimated market value
$429,300
$408,000 - $451,000
$2,191/mo
Price history
| Date | Event | Price |
|---|---|---|
| 8/30/2026 | Price change | $438,900-2.2%$260/sqft |
Source:  Stellar MLS #A4666193 Report a problem Stellar MLS #A4666193 Report a problem | ||
| 6/27/2026 | Price change | $448,900-2.2%$266/sqft |
Source: Stellar MLS #A4666193 Report a problem | ||
| 3/31/2026 | Price change | $458,999-2.1%$272/sqft |
Source: Stellar MLS #A4666193 Report a problem | ||
| 11/25/2025 | Price change | $468,999-3.1%$278/sqft |
Source: Stellar MLS #A4666193 Report a problem | ||
| 10/8/2025 | Price change | $483,999-1%$287/sqft |
Source: Stellar MLS #A4666193 Report a problem | ||
| 9/25/2025 | Listed for sale | $488,999+7423.1%$290/sqft |
Source: Stellar MLS #A4666193 Report a problem | ||
| 3/25/2004 | Sold | $6,500$4/sqft |
Source: Public Record Report a problem | ||
Public tax history
| Year | Property taxes | Tax assessment |
|---|---|---|
| 2025 | $389 -26% | $11,475 |
| 2024 | $526 +0.3% | $11,475 -1.8% |
| 2023 | $524 +7.3% | $11,688 +14.6% |
| 2022 | $489 +26.8% | $10,200 +185.7% |
| 2021 | $385 +2.3% | $3,570 |
| 2020 | $377 +0.6% | $3,570 |
| 2019 | $375 +2.7% | $3,570 +7.7% |
| 2018 | $365 | $3,315 +3.7% |
| 2017 | $365 +1.1% | $3,196 +4.4% |
| 2016 | $361 +1.1% | $3,060 +9.8% |
| 2015 | $357 +1% | $2,788 +0.7% |
| 2014 | $353 +710.8% | $2,768 -26% |
| 2013 | $44 -42.5% | $3,740 +10% |
| 2012 | $76 +32.3% | $3,400 |
| 2011 | $57 -12.2% | $3,400 -10.7% |
| 2010 | $65 -39.2% | $3,808 -43.4% |
| 2009 | $107 | $6,732 |
Find assessor info on the county website
Monthly payment
Est. payment
Payment breakdown
Explore the cost of this home by adjusting the details. Changes won't be saved.Climate risks
Neighborhood: 33953

Similar homes
- $438,9003 bd2 ba1.6k sqft12415 MELLON AVENUE, PORT CHARLOTTE, FL 33953New Construction

 MLS ID #A4661121, Pavel Shal, PREFERRED SHORE LLC. Stellar MLS
 - $379,0004 bd3 ba1.7k sqft70 MCDILL DRIVE, PORT CHARLOTTE, FL 33953New Construction
 MLS ID #O6366022, Eduardo Pavone, ON ME REALTY. Stellar MLS
 - $430,0003 bd2 ba1.4k sqft1059 MADEIRA STREET, PORT CHARLOTTE, FL 33953For Sale
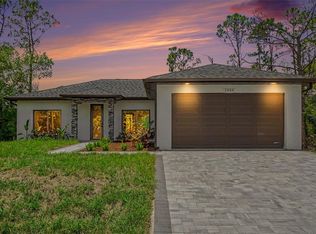 MLS ID #TB8526178, Connie Lizaraso, LPT REALTY, LLC. Stellar MLS
 - $400,0003 bd2 ba1.4k sqft158 RAVENSWOOD BOULEVARD, PORT CHARLOTTE, FL 33954For Sale
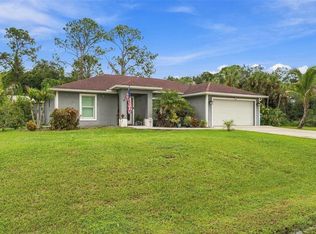 MLS ID #C7531477, Kelly Bright, RE/MAX PALM REALTY. Stellar MLS
 - $439,9004 bd3 ba2.3k sqft1898 PONCE DE LEON BOULEVARD, NORTH PORT, FL 34291For SaleMLS ID #A4708433, Natalia Berie, THE REAL ESTATE STORE. Stellar MLS
- $419,0003 bd2 ba1.9k sqft3691 SESAME STREET, NORTH PORT, FL 34287For SaleMLS ID #A4696348, David Griffin, KELLER WILLIAMS ISLAND LIFE REAL ESTATE. Stellar MLS
- $364,5003 bd2 ba1.6k sqft6488 ANGLE PLACE, NORTH PORT, FL 34287For SaleMLS ID #C7529699, Margaret Troup, TROUP REAL ESTATE LLC. Stellar MLS
- $339,0003 bd2 ba1.4k sqft15144 FAULKNER AVENUE, PORT CHARLOTTE, FL 33953New ConstructionMLS ID #C7528025, Heather Jorge Renner PLLC, KELLER WILLIAMS ISLAND LIFE REAL ESTATE. Stellar MLS
- $335,0003 bd2 ba1.5k sqft14390 MADDOCK AVENUE, PORT CHARLOTTE, FL 33953New ConstructionMLS ID #A4702101, Dante Profita, DALTON WADE INC. Stellar MLS
- $365,0003 bd2 ba1.5k sqft15460 CHAMBERLAIN BOULEVARD, PORT CHARLOTTE, FL 33953New ConstructionMLS ID #C7519425, Heather Jorge Renner PLLC, KELLER WILLIAMS ISLAND LIFE REAL ESTATE. Stellar MLS
- $429,0003 bd2 ba1.9k sqft12134 MALLORCA AVENUE, NORTH PORT, FL 34287New ConstructionMLS ID #A4693297, Vitaliy Maslo, REALTY ONE GROUP MVP. Stellar MLS
- $315,0004 bd2 ba1.6k sqft14188 GABLES AVENUE, PORT CHARLOTTE, FL 33953New ConstructionMLS ID #C7528787, Brian Helgemo, COMPASS FLORIDA. Stellar MLS
- $429,0003 bd2 ba1.6k sqft4054 WARRIOR AVENUE, NORTH PORT, FL 34286For SaleMLS ID #OM731793, Ravenn Gossett, FLORIDA LIFE TEAM LLC. Stellar MLS
- $540,0005 bd3 ba2.2k sqft221 DORMAN STREET, PORT CHARLOTTE, FL 33953New ConstructionMLS ID #C7510503, Savannah Zarris, SELLSTATE VISION REALTY. Stellar MLS
- $395,0003 bd2 ba1.7k sqft7511 BLUTTER ROAD, NORTH PORT, FL 34291New ConstructionMLS ID #A4704035, Alan MacLoughlin, EXP REALTY LLC. Stellar MLS
- $540,0005 bd3 ba2.2k sqft105 HEATHER STREET, PORT CHARLOTTE, FL 33953New ConstructionMLS ID #C7511673, Savannah Zarris, SELLSTATE VISION REALTY. Stellar MLS
- $540,0005 bd3 ba2.2k sqft14350 MARLIN AVENUE, PORT CHARLOTTE, FL 33953New ConstructionMLS ID #C7510555, Savannah Zarris, SELLSTATE VISION REALTY. Stellar MLS
- $540,0005 bd3 ba2.2k sqft14130 MASSEY AVENUE, PORT CHARLOTTE, FL 33953New ConstructionMLS ID #C7510767, Savannah Zarris, SELLSTATE VISION REALTY. Stellar MLS
- $395,0003 bd2 ba1.7k sqft3772 PARKINS TERRACE, NORTH PORT, FL 34286For SaleMLS ID #TB8527037, Denise Antonewitz, KELLER WILLIAMS ST PETE REALTY. Stellar MLS
- $540,0005 bd3 ba2.2k sqft247 HEATHER STREET, PORT CHARLOTTE, FL 33953New ConstructionMLS ID #C7511674, Savannah Zarris, SELLSTATE VISION REALTY. Stellar MLS
