Welcome to 14390 Maddock Ave, Port Charlotte, FL 33953—a beautifully crafted new construction home by Quality Brothers Construction that perfectly blends modern design, quality craftsmanship, and everyday functionality. Offering 3 bedrooms, 2 bathrooms, 1,565 square feet of thoughtfully designed living space, and a spacious 2-car garage, this home is ready for you to move in and enjoy. Step inside to an inviting open-concept floor plan where the kitchen seamlessly flows into the family room, creating the perfect space for entertaining guests or spending time with family. The stunning kitchen is the centerpiece of the home, featuring premium marble countertops with a textured gloss finish, a large center island with seating, soft-close cabinetry, stainless steel appliances, and plenty of storage for all your culinary needs. Designed with privacy in mind, the split-bedroom floor plan places the spacious primary suite on its own side of the home. The owner's retreat offers a peaceful escape complete with a luxurious en-suite bathroom featuring a dual-sink vanity, an oversized walk-in shower, and elegant finishes throughout. Two additional guest bedrooms are conveniently located on the opposite side of the home and share a beautifully appointed guest bathroom with a tub/shower combination. Vinyl flooring extends throughout the main living areas and all bedrooms, while the bathrooms and dedicated laundry room feature elegant marble tile flooring. The laundry room is both stylish and practical, offering a utility sink and abundant upper cabinetry above the washer and dryer hookups for extra storage. Step outside to the spacious covered lanai, the perfect place to enjoy your morning coffee or unwind after a long day while overlooking the expansive backyard. With plenty of room to add your dream pool, the outdoor possibilities are endless. Conveniently located with quick access to I-75, this home offers an easy commute while keeping you close to shopping, restaurants, schools, golf courses, parks, and everyday conveniences. You'll also be just minutes from Downtown Wellen Park, the Atlanta Braves Spring Training facility at CoolToday Park, and a short drive to Charlotte Sports Park, home of the Tampa Bay Rays Spring Training. When it's time to enjoy Florida's famous Gulf Coast, you'll appreciate being close to Boca Grande, Englewood Beach, Manasota Key, and numerous other world-renowned beaches. Whether you're searching for a full-time residence, seasonal retreat, or investment opportunity, this exceptional new construction home delivers quality, style, and an unbeatable location. Schedule your private showing today and experience everything 14390 Maddock Ave has to offer.
New construction
$335,000
14390 MADDOCK AVENUE, PORT CHARLOTTE, FL 33953
3beds
1,545sqft
Single Family Residence
Built in 2024
9,999 Square Feet Lot
$324,900 Zestimate®
$217/sqft
$-- HOA
What's special
Elegant finishes throughoutSpacious covered lanaiInviting open-concept floor planPlenty of storageSpacious primary suiteSplit-bedroom floor planStunning kitchen
- 71 days
- 434
- 37
Zillow last checked:
Listing updated:
Listed by:
Dante Profita 941-628-3212,
DALTON WADE INC 888-668-8283
Source: Stellar MLS,MLS#: A4702101 Originating MLS: Suncoast Tampa
Originating MLS: Suncoast Tampa
Facts & features
Interior
Bedrooms & bathrooms
- Bedrooms: 3
- Bathrooms: 2
- Full bathrooms: 2
Primary bedroom
- Features: Walk-In Closet(s)
- Level: First
- Area: 221 Square Feet
- Dimensions: 13x17
Bedroom 2
- Features: Built-in Closet
- Level: First
- Area: 144 Square Feet
- Dimensions: 12x12
Bedroom 3
- Features: Built-in Closet
- Level: First
- Area: 144 Square Feet
- Dimensions: 12x12
Primary bathroom
- Level: First
- Area: 70 Square Feet
- Dimensions: 7x10
Bathroom 2
- Level: First
- Area: 40 Square Feet
- Dimensions: 8x5
Kitchen
- Level: First
- Area: 221 Square Feet
- Dimensions: 17x13
Laundry
- Features: Single Vanity
- Level: First
Living room
- Level: First
- Area: 361 Square Feet
- Dimensions: 19x19
Heating
- Central
Cooling
- Central Air
Appliances
- Included: Dishwasher, Disposal, Electric Water Heater, Microwave, Range, Refrigerator
- Laundry: Electric Dryer Hookup, Inside, Laundry Room, Other, Washer Hookup
Features
- Ceiling Fan(s), High Ceilings, Kitchen/Family Room Combo, Open Floorplan, Primary Bedroom Main Floor, Solid Surface Counters, Thermostat, Tray Ceiling(s)
- Flooring: Tile, Vinyl
- Has fireplace: No
Interior area
- Total structure area: 2,307
- Total interior livable area: 1,545 sqft
Video & virtual tour
Property
Parking
- Total spaces: 2
- Parking features: Driveway
- Attached garage spaces: 2
- Has uncovered spaces: Yes
- Details: Garage Dimensions: 10x20
Features
- Levels: One
- Stories: 1
- Patio & porch: Covered, Patio
- Exterior features: Lighting
- Has view: Yes
- View description: Trees/Woods
Lot
- Size: 9,999 Square Feet
- Dimensions: 80 x 125
- Features: Unincorporated
Details
- Parcel number: 402109207008
- Zoning: RSF3.5
- Special conditions: None
Construction
Type & style
- Home type: SingleFamily
- Property subtype: Single Family Residence
Materials
- Block, Stucco
- Foundation: Slab
- Roof: Shingle
Condition
- Completed
- New construction: Yes
- Year built: 2024
Details
- Builder name: Quality Brother's Construction
- Warranty included: Yes
Utilities & green energy
- Sewer: Septic Tank
- Water: Well
- Utilities for property: BB/HS Internet Available, Cable Available, Electricity Available, Electricity Connected, Phone Available, Water Available, Water Connected
Community & HOA
Community
- Pet fee: $0 monthly
- Subdivision: PORT CHARLOTTE SEC 048
HOA
- Has HOA: No
Location
- Region: Pt Charlotte
Financial & listing details
- Price per square foot: $217/sqft
- Tax assessed value: $305,367
- Annual tax amount: $4,558
- Date on market: 8/5/2026
- Cumulative days on market: 72 days
- Listing terms: Cash,Conventional,FHA,VA Loan
- Ownership: Fee Simple
- Total actual rent: 0
- Electric utility on property: Yes
- Road surface type: Paved
Estimated market value
$324,900
$309,000 - $341,000
$2,005/mo
Price history
| Date | Event | Price |
|---|---|---|
| 8/6/2026 | Listed for sale | $335,000-2.6%$217/sqft |
Source:  Stellar MLS #A4702101 Report a problem Stellar MLS #A4702101 Report a problem | ||
| 5/11/2026 | Listing removed | $343,900$223/sqft |
Source: Stellar MLS #A4671547 Report a problem | ||
| 2/18/2026 | Price change | $343,900-4.2%$223/sqft |
Source: Stellar MLS #A4671547 Report a problem | ||
| 11/10/2025 | Listed for sale | $359,000-2.7%$232/sqft |
Source: Stellar MLS #A4671547 Report a problem | ||
| 8/29/2025 | Listing removed | $369,000$239/sqft |
Source: Stellar MLS #A4621676 Report a problem | ||
| 7/24/2025 | Price change | $369,000-1.3%$239/sqft |
Source: Stellar MLS #A4621676 Report a problem | ||
| 5/1/2025 | Price change | $374,000-1.3%$242/sqft |
Source: Stellar MLS #A4621676 Report a problem | ||
| 4/2/2025 | Price change | $379,000-1.3%$245/sqft |
Source: Stellar MLS #A4621676 Report a problem | ||
| 1/23/2025 | Price change | $384,000-1.3%$249/sqft |
Source: Stellar MLS #A4621676 Report a problem | ||
| 8/29/2024 | Price change | $389,000-0.2%$252/sqft |
Source: Stellar MLS #A4621676 Report a problem | ||
| 7/16/2024 | Listed for sale | $389,900+3799%$252/sqft |
Source: Owner Report a problem | ||
| 3/3/2022 | Sold | $10,000-23.1%$6/sqft |
Source: Public Record Report a problem | ||
| 11/11/2021 | Price change | $12,999-13.3%$8/sqft |
Source: Owner Report a problem | ||
| 11/3/2021 | Listed for sale | $15,000$10/sqft |
Source: Owner Report a problem | ||
| 10/18/2021 | Listing removed | -- |
Source: Owner Report a problem | ||
| 7/20/2021 | Listed for sale | $15,000+36.4%$10/sqft |
Source: Owner Report a problem | ||
| 5/13/2004 | Sold | $11,000$7/sqft |
Source: Public Record Report a problem | ||
Public tax history
| Year | Property taxes | Tax assessment |
|---|---|---|
| 2025 | $4,558 +767% | $255,735 +2128.6% |
| 2024 | $526 -0.3% | $11,475 -3.6% |
| 2023 | $527 +18.6% | $11,900 +175.5% |
| 2022 | $445 +13.5% | $4,320 +10% |
| 2021 | $392 +4% | $3,927 +10% |
| 2020 | $377 +0.6% | $3,570 |
| 2019 | $375 +2.7% | $3,570 +7.7% |
| 2018 | $365 | $3,315 +3.7% |
| 2017 | $365 +1.1% | $3,196 +4.4% |
| 2016 | $361 +1.1% | $3,060 +9.8% |
| 2015 | $357 +1% | $2,788 +0.7% |
| 2014 | $353 +710.8% | $2,768 +16.3% |
| 2013 | $44 +7.8% | $2,380 -26% |
| 2012 | $40 -27.8% | $3,216 |
| 2011 | $56 +11.9% | $3,216 +10% |
| 2010 | $50 -40.8% | $2,924 -44.9% |
| 2009 | $85 | $5,304 |
Find assessor info on the county website
Monthly payment
Est. payment
Payment breakdown
Explore the cost of this home by adjusting the details. Changes won't be saved.Climate risks
Neighborhood: 33953
Nearby schools
Schools provided by the listing agent
- Elementary: Liberty Elementary
- Middle: Murdock Middle
- High: Port Charlotte High
Source: Stellar MLS. This data may not be complete. We recommend contacting the local school district to confirm school assignments for this home.

Similar homes
- $339,0003 bd2 ba1.4k sqft15144 FAULKNER AVENUE, PORT CHARLOTTE, FL 33953New Construction

 MLS ID #C7528025, Heather Jorge Renner PLLC, KELLER WILLIAMS ISLAND LIFE REAL ESTATE. Stellar MLS
 - $324,9003 bd2 ba1.5k sqft1201 LOTUS STREET, PORT CHARLOTTE, FL 33953For Sale
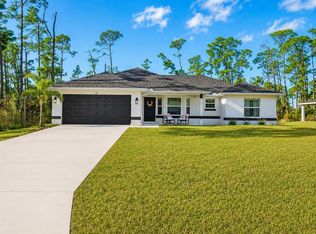 MLS ID #C7519987, Chad McKinney, RE/MAX PALM REALTY. Stellar MLS
 - $360,0003 bd2 ba1.6k sqft317 DORMAN STREET, PORT CHARLOTTE, FL 33953New Construction
 MLS ID #A4700716, Alexis Polyashov, WHITE SANDS REALTY GROUP FL. Stellar MLS
 - $320,0004 bd2 ba1.6k sqft71 STANHOPE STREET, PORT CHARLOTTE, FL 33954New Construction
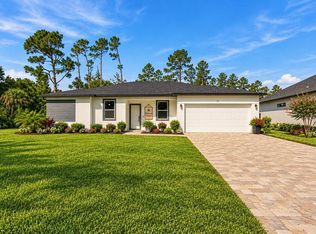 MLS ID #A4709057, Jose Ortega, KW SUNCOAST. Stellar MLS
 - $365,0003 bd2 ba1.5k sqft15460 CHAMBERLAIN BOULEVARD, PORT CHARLOTTE, FL 33953New ConstructionMLS ID #C7519425, Heather Jorge Renner PLLC, KELLER WILLIAMS ISLAND LIFE REAL ESTATE. Stellar MLS
- $430,0003 bd2 ba1.4k sqft1059 MADEIRA STREET, PORT CHARLOTTE, FL 33953For SaleMLS ID #TB8526178, Connie Lizaraso, LPT REALTY, LLC. Stellar MLS
- $349,5003 bd2 ba1.5k sqft5050 RICHMOND TERRACE, NORTH PORT, FL 34287For SaleMLS ID #A4693386, Tony Andrews, ANDREWS & ASSOCIATES REALTY. Stellar MLS
- $450,0004 bd3 ba1.6k sqft1105 CORNELIUS BOULEVARD, PORT CHARLOTTE, FL 33953New ConstructionMLS ID #O6384136, Ludmila Rodrigues Azeredo Pessoa, WRA BUSINESS & REAL ESTATE. Stellar MLS
- $319,0003 bd2 ba1.3k sqft2481 ALLSUP TERRACE, NORTH PORT, FL 34286For SaleMLS ID #A4708398, Max Pshichenko, HOMESMART. Stellar MLS
- $334,9003 bd3 ba2.1k sqft1231 BEACON DRIVE, PORT CHARLOTTE, FL 33952For SaleMLS ID #C7529217, Tad Yeatter, SCHOONER BAY REALTY. Stellar MLS
- $345,0003 bd2 ba1.4k sqft5151 RUMSON ROAD, NORTH PORT, FL 34288For SaleMLS ID #C7530391, Tracy Martin, EPIQUE REALTY INC.. Stellar MLS
- $359,0003 bd3 ba1.6k sqft17156 Eugene AVE, PORT CHARLOTTE, FL 33954New Construction
 MLS ID #226017401, Sonja Packwood, Keller Williams Realty Naples. SWFLMLS
 - $334,9003 bd2 ba1.6k sqft4315 HUNGARY ROAD, NORTH PORT, FL 34288New ConstructionMLS ID #A4698994, Holly Wikfors, LLC, PREFERRED SHORE LLC. Stellar MLS
- $325,0004 bd2 ba1.9k sqft381 GRENADA STREET, PORT CHARLOTTE, FL 33948For SaleMLS ID #TB8545938, Ami Rivera, SMITH & ASSOCIATES REAL ESTATE. Stellar MLS
- $299,9003 bd2 ba1.5k sqft1837 REMUS AVENUE, NORTH PORT, FL 34286New ConstructionMLS ID #C7531123, Mariana Ruiz Vallejo, PANTHER MANAGEMENT. Stellar MLS
- $339,9003 bd2 ba1.7k sqft7329 ATHENS TERRACE, PORT CHARLOTTE, FL 33981New ConstructionMLS ID #A4696431, Tracy Jeffries, REAL RE GROUP LLC. Stellar MLS
- $350,0003 bd2 ba1.6k sqft8258 DIMSTEAD STREET, PORT CHARLOTTE, FL 33981For SaleMLS ID #S5148736, Richard Ramirez, EQUIESTATE, CORP. Stellar MLS
- $299,0004 bd2 ba1.9k sqft24479 SW KINGSWAY CIRCLE, ARCADIA, FL 34269New ConstructionMLS ID #O6450305, Andrew Pabst, MY NEW RENTAL. Stellar MLS
- $315,0003 bd2 ba1.4k sqft1466 DEWITT STREET, PORT CHARLOTTE, FL 33952New ConstructionMLS ID #C7520941, Matthew Patterson, KW PEACE RIVER PARTNERS. Stellar MLS
- $350,0003 bd2 ba1.6k sqft2523 WYOLA AVENUE, NORTH PORT, FL 34286New ConstructionMLS ID #A4691235, Liza Deaett, DALTON WADE INC. Stellar MLS
