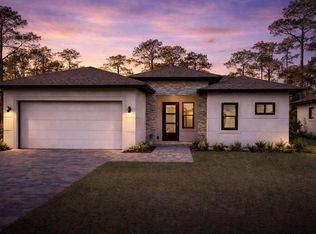
One or more photo(s) has been virtually staged. Under Construction. WHAT’S SPECIAL CITY WATER • HIGH IMPACT WINDOWS AND DOORS • FLOOD ZONE X • MOVE-IN READY • 4 BEDROOMS • 2 BATHS + POWDER ROOM • FULLY EQUIPPED SUMMER KITCHEN • LARGE COVERED LANAI • ALL KITCHEN APPLIANCES INCLUDED Rare opportunity in FLOOD ZONE X with CITY WATER—a highly desirable combination in Port Charlotte. This exceptional new construction home has 4 BEDROOMS, 2 Full Baths and a Half Bath/POWDER ROOM with a true open-concept layout, seamlessly integrating the kitchen, dining, and living areas into one expansive central living space. Large sliding doors extend directly to a spacious covered lanai with a FULLY EQUIPPED SUMMER KITCHEN, creating the ideal Florida indoor-outdoor lifestyle. Built with upgraded construction standards and refined modern finishes throughout. Property Features: * Level 3 smooth drywall finish (no textured walls) * Enhanced insulation for improved energy efficiency * Modern kitchen cabinetry with contemporary hardware * Waterfall-style island * Kitchen appliance package included (refrigerator included) * Primary suite with freestanding soaking tub * Matte black fixtures and modern lighting throughout A rare combination of upgraded construction, desirable location advantages, and modern design at an exceptional price point. One or more photo(s) have been virtually staged.
New construction
Price cut: $14.9K (7/13)
$450,000
1105 CORNELIUS BOULEVARD, PORT CHARLOTTE, FL 33953
4beds
1,638sqft
:
Get pre-qualified$2,923/mo
Single Family Residence
Built in 2026
10,000 Square Feet Lot
$439,300 Zestimate®
$275/sqft
$-- HOA
What's special
Waterfall-style islandFully equipped summer kitchenLarge covered lanaiExpansive central living spaceTrue open-concept layoutLarge sliding doorsAll kitchen appliances included
- 153 days |
- 126 |
- 4 |
Zillow last checked:
Listing updated:
Listed by:
Ludmila Rodrigues Azeredo Pessoa 407-881-0951,
WRA BUSINESS & REAL ESTATE 407-512-1008,
Afra Newell 941-626-2472,
KW PEACE RIVER PARTNERS
Source: Stellar MLS,MLS#: O6384136 Originating MLS: Orlando Regional
Originating MLS: Orlando Regional
Facts & features
Interior
Bedrooms & bathrooms
- Bedrooms: 4
- Bathrooms: 3
- Full bathrooms: 2
- 1/2 bathrooms: 1
Primary bedroom
- Features: Walk-In Closet(s)
- Level: First
Bedroom 2
- Features: Built-in Closet
- Level: First
Bedroom 3
- Features: Built-in Closet
- Level: First
Bedroom 4
- Features: Built-in Closet
- Level: First
Primary bathroom
- Level: First
Bathroom 1
- Level: First
Dining room
- Level: First
Kitchen
- Level: First
Living room
- Level: First
Heating
- Central
Cooling
- Central Air
Appliances
- Included: Dishwasher, Microwave, Range, Refrigerator
- Laundry: Inside
Features
- Kitchen/Family Room Combo, Living Room/Dining Room Combo, Open Floorplan, Primary Bedroom Main Floor, Solid Wood Cabinets, Stone Counters, Walk-In Closet(s)
- Flooring: Tile
- Doors: Sliding Doors
- Has fireplace: No
Interior area
- Total structure area: 2,334
- Total interior livable area: 1,638 sqft
Video & virtual tour
Property
Parking
- Total spaces: 2
- Parking features: Garage - Attached
- Attached garage spaces: 2
Features
- Levels: One
- Stories: 1
- Exterior features: Lighting, Sidewalk
Lot
- Size: 10,000 Square Feet
Details
- Parcel number: 402109231029
- Zoning: RSF3.5
- Special conditions: None
Construction
Type & style
- Home type: SingleFamily
- Property subtype: Single Family Residence
Materials
- Block, Stucco
- Foundation: Slab
- Roof: Shingle
Condition
- Under Construction
- New construction: Yes
- Year built: 2026
Details
- Builder model: 1638
- Builder name: LAZARO F DIAZ JAMMIN PLAYGROUNDS INC
Utilities & green energy
- Sewer: Septic Tank
- Water: Public
- Utilities for property: Other
Community & HOA
Community
- Pet fee: $0 monthly
- Subdivision: PORT CHARLOTTE SEC 048
HOA
- Has HOA: No
Location
- Region: Port Charlotte
Financial & listing details
- Price per square foot: $275/sqft
- Tax assessed value: $16,000
- Annual tax amount: $421
- Date on market: 2/24/2026
- Cumulative days on market: 154 days
- Listing terms: Cash,Conventional,FHA,Other,VA Loan
- Ownership: Fee Simple
- Total actual rent: 0
- Road surface type: Asphalt
Estimated market value
$439,300
$417,000 - $461,000
$2,072/mo
Price history
| Date | Event | Price |
|---|---|---|
| 7/13/2026 | Price change | $450,000-3.2%$275/sqft |
Source:  Stellar MLS #O6384136 Report a problem Stellar MLS #O6384136 Report a problem | ||
| 6/26/2026 | Price change | $464,900-2.1%$284/sqft |
Source: Stellar MLS #O6384136 Report a problem | ||
| 2/26/2026 | Listed for sale | $474,900+2629.3%$290/sqft |
Source: Stellar MLS #O6384136 Report a problem | ||
| 2/27/2024 | Sold | $17,400-82.6%$11/sqft |
Source: Public Record Report a problem | ||
| 7/1/2022 | Listing removed | -- |
Source:  RE/MAX International Report a problem RE/MAX International Report a problem | ||
| 12/22/2021 | Listed for sale | $100,000+1349.3%$61/sqft |
Source: RE/MAX International #D6119985 Report a problem | ||
| 2/28/2018 | Listing removed | $6,900$4/sqft |
Source: TALL PINES REALTY #D5910991 Report a problem | ||
| 5/17/2017 | Price change | $6,900-34.3%$4/sqft |
Source: TALL PINES REALTY #D5910991 Report a problem | ||
| 6/27/2015 | Price change | $10,500-23.4%$6/sqft |
Source: Keller Williams - Englewood #D5902976 Report a problem | ||
| 12/28/2014 | Listed for sale | $13,700+291.4%$8/sqft |
Source: Gulfstream Gold LLC dba Keller Williams Realty #D5902976 Report a problem | ||
| 6/7/2012 | Sold | $3,500$2/sqft |
Source: Public Record Report a problem | ||
| 12/29/2011 | Listed for sale | $3,500$2/sqft |
Source: RE/MAX ALLIANCE GROUP #D5785803 Report a problem | ||
| 12/19/2001 | Sold | $3,500$2/sqft |
Source: Public Record Report a problem | ||
Public tax history
| Year | Property taxes | Tax assessment |
|---|---|---|
| 2025 | $421 -14.5% | $13,600 +118.5% |
| 2024 | $493 +0.3% | $6,223 +10% |
| 2023 | $491 +6.6% | $5,657 +10% |
| 2022 | $461 +14.1% | $5,143 +10% |
| 2021 | $404 +2.2% | $4,675 |
| 2020 | $395 +0.5% | $4,675 |
| 2019 | $393 +3.9% | $4,675 +13.6% |
| 2018 | $379 | $4,114 +8% |
| 2017 | $379 +2.2% | $3,808 +12% |
| 2016 | $370 +2.1% | $3,400 +8.8% |
| 2015 | $363 +0.3% | $3,126 +10% |
| 2014 | $362 +707.6% | $2,842 +16.1% |
| 2013 | $45 +7.7% | $2,448 -30.8% |
| 2012 | $42 -30.2% | $3,536 |
| 2011 | $60 +0.3% | $3,536 +2% |
| 2010 | $59 -41.1% | $3,468 -45.2% |
| 2009 | $101 | $6,324 |
Find assessor info on the county website
Monthly payment
Est. payment
Payment breakdown
Explore the cost of this home by adjusting the details. Changes won't be saved.Climate risks
Neighborhood: 33953
Nearby schools
GreatSchools rating
- 6/10Liberty Elementary SchoolGrades: PK-5Distance: 5.8 mi
- 5/10Murdock Middle SchoolGrades: 6-8Distance: 2.8 mi
- 2/10Port Charlotte High SchoolGrades: 9-12Distance: 3.5 mi
- $489,0004 bd4 ba1.7k sqft1097 Cornelius Blvd, Port Charlotte, FL 33953New Construction
- $52,0000.689 Acres1097 Cornelius Blvd #25, Pt Charlotte, FL 33953Sold

- $185,9002 bd2 ba1k sqft1113 Cornelius Blvd, Pt Charlotte, FL 33953Off Market

- $151,2002 bd2 ba1k sqft1113 Cornelius Blvd #C7000107, Port Charlotte, FL 33953Off Market

- $16,00010,018 Square Feet1104 Shearer St, Pt Charlotte, FL 33953Off Market
- $16,000-- bd-- ba-- sqft1096 Shearer St, Port Charlotte, FL 33953Off Market
- $111,8002 bd1 ba1k sqft1112 Shearer St, Pt Charlotte, FL 33953Off Market
- $474,9004 bd3 ba1.6k sqft1089 Cornelius Blvd, Pt Charlotte, FL 33953New Construction
A local agent can set up tours, give advice and negotiate with sellers.
Similar homes
- $474,9004 bd3 ba1.6k sqft1089 CORNELIUS BOULEVARD, PORT CHARLOTTE, FL 33953New Construction

 MLS ID #O6384140, Ludmila Rodrigues Azeredo Pessoa, WRA BUSINESS & REAL ESTATE. Stellar MLS
 - $489,0004 bd4 ba1.7k sqft1097 CORNELIUS BOULEVARD, PORT CHARLOTTE, FL 33953New ConstructionMLS ID #O6384138, Ludmila Rodrigues Azeredo Pessoa, WRA BUSINESS & REAL ESTATE. Stellar MLS
- $339,9903 bd2 ba1.8k sqft565 ADALIA TERRACE, PORT CHARLOTTE, FL 33953New Construction
 Stellar MLS
 - $405,5004 bd2 ba2.1k sqft2846 AFAR AVE., NORTH PORT, FL 34286New Construction
 MLS ID #A4697888, Camden Rodman, ADAMS HOME REALTY INC. Stellar MLS
 - $430,0004 bd3 ba2.1k sqft3367 ZORATOA AVENUE, NORTH PORT, FL 34286New ConstructionMLS ID #TB8441542, Jamie Wells, BAY TO BAY BROKERAGE. Stellar MLS
- $388,6004 bd3 ba2.2k sqft1385 WINSLOW LANE, NORTH PORT, FL 34286New ConstructionMLS ID #A4691412, Lisa Povsic, ADAMS HOME REALTY INC. Stellar MLS
- $430,0004 bd3 ba2.1k sqft3396 ZORATOA AVENUE, NORTH PORT, FL 34286New ConstructionMLS ID #TB8441676, Jamie Wells, BAY TO BAY BROKERAGE. Stellar MLS
- $410,9004 bd3 ba1.9k sqft2874 TALLEYRAND AVENUE, NORTH PORT, FL 34286New ConstructionStellar MLS
- $420,0004 bd2 ba1.6k sqft5438 SYLVANIA AVENUE, NORTH PORT, FL 34291New ConstructionMLS ID #A4688877, Cindy Gutierrez, REALTY MARK ASSOCIATES. Stellar MLS
- $347,3504 bd2 ba1.7k sqft18330 KOALA AVENUE, PORT CHARLOTTE, FL 33948New ConstructionMLS ID #C7528721, Catia Kirschner, ADAMS HOMES REALTY. Stellar MLS
- $400,0004 bd3 ba2.3k sqft5147 SAGO PALM Road, North Port, FL 34291For SaleMLS ID #2150625, ROBERT STEWART. realMLS
- $380,0003 bd2 ba1.5k sqft175 TROUTDALE STREET, PORT CHARLOTTE, FL 33954New ConstructionMLS ID #D6146684, Cynthia Wickson, CW PORTFOLIOS, LLC. Stellar MLS
- $380,0003 bd2 ba1.5k sqft314 BARRETT STREET, PORT CHARLOTTE, FL 33954New ConstructionMLS ID #D6146685, Cynthia Wickson, CW PORTFOLIOS, LLC. Stellar MLS
- $408,5004 bd2 ba2.3k sqft14207 ONSLOW LANE, PORT CHARLOTTE, FL 33981New ConstructionMLS ID #C7527679, Dawn Winter, ADAMS HOMES REALTY. Stellar MLS
- $410,9004 bd3 ba1.9k sqft1447 WEBSTER STREET, NORTH PORT, FL 34291New ConstructionMLS ID #TB8521301, Gayle Van Wagenen, LGI REALTY- FLORIDA, LLC. Stellar MLS
- $383,8004 bd2 ba2.1k sqft3263 VICKERS LANE, NORTH PORT, FL 34286New ConstructionMLS ID #A4685232, Teri Barbee, ADAMS HOME REALTY INC. Stellar MLS
- $405,9004 bd3 ba1.9k sqft8014 LATOUR AVENUE, NORTH PORT, FL 34291New ConstructionStellar MLS
- $409,0004 bd2 ba2.3k sqft15585 ALDAMA CIRCLE, PORT CHARLOTTE, FL 33981New ConstructionMLS ID #C7528072, Dawn Winter, ADAMS HOMES REALTY. Stellar MLS
- from $434,9903 bd2 ba1.9k sqftGrand Cayman Plan, Englewood, Englewood, FL 34224New ConstructionChristopher Alan Homes
- $418,7004 bd3 ba2.2k sqft5731 ZINKLE STREET, NORTH PORT, FL 34291New ConstructionMLS ID #A4695184, Lisa Povsic, ADAMS HOME REALTY INC. Stellar MLS
